Charming Old Forge Brick Ranch offering comfortable one-floor living with 3 bedrooms and 3 bathrooms. This home features beautiful hardwood floors, a spacious dining room with custom built-ins, and plenty of room for everyday living and entertaining. Outside, you'll find a paved driveway, carport, detached 2 car-garage and additional storage shed. The spacious open lower level provides endless possibilities for a family room, recreation area, home office, or extra storage and workshop. A wonderful opportunity to own a versatile home in a desirable Old Forge location.
For sale
$285,000
413 Center St, Old Forge, PA 18518
3beds
1,550sqft
Single Family Residence
Built in 1965
0.26 Acres Lot
$-- Zestimate®
$184/sqft
$-- HOA
What's special
Additional storage shedPaved drivewaySpacious open lower levelBeautiful hardwood floorsComfortable one-floor living
- 18 days
- 814
- 36
Zillow last checked:
Listing updated:
Listed by:
Jolyn Marie Bartoli 570-696-1195,
Classic Properties Back Mountain 570-696-1195
Source: Luzerne County AOR,MLS#: 26-5709
Facts & features
Interior
Bedrooms & bathrooms
- Bedrooms: 3
- Bathrooms: 3
- Full bathrooms: 1
- 3/4 bathrooms: 1
- 1/2 bathrooms: 1
Primary bedroom
- Description: Hardwood floor, closet, ceiling fan
- Level: First
- Area: 174.23 Square Feet
- Dimensions: 13.58 x 12.83
Bedroom 1
- Description: Hardwood floor, closet, ceiling fan
- Level: First
- Area: 146.04 Square Feet
- Dimensions: 12 x 12.17
Bedroom 2
- Description: Hardwood floor, closet, ceiling fan
- Level: First
- Area: 136.19 Square Feet
- Dimensions: 11.67 x 11.67
Full bathroom
- Description: Modern, granite, Built-in, Tile
- Level: First
- Area: 36 Square Feet
- Dimensions: 6 x 6
Half bathroom
- Description: Modern, tile
- Level: First
- Area: 26.16 Square Feet
- Dimensions: 3.83 x 6.83
Other
- Description: Modern
- Level: Lower
- Area: 40.86 Square Feet
- Dimensions: 4.5 x 9.08
Dining room
- Description: Hardwood floor, Built-ins
- Level: First
- Area: 158.88 Square Feet
- Dimensions: 10.25 x 15.5
Kitchen
- Description: Tile floor, semi modern, ceiling fan
- Level: First
- Area: 167.87 Square Feet
- Dimensions: 10.83 x 15.5
Laundry
- Level: Lower
- Area: 228.63 Square Feet
- Dimensions: 15.5 x 14.75
Living room
- Description: Hardwood floor, closet
- Level: First
- Area: 348 Square Feet
- Dimensions: 24 x 14.5
Other
- Description: Cedar closet
- Level: Lower
- Area: 501.5 Square Feet
- Dimensions: 34 x 14.75
Recreation room
- Description: Paneling
- Level: Lower
- Area: 376.6 Square Feet
- Dimensions: 25.83 x 14.58
Heating
- Natural Gas, Baseboard
Cooling
- Whole House Fan, Central Air
Features
- Master Downstairs, Cedar Closet(s), Ceiling Fan(s), Eat-in Kitchen
- Flooring: Hardwood
- Basement: Standard Entry Door
Interior area
- Total structure area: 1,550
- Total interior livable area: 1,550 sqft
- Finished area above ground: 1,150
- Finished area below ground: 0
Property
Parking
- Total spaces: 2
- Parking features: Private
- Garage spaces: 2
Features
- Levels: One
Lot
- Size: 0.26 Acres
- Dimensions: 80X142
- Features: Level
Details
- Additional structures: Shed(s)
- Parcel number: 18415010019
- Zoning: Residential
- Zoning description: Residential
Construction
Type & style
- Home type: SingleFamily
- Architectural style: Ranch
- Property subtype: Single Family Residence
Materials
- Brick
- Roof: Composition
Condition
- Very Good
- New construction: No
- Year built: 1965
Utilities & green energy
- Sewer: Public Sewer
- Water: Public
Community & HOA
Location
- Region: Old Forge
Financial & listing details
- Price per square foot: $184/sqft
- Tax assessed value: $311,400
- Annual tax amount: $5,300
- Date on market: 11/2/2026
- Inclusions: Stove, Refrigerator, Microwave, Dishwasher
Estimated market value
Not available
Estimated sales range
Not available
Not available
Price history
| Date | Event | Price |
|---|---|---|
| 11/2/2026 | Listed for sale | $285,000+216.7%$184/sqft |
Source: Luzerne County AOR #26-5709 Report a problem | ||
| 8/3/2011 | Sold | $90,000$58/sqft |
Source: Public Record Report a problem | ||
Public tax history
| Year | Property taxes | Tax assessment |
|---|---|---|
| 2026 | $5,300 +13.5% | $311,400 +1630% |
| 2025 | $4,668 +10.3% | $18,000 |
| 2024 | $4,231 +1.6% | $18,000 |
| 2023 | $4,163 +3.5% | $18,000 |
| 2022 | $4,023 +2.8% | $18,000 |
| 2021 | $3,913 +5.6% | $18,000 |
| 2020 | $3,706 +1% | $18,000 |
| 2018 | $3,670 +61.5% | $18,000 |
| 2017 | $2,272 | $18,000 |
| 2016 | -- | $18,000 |
| 2015 | -- | $18,000 |
| 2014 | -- | $18,000 |
| 2013 | -- | $18,000 |
| 2012 | -- | $18,000 |
| 2011 | -- | $18,000 |
| 2010 | -- | $18,000 |
| 2009 | -- | $18,000 |
| 2008 | -- | $18,000 |
| 2007 | -- | $18,000 |
| 2006 | -- | $18,000 |
| 2005 | -- | $18,000 |
| 2004 | -- | $18,000 |
| 2003 | -- | $18,000 |
| 2002 | -- | $18,000 |
| 2000 | -- | $18,000 |
Find assessor info on the county website
Monthly payment
Est. payment
Payment breakdown
Explore the cost of this home by adjusting the details. Changes won't be saved.Climate risks
Neighborhood: 18518
Similar homes
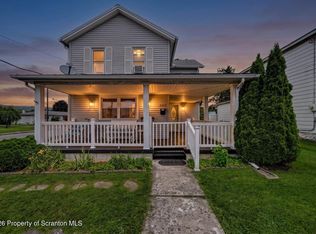
- $249,9002 bd2 ba1.1k sqft139 Drakes Ln, Old Forge, PA 18518For Sale
 MLS ID #SC265761, Michael D. Cola, Cobblestone Real Estate LLC. GSBR as distributed by MLS GRID
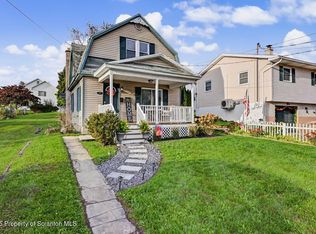
- $289,9953 bd2 ba1.9k sqft512 Center St, Duryea, PA 18642For Sale
 MLS ID #26-5822, Pat Rogan, The Hub Real Estate Group Scranton. Luzerne County AOR
- $280,0003 bd1 ba1.8k sqft540 Pittston Ave, Dupont, PA 18641For Sale
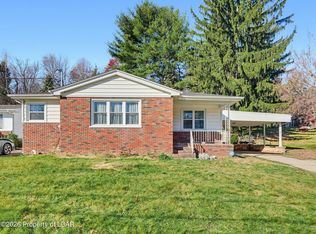 MLS ID #26-6069, Brooke Perrego, The Newman Organization Real Estate LLC. Luzerne County AOR
- $259,0003 bd2 ba1.5k sqft814 W Taylor St, Taylor, PA 18517For Sale
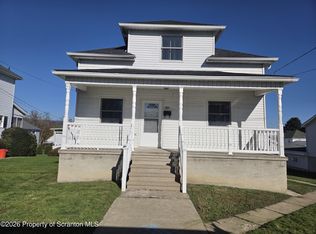 MLS ID #SC265860, JoAnn L. Connell, C21 Jack Ruddy Real Estate. GSBR as distributed by MLS GRID
- $245,0003 bd2 ba1.9k sqft134 Taroli St, Old Forge, PA 18518For SaleMLS ID #SC264814, Yanissa Peralta Peguero, Allentown City Realty. GSBR as distributed by MLS GRID
- $249,0002 bd2 ba1.7k sqft352 River St, Old Forge, PA 18518For SaleMLS ID #SC265348, Tara Larsen, Real of Pennsylvania. GSBR as distributed by MLS GRID
- $200,0003 bd2 ba1.4k sqft302 Kennedy St, Old Forge, PA 18518For SaleMLS ID #SC263734, Pam Shotto, Touchstone Realty by Pam Shotto. GSBR as distributed by MLS GRID
- $259,0004 bd2 ba1.6k sqft628 Main St, Duryea, PA 18642For SaleMLS ID #SC265473, Jocelyn Irizarry Justiniano, EXP Realty LLC. GSBR as distributed by MLS GRID
- $269,7503 bd2 ba2.2k sqft613 Watt St, Duryea, PA 18642For SaleMLS ID #SC264482, Noah John Donahue, Nisk Real Estate. GSBR as distributed by MLS GRID
- $309,0003 bd2 ba1.5k sqft3509 Winfield Ave, Moosic, PA 18507For SaleMLS ID #SC265493, Jocelyn Irizarry Justiniano, EXP Realty LLC. GSBR as distributed by MLS GRID
- $150,0002 bd1 ba1.1k sqft513 Summer St, Old Forge, PA 18518For SaleMLS ID #SC265842, Mark Conway, Christian Saunders Real Estate. GSBR as distributed by MLS GRID
- $278,8003 bd2 ba1.7k sqft108 Park Dr, Scranton, PA 18505For SaleMLS ID #SC264071, Dan Demers, Sell Your Home Services. GSBR as distributed by MLS GRID
