613 Watt St | Duryea, PA | Pittston Area School District3 Bed | 2 Bath | 2,200 Sq Ft | Offered at $285,000Some homes have good curb appeal. This one has good everything.Set on a quiet street in Duryea, this 2,200 square foot, 3 bedroom, 2 bath home has been thoughtfully renovated top to bottom including a new roof in 2022, new plumbing, new electrical, and spray foam insulation throughout the basement and foundation. The interior was completely remodeled with updated bathrooms and a renovated kitchen featuring a built-in breakfast bar, perfect for morning coffee or casual evenings in. When you're ready to take it outside, the rear porch gives you a private spot to entertain or unwind with views of the Lackawanna River as your backdrop.The unfinished basement adds serious storage capacity, and two garages give you even more room to spread out. Whether that's extra vehicles, a workshop, or weekend gear. Add in the walkable neighborhood, nearby parks, and Pittston Area School District, and at $285,000 this is the kind of value that doesn't stay on the market long.Come see it before you're watching someone else move in.
For sale
$285,000
613 Watt St, Duryea, PA 18642
3beds
2,200sqft
Residential, Single Family Residence
Built in 1930
6,098 Square Feet Lot
$275,800 Zestimate®
$130/sqft
$-- HOA
What's special
Renovated kitchenGood curb appealTwo garagesUpdated bathroomsBuilt-in breakfast bar
- 6 days
- 362
- 29
Zillow last checked:
Listing updated:
Listed by:
Noah John Donahue,
Nisk Real Estate 844-855-6475
Source: GSBR as distributed by MLS GRID,MLS#: SC264482
Facts & features
Interior
Bedrooms & bathrooms
- Bedrooms: 3
- Bathrooms: 2
- Full bathrooms: 2
Rooms
- Room types: Bathroom 1, Living Room, Kitchen, Foyer, Dining Room, Bedroom 3, Bedroom 2, Bedroom 1, Bathroom 2
Bedroom 1
- Description: Between 1st/2nd Floor
- Area: 196 Square Feet
- Dimensions: 14 x 14
Bedroom 2
- Area: 120 Square Feet
- Dimensions: 12 x 10
Bedroom 3
- Area: 120 Square Feet
- Dimensions: 12 x 10
Bathroom 1
- Area: 64 Square Feet
- Dimensions: 8 x 8
Bathroom 2
- Area: 64 Square Feet
- Dimensions: 8 x 8
Dining room
- Area: 140 Square Feet
- Dimensions: 10 x 14
Foyer
- Area: 60 Square Feet
- Dimensions: 10 x 6
Kitchen
- Area: 252 Square Feet
- Dimensions: 14 x 18
Living room
- Area: 168 Square Feet
- Dimensions: 14 x 12
Heating
- Oil, Steam
Cooling
- Ceiling Fan(s), Window Unit(s)
Appliances
- Included: Dishwasher, Refrigerator, Washer/Dryer, Electric Water Heater, Electric Range, Electric Oven, Electric Cooktop
- Laundry: In Basement
Features
- Breakfast Bar, Storage, Walk-In Closet(s), Recessed Lighting, Entrance Foyer, High Ceilings, Dry Bar, Drywall, Crown Molding, Ceiling Fan(s)
- Flooring: Combination, Tile, Luxury Vinyl, Laminate
- Windows: Double Pane Windows
- Basement: Concrete,Unfinished,Interior Entry,Exterior Entry
- Attic: None
- Number of fireplaces: 1
- Fireplace features: Living Room, Wood Burning
Interior area
- Total structure area: 2,200
- Total interior livable area: 2,200 sqft
- Finished area above ground: 2,200
- Finished area below ground: 0
Property
Parking
- Total spaces: 2
- Parking features: Additional Parking, On Street, Off Street, Garage Faces Side, Garage Faces Front, Garage, Driveway
- Garage spaces: 2
- Has uncovered spaces: Yes
Features
- Levels: Two
- Stories: 2
- Patio & porch: Covered, Side Porch, Rear Porch, Deck
- Exterior features: Awning(s), Rain Gutters, Garden, Lighting
- Fencing: None
- On waterfront: Yes
- Waterfront features: River Front
- Body of water: Lackawanna River
- Frontage type: River
Lot
- Size: 6,098 Square Feet
- Dimensions: 50 x 120
- Features: Back Yard, Level, Corner Lot, City Lot
Details
- Parcel number: 14D12NW2001016000
- Zoning: R1
Construction
Type & style
- Home type: SingleFamily
- Architectural style: Traditional
- Property subtype: Residential, Single Family Residence
Materials
- Block, Vinyl Siding, Spray Foam Insulation, Concrete, Brick
- Foundation: Block, Stone, Combination
- Roof: Shingle
Condition
- New construction: No
- Year built: 1930
Utilities & green energy
- Electric: 200 or Less Amp Service
- Sewer: Public Sewer
- Water: Public
- Utilities for property: Electricity Connected, Water Connected, Sewer Connected
Community & HOA
Community
- Features: Curbs, Street Lights, Playground, Sidewalks
Location
- Region: Duryea
Financial & listing details
- Price per square foot: $130/sqft
- Tax assessed value: $97,900
- Annual tax amount: $2,515
- Date on market: 9/8/2026
- Cumulative days on market: 7 days
- Listing terms: 1031 Exchange,USDA Loan,VA Loan,Conventional,FHA,Cash
- Electric utility on property: Yes
- Road surface type: Paved
Estimated market value
$275,800
$262,000 - $290,000
$1,639/mo
Price history
| Date | Event | Price |
|---|---|---|
| 9/8/2026 | Listed for sale | $285,000$130/sqft |
Source:  GSBR as distributed by MLS GRID #SC264482 Report a problem GSBR as distributed by MLS GRID #SC264482 Report a problem | ||
Public tax history
| Year | Property taxes | Tax assessment |
|---|---|---|
| 2023 | $2,457 +2% | $97,900 |
| 2022 | $2,409 | $97,900 |
| 2021 | $2,409 +4.5% | $97,900 |
| 2020 | $2,306 | $97,900 |
| 2019 | $2,306 +2.1% | $97,900 |
| 2018 | $2,258 | $97,900 |
| 2017 | -- | $97,900 |
| 2016 | -- | $97,900 |
| 2015 | $1,746 | $97,900 |
| 2014 | $1,746 | $97,900 |
| 2013 | -- | $97,900 |
| 2012 | -- | $97,900 |
| 2011 | -- | $97,900 |
| 2010 | -- | $97,900 |
| 2009 | -- | $97,900 +3499.3% |
| 2008 | -- | $2,720 |
| 2007 | -- | $2,720 |
| 2006 | -- | $2,720 |
| 2005 | -- | $2,720 |
| 2004 | -- | $2,720 |
| 2003 | -- | $2,720 |
| 2002 | -- | $2,720 |
| 2000 | -- | $2,720 |
Find assessor info on the county website
Monthly payment
Est. payment
Payment breakdown
Explore the cost of this home by adjusting the details. Changes won't be saved.Climate risks
Neighborhood: 18642


Similar homes
- $324,9953 bd2 ba1.9k sqft512 Center St, Duryea, PA 18642For Sale
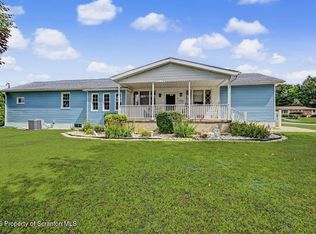
 MLS ID #SC264320, Pat Rogan, The Hub Real Estate Group Scranton. GSBR as distributed by MLS GRID
 - $264,9004 bd2 ba1.6k sqft628 Main St, Duryea, PA 18642For Sale
 MLS ID #SC263705, Melissa Campas-Hoffman, C21 Jack Ruddy Real Estate. GSBR as distributed by MLS GRID
 - $280,0003 bd2 ba1.2k sqft143 Searle St, Hughestown, PA 18640For Sale
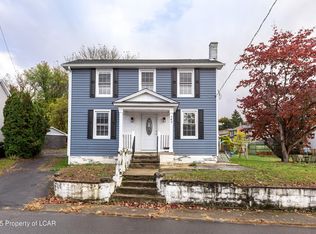 MLS ID #26-4432, Jason Giomboni Team, eXp Realty- Scranton/Wilkes-Barre. Luzerne County AOR
 - $359,9004 bd3 ba3k sqft201 Lackawanna Ave, Duryea, PA 18642For Sale
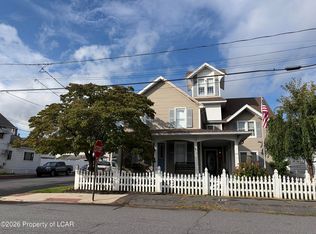 MLS ID #26-4161, Patricia Leighton, C. A. Leighton Company Inc. Luzerne County AOR
 - $230,0002 bd2 ba1.5k sqft1244 Bennett St, Old Forge, PA 18518For SaleMLS ID #SC264554, Sherri Hoban, C21 Jack Ruddy Real Estate. GSBR as distributed by MLS GRID
