Located directly across from Wyoming Area High School, this spacious 4-bedroom home in Exeter offers approximately 1,926 square feet of living space and an impressive detached two-car garage! The first floor features an open living and dining area, a large eat-in kitchen with pantry, a first-floor bedroom, and a convenient half bath. Upstairs, you'll find three additional bedrooms and a full bathroom. Outside, enjoy a spacious fenced backyard, private driveway, and a fantastic detached garage with alley access, offering plenty of room for parking, storage, or a workshop. Additional features include gas heat and ductless A/C. A great combination of living space, outdoor space, and garage storage in a convenient Exeter location!
For sale
$249,900
227 Memorial St, Exeter, PA 18643
4beds
1,926sqft
Residential, Single Family Residence
Built in 1950
8,276 Square Feet Lot
$248,500 Zestimate®
$130/sqft
$-- HOA
What's special
First-floor bedroomSpacious fenced backyardImpressive detached two-car garagePrivate drivewayGas heat
- 26 days
- 1,998
- 139
Likely to sell faster than
Zillow last checked:
Listing updated:
Listed by:
Kyle Savage,
Christian Saunders Real Estate 800-372-4222
Source: GSBR as distributed by MLS GRID,MLS#: SC265114
Facts & features
Interior
Bedrooms & bathrooms
- Bedrooms: 4
- Bathrooms: 2
- Full bathrooms: 1
- 1/2 bathrooms: 1
Rooms
- Room types: Bathroom 1, Living Room, Kitchen, Foyer, Dining Room, Bedroom 3, Bedroom 2, Bedroom 1, Bathroom 2
Bedroom 1
- Area: 117370 Square Feet
- Dimensions: 1,210 x 97
Bedroom 1
- Area: 19328 Square Feet
- Dimensions: 128 x 151
Bedroom 2
- Area: 20567 Square Feet
- Dimensions: 131 x 157
Bedroom 3
- Area: 9240 Square Feet
- Dimensions: 105 x 88
Bathroom 1
- Area: 1833 Square Feet
- Dimensions: 47 x 39
Bathroom 2
- Area: 4896 Square Feet
- Dimensions: 72 x 68
Dining room
- Area: 25392 Square Feet
- Dimensions: 138 x 184
Foyer
- Area: 10833 Square Feet
- Dimensions: 69 x 157
Kitchen
- Area: 19939 Square Feet
- Dimensions: 127 x 157
Living room
- Area: 19782 Square Feet
- Dimensions: 126 x 157
Heating
- Hot Water, Steam
Cooling
- Ductless
Appliances
- Included: Dryer, Refrigerator, Washer, Gas Oven
- Laundry: In Basement
Features
- Flooring: Laminate
- Basement: Interior Entry,Partially Finished
- Attic: Attic Storage,Pull Down Stairs
Interior area
- Total structure area: 1,926
- Total interior livable area: 1,926 sqft
- Finished area above ground: 1,926
- Finished area below ground: 0
Property
Parking
- Total spaces: 2
- Parking features: Detached, Driveway
- Garage spaces: 2
- Has uncovered spaces: Yes
Features
- Stories: 2
- Exterior features: Awning(s), Storage, Private Yard
- Fencing: Vinyl
- Frontage length: 53.00
Lot
- Size: 8,276 Square Feet
- Dimensions: 50 x 165
- Features: Back Yard
Details
- Parcel number: 16E11NW3010015000
- Zoning: R1
Construction
Type & style
- Home type: SingleFamily
- Architectural style: Traditional
- Property subtype: Residential, Single Family Residence
Materials
- Brick, Stone
- Foundation: Brick/Mortar, Stone
- Roof: Composition,Shingle
Condition
- New construction: No
- Year built: 1950
Utilities & green energy
- Electric: 200+ Amp Service
- Sewer: Public Sewer
- Water: Public
- Utilities for property: Electricity Connected, Water Connected, Sewer Connected, Natural Gas Connected
Community & HOA
Location
- Region: Exeter
Financial & listing details
- Price per square foot: $130/sqft
- Tax assessed value: $99,000
- Annual tax amount: $3,113
- Date on market: 10/12/2026
- Cumulative days on market: 26 days
- Listing terms: Conventional,VA Loan,FHA
- Electric utility on property: Yes
- Road surface type: Paved
Estimated market value
$248,500
$236,000 - $261,000
$1,971/mo
Price history
| Date | Event | Price |
|---|---|---|
| 10/12/2026 | Listed for sale | $249,900+42%$130/sqft |
Source:  GSBR as distributed by MLS GRID #SC265114 Report a problem | ||
| 9/12/2022 | Sold | $176,000+0.6%$91/sqft |
Source: Public Record Report a problem | ||
| 8/4/2022 | Listed for sale | $175,000$91/sqft |
Source: Luzerne County AOR #22-3790 Report a problem | ||
Public tax history
| Year | Property taxes | Tax assessment |
|---|---|---|
| 2023 | $2,657 +2.9% | $99,000 |
| 2022 | $2,583 | $99,000 |
| 2021 | $2,583 +7.7% | $99,000 |
| 2020 | $2,399 | $99,000 |
| 2019 | $2,399 +2.2% | $99,000 |
| 2018 | $2,348 | $99,000 |
| 2017 | -- | $99,000 |
| 2016 | -- | $99,000 |
| 2015 | $1,817 | $99,000 |
| 2014 | $1,817 | $99,000 |
| 2013 | -- | $99,000 |
| 2012 | -- | $99,000 |
| 2011 | -- | $99,000 |
| 2010 | -- | $99,000 |
| 2009 | -- | $99,000 +2846.4% |
| 2008 | -- | $3,360 |
| 2007 | -- | $3,360 |
| 2006 | -- | $3,360 |
| 2005 | -- | $3,360 |
| 2004 | -- | $3,360 |
| 2003 | -- | $3,360 |
| 2002 | -- | $3,360 |
| 2000 | -- | $3,360 |
Find assessor info on the county website
Monthly payment
Est. payment
Payment breakdown
Explore the cost of this home by adjusting the details. Changes won't be saved.Climate risks
Neighborhood: 18643
Similar homes
- $260,0003 bd2 ba1.6k sqft1005 Wyoming Ave, Exeter, PA 18643For Sale
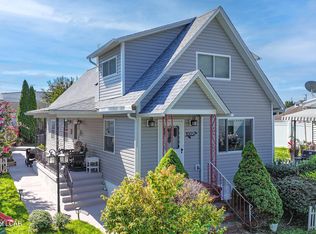 MLS ID #26-5563, Jessica Yurek, Diamond Trail Realty. Luzerne County AOR
- $265,0003 bd2 ba2.1k sqft2388 State Highway 92, Pittston, PA 18643For Sale
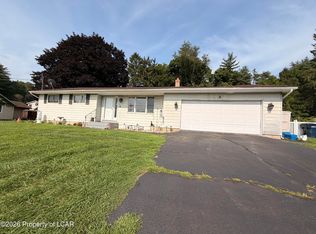 MLS ID #26-3455, The Christy Bergen Team, Coldwell Banker Town & Country Properties. Luzerne County AOR
- $--4 bd2 ba1.9k sqft126 Philadelphia Ave, West Pittston, PA 18643Auction
 Auction.com 2
- $240,0004 bd2 ba1.2k sqft75 Penn Ave, Exeter, PA 18643For Sale
 MLS ID #787485, Alexis B. Jaquez, IronValley RE of Lehigh Valley. GLVR
- $240,0004 bd2 ba2k sqft132 Penn Ave, Exeter, PA 18643For Sale
 MLS ID #SC265287, Alexsis McGhee, EXP Realty LLC. GSBR as distributed by MLS GRID
- $224,9005 bd3 ba2.8k sqft234 Parke St, West Pittston, PA 18643For SaleMLS ID #SC265275, Eliezer Arce, Christian Saunders Real Estate. GSBR as distributed by MLS GRID
- $240,0004 bd1 ba1.5k sqft647 Bodle Rd, Wyoming, PA 18644For SaleMLS ID #SC265341, Tina McGovern, Keller Williams Real Estate-Clarks Summit. GSBR as distributed by MLS GRID
