Check out this beautifully remodeled 3 bedroom, 3 bathroom home. Everything in the home is brand new. First floor has nice open concept. Kitchen features new stainless appliances. Sliding glass door to go outside to the back deck. Upstairs you'll find the Master Bedroom with 3/4 bathroom and 2 other bedrooms. Full bathroom also on 2nd floor. Basement is finished except back utility room. New windows throughout the home. Office space in basement could be used as a 4th bedroom. The large back deck would be great for enjoying sitting outdoors or entertaining. Plenty of room on front porch to sit and relax as well. Laundry hookup available on first floor for stackable washer and dryer. Don't miss out on this one! It's a must see! Call today to schedule your private showing!
For sale
$299,000
309 Susquehanna Ave, Exeter, PA 18643
3beds
1,753sqft
Single Family Residence
Built in 1910
4,356 Square Feet Lot
$290,900 Zestimate®
$171/sqft
$-- HOA
What's special
Office space in basementBeautifully remodeledNice open concept
- 6 days
- 949
- 96
Likely to sell faster than
Zillow last checked:
Listing updated:
Listed by:
Brandi Bell 570-855-4737,
Christian Saunders Real Estate 570-335-9000,
Michael Bell 570-540-0163,
Christian Saunders Real Estate
Source: Luzerne County AOR,MLS#: 26-5381
Facts & features
Interior
Bedrooms & bathrooms
- Bedrooms: 3
- Bathrooms: 3
- Full bathrooms: 1
- 3/4 bathrooms: 1
- 1/2 bathrooms: 1
Primary bedroom
- Description: Master Bedroom
- Level: Second
- Area: 139.36 Square Feet
- Dimensions: 10.4 x 13.4
Bedroom 2
- Description: Bedroom 2
- Level: Second
- Area: 82.68 Square Feet
- Dimensions: 7.8 x 10.6
Bedroom 3
- Description: Bedroom 3
- Level: Second
- Area: 172.8 Square Feet
- Dimensions: 12.8 x 13.5
Primary bathroom
- Description: 3/4 Master Bathroom
- Level: Second
- Area: 40.15 Square Feet
- Dimensions: 5.5 x 7.3
Half bathroom
- Description: Half Bathroom
- Level: First
- Area: 41.25 Square Feet
- Dimensions: 5.5 x 7.5
Full bathroom
- Description: Full Bathroom
- Level: Second
- Area: 58.93 Square Feet
- Dimensions: 7.1 x 8.3
Family room
- Description: Middle Room
- Level: Basement
- Area: 134.31 Square Feet
- Dimensions: 11.1 x 12.1
Foyer
- Description: Front Entry Way
- Level: First
- Area: 114.24 Square Feet
- Dimensions: 10.19 x 11.2
Kitchen
- Description: Kitchen/Dining Combo
- Level: First
- Area: 372.36 Square Feet
- Dimensions: 17.39 x 21.4
Laundry
- Description: Stackable Washer/Dryer HookUp
- Level: First
- Area: 12 Square Feet
- Dimensions: 2.4 x 5
Living room
- Description: Living Room
- Level: First
- Area: 311.22 Square Feet
- Dimensions: 13.3 x 23.4
Office
- Description: Office/Could be used as 4th Bedroom
- Level: Basement
- Area: 89.54 Square Feet
- Dimensions: 7.4 x 12.1
Other
- Description: Finished Room to right/Panel Box Access
- Level: Basement
- Area: 88.92 Square Feet
- Dimensions: 7.6 x 11.7
Recreation room
- Description: Finished Back Room
- Level: Basement
- Area: 263.76 Square Feet
- Dimensions: 15.7 x 16.8
Heating
- Electric, Heat Pump
Cooling
- Ductless
Appliances
- Laundry: Main Level
Features
- Ceiling Fan(s), Eat-in Kitchen
- Basement: Finished
Interior area
- Total structure area: 1,753
- Total interior livable area: 1,753 sqft
- Finished area above ground: 1,703
- Finished area below ground: 50
Property
Parking
- Parking features: None
Features
- Levels: Two
- Patio & porch: Deck, Porch
Lot
- Size: 4,356 Square Feet
- Dimensions: 34X125
Details
- Parcel number: 16E11NW3006003000
- Zoning: Residential
- Zoning description: Residential
Construction
Type & style
- Home type: SingleFamily
- Property subtype: Single Family Residence
Materials
- Vinyl Siding
Condition
- Excellent
- New construction: No
- Year built: 1910
Utilities & green energy
- Sewer: Public Sewer
- Water: Public
Community & HOA
Location
- Region: Exeter
Financial & listing details
- Price per square foot: $171/sqft
- Tax assessed value: $26,300
- Annual tax amount: $706
- Date on market: 10/16/2026
- Inclusions: Refrigerator, Stove, Dishwasher
- Exclusions: All Personal Property
Estimated market value
$290,900
$276,000 - $305,000
$2,061/mo
Price history
| Date | Event | Price |
|---|---|---|
| 10/16/2026 | Listed for sale | $299,000+443.6%$171/sqft |
Source: Luzerne County AOR #26-5381 Report a problem | ||
| 1/8/2026 | Sold | $55,000+451%$31/sqft |
Source: Public Record Report a problem | ||
| 3/27/2009 | Sold | $9,982$6/sqft |
Source: Public Record Report a problem | ||
Public tax history
| Year | Property taxes | Tax assessment |
|---|---|---|
| 2023 | $706 +2.9% | $26,300 |
| 2022 | $686 | $26,300 |
| 2021 | $686 +7.7% | $26,300 |
| 2020 | $637 | $26,300 |
| 2019 | $637 +2.2% | $26,300 |
| 2018 | $624 | $26,300 |
| 2017 | -- | $26,300 -66% |
| 2016 | -- | $77,400 |
| 2015 | $1,526 | $77,400 |
| 2014 | $1,526 | $77,400 |
| 2013 | -- | $77,400 |
| 2012 | -- | $77,400 |
| 2011 | -- | $77,400 |
| 2010 | -- | $77,400 |
| 2009 | -- | $77,400 +5350.7% |
| 2008 | -- | $1,420 |
| 2007 | -- | $1,420 |
| 2006 | -- | $1,420 |
| 2005 | -- | $1,420 |
| 2004 | -- | $1,420 |
| 2003 | -- | $1,420 |
| 2002 | -- | $1,420 |
| 2000 | -- | $1,420 |
Find assessor info on the county website
Monthly payment
Est. payment
Payment breakdown
Explore the cost of this home by adjusting the details. Changes won't be saved.Climate risks
Neighborhood: 18643
Similar homes
- $249,9004 bd2 ba1.9k sqft227 Memorial St, Exeter, PA 18643For Sale
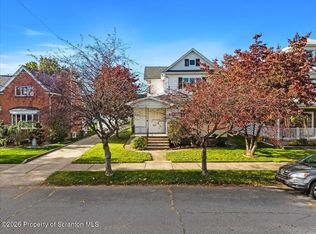
 MLS ID #SC265114, Kyle Savage, Christian Saunders Real Estate. GSBR as distributed by MLS GRID
- $260,0003 bd2 ba1.6k sqft1005 Wyoming Ave, Exeter, PA 18643For Sale
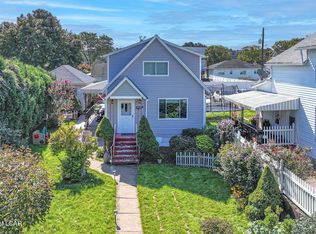 MLS ID #26-4367, Jessica Yurek, Diamond Trail Realty. Luzerne County AOR
- $240,0004 bd2 ba2k sqft132 Penn Ave, Exeter, PA 18643For Sale
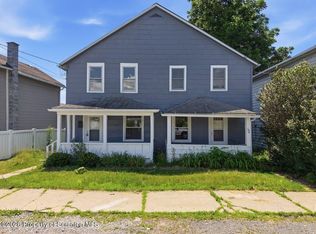 MLS ID #SC265287, Alexsis McGhee, EXP Realty LLC. GSBR as distributed by MLS GRID
- $259,0003 bd2 ba1.7k sqft951 Wyoming Ave, West Pittston, PA 18643For Sale
 MLS ID #26-3777, Carmen Winters, Lewith & Freeman, Kingston. Luzerne County AOR
- $325,0003 bd2 ba1.5k sqft308 Warren St, West Pittston, PA 18643For SaleMLS ID #SC264433, Benjamin Lawson, Sherlock Homes and Properties. GSBR as distributed by MLS GRID
- $249,9004 bd1 ba1.5k sqft647 Bodle Rd, Wyoming, PA 18644For SaleMLS ID #SC265341, Tina McGovern, Keller Williams Real Estate-Clarks Summit. GSBR as distributed by MLS GRID
