Bring your vision to life with this spacious 4-bedroom, 2.5-bath property situated on an expansive lot, surrounded by nature and a peaceful, relaxing setting!
Much of the groundwork has already been completed, including new plumbing, electrical, insulation, windows, and doors. The property is now ready for drywall, flooring, and the finishing touches of your choice, offering investors and buyers the opportunity to create a truly customized home.
The thoughtfully designed layout features a spacious living room, dining area, kitchen, half bath, and dedicated laundry area on the main level, along with a first-floor bedroom featuring its own full bathroom. Upstairs, you'll find three additional bedrooms and another full bathroom.
Outside, enjoy an oversized lot with incredible potential, a generous driveway accommodating multiple vehicles, and the tranquility of a natural setting.
Whether you're an investor looking for your next renovation project or a buyer ready to create your dream home, this property offers the perfect canvas to turn your vision into reality.
Bring your creativity, choose your finishes, and unlock the possibilities!
For sale
$150,000
44 Thompson St, Jenkins Township, PA 18640
4beds
1,420sqft
Single Family Residence
Built in ----
0.42 Acres Lot
$52,400 Zestimate®
$106/sqft
$-- HOA
What's special
Half bathOversized lotExpansive lotThoughtfully designed layoutDedicated laundry areaDining area
- 1 day
- 353
- 24
Zillow last checked:
Listing updated:
Listed by:
Rosa Ylonka Perez 610-570-8147,
IronValley RE of Lehigh Valley 610-766-7200
Source: GLVR,MLS#: 787667 Originating MLS: Lehigh Valley MLS
Facts & features
Interior
Bedrooms & bathrooms
- Bedrooms: 4
- Bathrooms: 3
- Full bathrooms: 2
- 1/2 bathrooms: 1
Primary bedroom
- Description: with a full bathroom
- Level: First
- Dimensions: 12.00 x 10.00
Bedroom
- Level: Second
- Dimensions: 12.00 x 10.00
Bedroom
- Level: Second
- Dimensions: 13.00 x 10.00
Bedroom
- Level: Second
- Dimensions: 16.00 x 6.00
Other
- Level: First
- Dimensions: 6.00 x 3.00
Other
- Level: Second
- Dimensions: 7.00 x 6.00
Half bath
- Description: With laundry area
- Level: First
- Dimensions: 11.00 x 6.00
Kitchen
- Description: Eating kitchen
- Level: First
- Dimensions: 14.00 x 11.00
Living room
- Dimensions: 24.00 x 10.00
Heating
- None
Cooling
- None
Appliances
- Included: Other, Other Water Heater
- Laundry: Main Level
Features
- Dining Area
- Flooring: Other
- Basement: Full
Interior area
- Total interior livable area: 1,420 sqft
- Finished area above ground: 1,420
- Finished area below ground: 0
Property
Parking
- Total spaces: 2
- Parking features: Driveway, Off Street
- Garage spaces: 2
- Has uncovered spaces: Yes
Features
- Stories: 2
- Has view: Yes
- View description: City Lights
Lot
- Size: 0.42 Acres
Details
- Parcel number: 33E11S2 005001000
- Zoning: R
- Special conditions: None
Construction
Type & style
- Home type: SingleFamily
- Architectural style: Contemporary
- Property subtype: Single Family Residence
Materials
- Block, Other, Concrete
- Roof: Shingle,Wood
Condition
- Unknown
Utilities & green energy
- Electric: Circuit Breakers
- Sewer: Public Sewer
- Water: Public
Community & HOA
Community
- Subdivision: Not in Development
Location
- Region: Jenkins Township
Financial & listing details
- Price per square foot: $106/sqft
- Tax assessed value: $70,000
- Annual tax amount: $1,800
- Date on market: 11/10/2026
- Ownership type: Fee Simple
Estimated market value
$52,400
$44,000 - $62,000
$1,720/mo
Price history
| Date | Event | Price |
|---|---|---|
| 11/10/2026 | Listed for sale | $150,000+200%$106/sqft |
Source:  GLVR #787667 Report a problem | ||
| 12/15/2025 | Sold | $50,000$35/sqft |
Source: Public Record Report a problem | ||
Public tax history
| Year | Property taxes | Tax assessment |
|---|---|---|
| 2023 | $1,713 +0.8% | $70,000 |
| 2022 | $1,700 | $70,000 |
| 2021 | $1,700 +3.2% | $70,000 |
| 2020 | $1,647 | $70,000 |
| 2019 | $1,647 +1.9% | $70,000 |
| 2018 | $1,616 | $70,000 |
| 2017 | -- | $70,000 |
| 2016 | -- | $70,000 |
| 2015 | $1,216 | $70,000 |
| 2014 | $1,216 | $70,000 |
| 2013 | -- | $70,000 |
| 2012 | -- | $70,000 |
| 2011 | -- | $70,000 |
| 2010 | -- | $70,000 |
| 2009 | -- | $70,000 +4416.1% |
| 2008 | -- | $1,550 |
| 2007 | -- | $1,550 |
| 2006 | -- | $1,550 |
| 2005 | -- | $1,550 |
| 2004 | -- | $1,550 |
| 2003 | -- | $1,550 |
| 2002 | -- | $1,550 |
| 2000 | -- | $1,550 |
Find assessor info on the county website
Monthly payment
Est. payment
Payment breakdown
Explore the cost of this home by adjusting the details. Changes won't be saved.Climate risks
Neighborhood: 18640
Nearby schools
Schools provided by the listing agent
- District: Pittston
Source: GLVR. This data may not be complete. We recommend contacting the local school district to confirm school assignments for this home.

Similar homes
- $119,5004 bd3 ba1.9k sqft920 Suscon Rd, Pittston Township, PA 18640For Sale
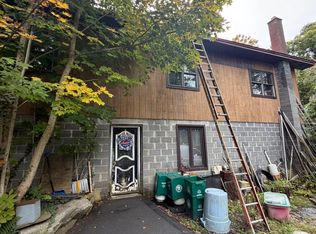
 MLS ID #SC265691, John Edward Devito, EXP Realty LLC. GSBR as distributed by MLS GRID
- $199,0004 bd2 ba1.3k sqft85 Plank St, Pittston, PA 18640For Sale
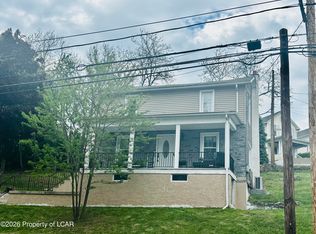 MLS ID #26-5840, Yesenia Franklin, Dream Homes Real Estate LLC. Luzerne County AOR
- $149,0005 bd3 ba1.9k sqft166 Johnson St, Pittston, PA 18640For Sale
 MLS ID #PM-146172, Vinay Hinduja, Redstone Run Realty, LLC - Stroudsburg. PMAR
- $199,0004 bd2 ba1.7k sqft180 Panama St, Pittston, PA 18640For Sale
 MLS ID #26-5868, Tuckermin Dagle, Classic Properties Kingston. Luzerne County AOR
- $149,0003 bd2 ba1.2k sqft187 Sharpe St, Wyoming, PA 18644For SaleMLS ID #SC265476, Dan Demers, Sell Your Home Services. GSBR as distributed by MLS GRID
- $174,5003 bd2 ba1.6k sqft708 McAlpine St, Avoca, PA 18641For SaleMLS ID #SC265456, David J. Mitchell, The Hub Real Estate Group Scranton. GSBR as distributed by MLS GRID
