INVESTOR SPECIAL! ASKING $119,500 WITH AN ESTIMATED AFTER-REPAIR VALUE EXCEEDING $300,000! Opportunity is knocking at 920 Suscon Road in Pittston! This 4-bedroom, 3-bath property offers tremendous potential for investors, contractors, or experienced buyers looking to transform a diamond in the rough into something extraordinary!Situated on a beautiful property with a picturesque running creek along the rear, this home offers a peaceful setting with incredible possibilities. Renovate and resell, build equity, or create your dream home!Features include copper plumbing, 200-amp electrical service with subpanel, heated flooring, and a functioning water heater. Metal roof installation was started but never completed following the contractor's passing. Remaining roofing materials are included.PROPERTY CONDITION: Substantial renovations required. The unfinished roof has caused water intrusion and mold growth upstairs. Of the three bathrooms, only one is functional; the others have been gutted following previous roof leaks. Property is being sold in its current condition.FINANCING: Traditional conventional financing is not expected to qualify. Cash, private financing, hard money, or potentially FHA 203(k) renovation financing may be considered, subject to lender approval.SHOWING REQUIREMENTS: Second-floor access requires climbing a ladder. Signed Hold Harmless Agreement and proof of funds or acceptable financing qualifications required prior to showing approval. ADDITIONAL INTERIOR PHOTOGRAPHS AVAILABLE UPON REQUEST FROM LISTING AGENT. Contact listing agent for details and showing arrangements.BRING YOUR VISION AND UNLOCK THE POTENTIAL! Estimated after-repair value is not guaranteed. Buyers should independently verify property condition, renovation costs, and market value
For sale
$119,500
920 Suscon Rd, Pittston Township, PA 18640
4beds
1,958sqft
Residential, Single Family Residence
Built in 1970
1.18 Acres Lot
$299,500 Zestimate®
$61/sqft
$-- HOA
What's special
Heated flooringFunctioning water heaterCopper plumbing
- 13 hours
- 210
- 12
Zillow last checked:
Listing updated:
Listed by:
John Edward Devito,
EXP Realty LLC 888-397-7352
Source: GSBR as distributed by MLS GRID,MLS#: SC265691
Facts & features
Interior
Bedrooms & bathrooms
- Bedrooms: 4
- Bathrooms: 3
- Full bathrooms: 3
Rooms
- Room types: Bathroom 1, Living Room, Kitchen, Bonus Room, Bedroom 4, Bedroom 3, Bedroom 2, Bedroom 1, Bathroom 3, Bathroom 2
Bedroom 1
- Description: Unknown
- Area: 100 Square Feet
- Dimensions: 10 x 10
Bedroom 2
- Description: Unknown
- Area: 100 Square Feet
- Dimensions: 10 x 10
Bedroom 3
- Description: Unknown
- Area: 100 Square Feet
- Dimensions: 10 x 10
Bedroom 4
- Description: Unknown
- Area: 100 Square Feet
- Dimensions: 10 x 10
Bathroom 1
- Description: Unknown
- Area: 100 Square Feet
- Dimensions: 10 x 10
Bathroom 2
- Description: Unknown
- Area: 100 Square Feet
- Dimensions: 10 x 10
Bathroom 3
- Description: Unknown
- Area: 100 Square Feet
- Dimensions: 10 x 10
Bonus room
- Description: Unknown
- Area: 100 Square Feet
- Dimensions: 10 x 10
Kitchen
- Description: Unknown
- Area: 100 Square Feet
- Dimensions: 10 x 10
Kitchen
- Description: Unknown
- Area: 100 Square Feet
- Dimensions: 10 x 10
Living room
- Description: Unknown
- Area: 100 Square Feet
- Dimensions: 10 x 10
Living room
- Description: Unknown
- Area: 100 Square Feet
- Dimensions: 10 x 10
Heating
- See Remarks
Cooling
- Other
Appliances
- Included: Other
Features
- See Remarks
- Flooring: See Remarks
- Basement: Other
- Attic: Other
- Fireplace features: See Remarks
Interior area
- Total structure area: 1,958
- Total interior livable area: 1,958 sqft
- Finished area above ground: 1,238
- Finished area below ground: 720
Property
Parking
- Total spaces: 1
- Parking features: Driveway
- Garage spaces: 1
- Has uncovered spaces: Yes
Features
- Stories: 1
- Exterior features: Other
- Fencing: See Remarks
- Frontage length: 200.00
Lot
- Size: 1.18 Acres
- Dimensions: 200 x 258
- Features: See Remarks
Details
- Parcel number: 51F12S1 002009000
- Zoning: R
Construction
Type & style
- Home type: SingleFamily
- Architectural style: Other
- Property subtype: Residential, Single Family Residence
Materials
- Other
- Foundation: See Remarks
- Roof: Metal
Condition
- New construction: No
- Year built: 1970
Utilities & green energy
- Electric: 200+ Amp Service
- Sewer: Public Sewer
- Water: Public
- Utilities for property: Electricity Connected, Sewer Connected, Water Connected
Community & HOA
Location
- Region: Pittston Township
Financial & listing details
- Price per square foot: $61/sqft
- Tax assessed value: $150,000
- Annual tax amount: $3,733
- Date on market: 11/11/2026
- Listing terms: 1031 Exchange,Private Financing Available,Special Funding,Cash
- Electric utility on property: Yes
- Road surface type: Paved
Estimated market value
$299,500
$261,000 - $332,000
$1,909/mo
Price history
| Date | Event | Price |
|---|---|---|
| 11/11/2026 | Listed for sale | $119,500$61/sqft |
Source:  GSBR as distributed by MLS GRID #SC265691 Report a problem | ||
Public tax history
| Year | Property taxes | Tax assessment |
|---|---|---|
| 2023 | $3,659 +2.9% | $150,000 |
| 2022 | $3,557 +1.1% | $150,000 |
| 2021 | $3,519 +4.5% | $150,000 |
| 2020 | $3,369 | $150,000 |
| 2019 | $3,369 +2.3% | $150,000 |
| 2018 | $3,294 | $150,000 |
| 2017 | -- | $150,000 |
| 2016 | -- | $150,000 |
| 2015 | -- | $150,000 |
| 2014 | -- | $150,000 |
| 2013 | -- | $150,000 |
| 2012 | -- | $150,000 |
| 2011 | -- | $150,000 -1.5% |
| 2010 | -- | $152,300 |
| 2009 | -- | $152,300 +2100.9% |
| 2008 | -- | $6,920 |
| 2007 | -- | $6,920 |
| 2006 | -- | $6,920 |
| 2005 | -- | $6,920 |
| 2004 | -- | $6,920 |
| 2003 | -- | $6,920 |
| 2002 | -- | $6,920 |
| 2000 | -- | $6,920 |
Find assessor info on the county website
Monthly payment
Est. payment
Payment breakdown
Explore the cost of this home by adjusting the details. Changes won't be saved.Climate risks
Neighborhood: 18640
Similar homes
- $150,0004 bd3 ba1.4k sqft44 Thompson St, Jenkins Township, PA 18640For Sale
 MLS ID #787667, Rosa Ylonka Perez, IronValley RE of Lehigh Valley. GLVR
- $120,0003 bd1 ba1.5k sqft254 William St, Pittston, PA 18640For Sale
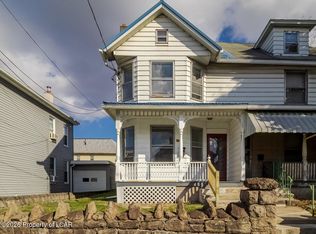 MLS ID #26-5727, Jill Dudick, Lewith & Freeman, Kingston. Luzerne County AOR
- $130,0001 bd1 ba1k sqft403 Lincoln St, Dupont, PA 18641For Sale
 MLS ID #26-5813, Team Jesicca Skoloda, eXp NEPA. Luzerne County AOR
- $174,0003 bd3 ba2.3k sqft37 Main St, Jenkins Township, PA 18640For Sale
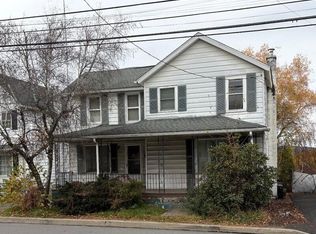 MLS ID #26-5753, Deborah Wallace, LUXE Homes Real Estate. Luzerne County AOR
- $120,0004 bd1 ba1.4k sqft170 Sanderson St, Old Forge, PA 18518For Sale
 MLS ID #SC261935, The Bill Chupko Team, Keller Williams Real Estate-Clarks Summit. GSBR as distributed by MLS GRID
- $165,0004 bd2 ba1.6k sqft219 S Main Ave, Scranton, PA 18504For SaleMLS ID #SC265653, Jeffrey E Davis, Jeff Davis Real Estate LLC. GSBR as distributed by MLS GRID
- $85,0003 bd1 ba1k sqft14 Morgan Ln, Pittston, PA 18640For SaleMLS ID #SC263228, Sarah C. Cremer, Bluestone Realty Group, LLC. GSBR as distributed by MLS GRID
- $174,5003 bd2 ba1.6k sqft708 McAlpine St, Avoca, PA 18641For SaleMLS ID #SC265456, David J. Mitchell, The Hub Real Estate Group Scranton. GSBR as distributed by MLS GRID
- $177,5005 bd2 ba2.3k sqft215 Stephen Ave, Scranton, PA 18505For SaleMLS ID #SC265675, Silvana M. Benavides, Christian Saunders Real Estate. GSBR as distributed by MLS GRID
