This is a half double 2 -story in Pittston with six rooms - 3 beds, 1 bath ,basement with laundry hook-up. Gas hot water heat and adjacent parking.Landlord pays for sewer and trash. Showings require 48 hour notice and limited to after 5pm on weekdays and after 12pm on weekends.
For sale
$85,000
14 Morgan Ln, Pittston, PA 18640
3beds
1,000sqft
Residential, Single Family Residence
Built in 1900
2,613 Square Feet Lot
$-- Zestimate®
$85/sqft
$-- HOA
What's special
Adjacent parkingBasement with laundry hook-upSix roomsGas hot water heat
- 94 days
- 638
- 51
Zillow last checked:
Listing updated:
Listed by:
Sarah C. Cremer,
Bluestone Realty Group, LLC 570-892-4002,
Margaret Farley,
Bluestone Realty Group, LLC
Source: GSBR as distributed by MLS GRID,MLS#: SC263228
Facts & features
Interior
Bedrooms & bathrooms
- Bedrooms: 3
- Bathrooms: 1
- Full bathrooms: 1
Rooms
- Room types: Bathroom 1, Living Room, Kitchen, Dining Room, Bedroom 3, Bedroom 2, Bedroom 1
Bedroom 1
- Area: 150 Square Feet
- Dimensions: 15 x 10
Bedroom 2
- Area: 90 Square Feet
- Dimensions: 10 x 9
Bedroom 3
- Area: 112 Square Feet
- Dimensions: 14 x 8
Bathroom 1
- Area: 45 Square Feet
- Dimensions: 9 x 5
Dining room
- Area: 156 Square Feet
- Dimensions: 13 x 12
Kitchen
- Area: 180 Square Feet
- Dimensions: 15 x 12
Living room
- Area: 165 Square Feet
- Dimensions: 15 x 11
Heating
- Natural Gas
Cooling
- None
Appliances
- Included: Refrigerator
- Laundry: In Basement
Features
- High Ceilings
- Flooring: Carpet
- Basement: Stone Floor,Walk-Up Access
- Attic: Crawl Opening
- Has fireplace: No
- Common walls with other units/homes: 1 Common Wall
Interior area
- Total structure area: 1,000
- Total interior livable area: 1,000 sqft
- Finished area above ground: 1,000
- Finished area below ground: 0
Property
Parking
- Parking features: On Street
- Has uncovered spaces: Yes
Features
- Stories: 2
- Exterior features: Private Yard
- Fencing: Back Yard
- Frontage length: 25.00
Lot
- Size: 2,613 Square Feet
- Dimensions: 24 x 103
- Features: Sloped
Details
- Parcel number: 72E11NE2022004
- Zoning: Residential
- Zoning description: Residential
Construction
Type & style
- Home type: SingleFamily
- Architectural style: Traditional
- Property subtype: Residential, Single Family Residence
Materials
- Vinyl Siding, Wood Siding
- Foundation: Stone
- Roof: Asphalt
Condition
- New construction: No
- Year built: 1900
Utilities & green energy
- Electric: Circuit Breakers
- Sewer: Public Sewer
- Water: Public
- Utilities for property: Electricity Connected, Natural Gas Connected, Water Connected
Community & HOA
Community
- Features: None
Location
- Region: Pittston
Financial & listing details
- Price per square foot: $85/sqft
- Tax assessed value: $39,700
- Annual tax amount: $1,180
- Date on market: 7/6/2026
- Cumulative days on market: 94 days
- Listing terms: Cash,Conventional
- Inclusions: All appliances
- Electric utility on property: Yes
- Road surface type: Asphalt
Estimated market value
Not available
Estimated sales range
Not available
$1,177/mo
Price history
| Date | Event | Price |
|---|---|---|
| 7/6/2026 | Listed for sale | $85,000+240%$85/sqft |
Source:  GSBR as distributed by MLS GRID #SC263228 Report a problem GSBR as distributed by MLS GRID #SC263228 Report a problem | ||
| 6/27/2022 | Sold | $25,000$25/sqft |
Source: Public Record Report a problem | ||
| 6/5/2018 | Sold | $25,000$25/sqft |
Source: Public Record Report a problem | ||
Public tax history
| Year | Property taxes | Tax assessment |
|---|---|---|
| 2023 | $1,181 +0.6% | $39,700 |
| 2022 | $1,174 | $39,700 |
| 2021 | $1,174 +2.6% | $39,700 |
| 2020 | $1,144 | $39,700 |
| 2019 | $1,144 +1.8% | $39,700 |
| 2018 | $1,124 | $39,700 |
| 2017 | -- | $39,700 |
| 2016 | -- | $39,700 |
| 2015 | -- | $39,700 |
| 2014 | -- | $39,700 |
| 2013 | -- | $39,700 |
| 2012 | -- | $39,700 |
| 2011 | -- | $39,700 |
| 2010 | -- | $39,700 |
| 2009 | -- | $39,700 +3910.1% |
| 2008 | -- | $990 |
| 2007 | -- | $990 |
| 2006 | -- | $990 |
| 2005 | -- | $990 |
| 2004 | -- | $990 |
| 2003 | -- | $990 |
| 2002 | -- | $990 |
| 2000 | -- | $990 |
Find assessor info on the county website
Monthly payment
Est. payment
Payment breakdown
Explore the cost of this home by adjusting the details. Changes won't be saved.Climate risks
Neighborhood: 18640
Similar homes
- $67,5003 bd2 ba1.2k sqft15 Sand St, Pittston, PA 18640Auction
 Xome
Xome - $110,0003 bd1 ba900 sqft37 Sand St, Pittston, PA 18640For Sale

 MLS ID #SC263537, Kristine Skasko, Button Real Estate LLC. GSBR as distributed by MLS GRID
 - $125,0003 bd1 ba942 sqft794 Coxton Rd, Duryea, PA 18642For Sale
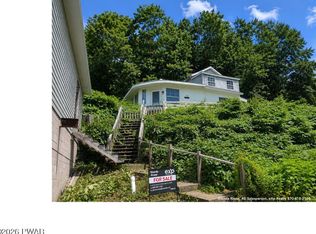
 MLS ID #PW262756, Glenda Kruse, EXP Realty. PWAR as distributed by MLS GRID
 - $89,9003 bd2 ba1.2k sqft2211 Sunset Dr, Clarks Summit, PA 18411For Sale
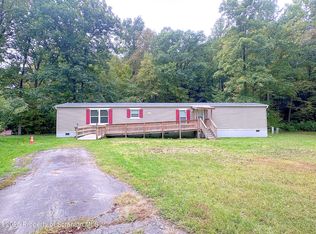 MLS ID #SC264968, Hollie Hunter Suraci, ERA One Source Realty. GSBR as distributed by MLS GRID
 - $115,0003 bd1 ba1k sqft632 E Lackawanna Ave, Olyphant, PA 18447For SaleMLS ID #SC265075, Robin Lynn Decker, EXP Realty LLC. GSBR as distributed by MLS GRID
- $45,5002 bd1 ba1.1k sqft405 West Dr, Pittston, PA 18640For Sale
 MLS ID #PALU2002894, Eugene Prentice, EXP Realty, LLC. Bright MLS
 - $120,0004 bd1 ba1k sqft32 E Stanton St, Wilkes Barre, PA 18705For SaleMLS ID #SC264584, Nicholas G. Somerville, Nisk Real Estate. GSBR as distributed by MLS GRID
- $85,0003 bd2 ba1k sqft191 Poplar St, Archbald, PA 18403For SaleMLS ID #SC260747, Maria Muchal Berta, REALTY NETWORK GROUP. GSBR as distributed by MLS GRID
