This mobile home is seeking its new owners! Situated in Heather Highlands Mobile Home Park, conveniently located between Wilkes-Barre and Scranton, residents can enjoy tranquility while conveniently accessing a wide range of amenities. This property boasts two bedrooms, a full bathroom, and an interior square footage of 1,134. Constructed in 2000, this mobile home offers a comfortable and spacious living environment. Heather Highlands Mobile Home Park provides residents with an array of recreational facilities, including a swimming pool, basketball court, community center, dog park, playground, and regular community events. Lot rent ranges from $600 to $700 and encompass water, sewer, and trash services. The property is currently occupied but will be delivered vacant.
For sale
$65,500
405 West Dr, Pittston, PA 18640
2beds
1,134sqft
Manufactured Home
Built in 2000
871 Square Feet Lot
$-- Zestimate®
$58/sqft
$-- HOA
What's special
Basketball courtSwimming poolDog parkCommunity centerTwo bedrooms
- 159 days
- 289
- 7
Zillow last checked:
Listing updated:
Listed by:
Eugene Prentice 347-356-5321,
EXP Realty, LLC 8883977352
Source: Bright MLS,MLS#: PALU2002894
Facts & features
Interior
Bedrooms & bathrooms
- Bedrooms: 2
- Bathrooms: 1
- Full bathrooms: 1
- Main level bathrooms: 1
- Main level bedrooms: 2
Rooms
- Room types: Living Room, Bedroom 2, Kitchen, Bedroom 1, Bathroom 1
Bedroom 1
- Level: Main
Bedroom 2
- Level: Main
Bathroom 1
- Level: Main
Kitchen
- Level: Main
Living room
- Level: Main
Heating
- Forced Air, Propane
Cooling
- Window Unit(s), Zoned, Other, Electric
Appliances
- Included: Water Heater, Electric Water Heater
- Laundry: Hookup
Features
- Has basement: No
- Has fireplace: No
Interior area
- Total structure area: 1,134
- Total interior livable area: 1,134 sqft
- Finished area above ground: 1,134
Property
Parking
- Parking features: On Street
- Has uncovered spaces: Yes
Accessibility
- Accessibility features: 2+ Access Exits
Features
- Levels: One
- Stories: 1
- Pool features: Community
- Park: Heather Highlands
Lot
- Size: 871 Square Feet
Details
- Additional structures: Above Grade
- Parcel number: 33F11T01405
- Zoning: R
- Special conditions: Standard
Construction
Type & style
- Home type: MobileManufactured
- Property subtype: Manufactured Home
Materials
- Foundation: None
Condition
- Average,Good
- New construction: No
- Year built: 2000
Utilities & green energy
- Sewer: Public Sewer
- Water: Public
Community & HOA
Community
- Features: Pool
- Security: 24 Hour Security, Resident Manager
- Subdivision: None Available
HOA
- Has HOA: No
Location
- Region: Pittston
- Municipality: JENKINS TWP
Financial & listing details
- Price per square foot: $58/sqft
- Tax assessed value: $41,600
- Annual tax amount: $1,018
- Date on market: 4/3/2026
- Listing agreement: Exclusive Right To Sell
- Listing terms: Cash
- Ownership: Ground Rent
- Body type: Single Wide
Estimated market value
Not available
Estimated sales range
Not available
Not available
Price history
| Date | Event | Price |
|---|---|---|
| 4/4/2026 | Listed for sale | $65,500$58/sqft |
Source:  Bright MLS #PALU2002894 Report a problem Bright MLS #PALU2002894 Report a problem | ||
Public tax history
Tax history is unavailable.
Monthly payment
Climate risks
Neighborhood: 18640
Nearby schools
Schools provided by the listing agent
- Elementary: Pittston City Intermediate Center
- Middle: Pittston Area
- High: Pittston Area Senior
- District: Pittston Area
Source: Bright MLS. This data may not be complete. We recommend contacting the local school district to confirm school assignments for this home.
- $338,000-- bd-- ba-- sqft424 Heather Highlands, Pittston, PA 18640Off Market
- $46,100-- bd-- ba-- sqft348 Heather Highlands, Jenkins Township, PA 18640Off Market
- $55,200-- bd-- ba-- sqft350 Heather Highlands, Pittston, PA 18640Off Market
- $94,400-- bd-- ba-- sqft346 Heather Highlands Tp, Jenkins Township, PA 18640Off Market
Similar homes
- $55,0003 bd2 ba1.2k sqft243 Birchwood Est, Exeter, PA 18643For Sale
 MLS ID #26-4191, Rebecca Miklas, Miklas Realty. Luzerne County AOR
 - $72,5003 bd2 ba1.2k sqft15 Sand St, Pittston, PA 18640Auction
 Xome
Xome - $53,0003 bd1 ba1.1k sqft274 Birchwood Est, Exeter, PA 18643For Sale
 MLS ID #26-2633, Team Jesicca Skoloda, eXp NEPA. Luzerne County AOR
 - $95,9003 bd1 ba1.2k sqft1249 Main St, Pittston, PA 18640For Sale
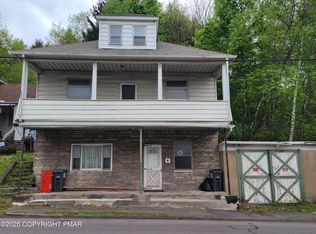 MLS ID #PM-140937, Jubilee Timg, Wilkins & Associates Real Estate, Inc.. PMAR
 - $85,0003 bd1 ba1k sqft14 Morgan Ln, Pittston, PA 18640For Sale
 MLS ID #SC263228, Sarah C. Cremer, Bluestone Realty Group, LLC. GSBR as distributed by MLS GRID
 - $48,9003 bd2 ba1k sqft252 Courtdale Ave, Courtdale, PA 18704For SaleMLS ID #SC264160, Xiomara Caraballo Mercado, EXP Realty LLC. GSBR as distributed by MLS GRID
- $69,9003 bd2 ba750 sqft116 Buckingham St, Elmhurst Township, PA 18444For SaleMLS ID #SC263325, Eric Scritchfield, LUXE Homes Real Estate LLC. GSBR as distributed by MLS GRID
- $69,0002 bd1 ba757 sqft1302 Stafford Ave, Scranton, PA 18505For SaleMLS ID #SC264311, The Nadine Krisa Peckins Team, Keller Williams Real Estate-Clarks Summit. GSBR as distributed by MLS GRID
- $60,0003 bd1 ba1.2k sqft2013 Jackson St, Scranton, PA 18504For SaleMLS ID #SC263871, Lindsay E. Gress, ERA One Source Realty. GSBR as distributed by MLS GRID
