Come see this cozy affordable 2-story home featuring 2 bedrooms, 1 bath, LD, DR, Kitchen, front Sunroom. Fenced back yard. Gas heat, new pex plumbing in kitchen & bath. New paint, 1st floor w/new flooring. Great taxes. Street parking. Close to shopping, schools, restaurants.
For sale
$110,000
202 Vanloon St, Plymouth, PA 18651
2beds
866sqft
Single Family Residence
Built in ----
3,750 Square Feet Lot
$110,800 Zestimate®
$127/sqft
$-- HOA
What's special
New paintFront sunroomGas heat
- 13 days
- 330
- 12
Zillow last checked:
Listing updated:
Listed by:
Nancy Johnson 570-574-6597,
Century 21 Signature Properties 570-675-5100
Source: Luzerne County AOR,MLS#: 26-5200
Facts & features
Interior
Bedrooms & bathrooms
- Bedrooms: 2
- Bathrooms: 1
- Full bathrooms: 1
Bedroom 1
- Description: New floor, paint, windows
- Level: Second
- Area: 154 Square Feet
- Dimensions: 14 x 11
Bedroom 2
- Description: New floor, paint, windows
- Level: Second
- Area: 130 Square Feet
- Dimensions: 13 x 10
Full bathroom
- Description: New fixtures, pex plumbing
- Level: First
- Area: 50 Square Feet
- Dimensions: 5 x 10
Bathroom
- Description: Shower,Toilet w/bidet. New vanity/pex
- Level: First
- Area: 50 Square Feet
- Dimensions: 5 x 10
Dining room
- Description: New tile floor, windows, paint
- Level: First
- Area: 132 Square Feet
- Dimensions: 11 x 12
Kitchen
- Description: New vinyl floor, windows, pex plumbing
- Level: First
- Area: 168 Square Feet
- Dimensions: 14 x 12
Living room
- Description: New door, tile floor, windows, paint
- Level: First
- Area: 154 Square Feet
- Dimensions: 14 x 11
Sunroom
- Description: Windows, closed in
- Level: First
- Area: 78 Square Feet
- Dimensions: 13 x 6
Heating
- Natural Gas, Steam
Cooling
- Window Unit(s)
Features
- Eat-in Kitchen
- Basement: Concrete,Dirt Floor,Bilco Door
Interior area
- Total structure area: 866
- Total interior livable area: 866 sqft
- Finished area above ground: 866
- Finished area below ground: 0
Property
Parking
- Parking features: None
Features
- Levels: Two
Lot
- Size: 3,750 Square Feet
- Dimensions: 50 x 75
- Features: Cleared
Details
- Parcel number: H8SW302403848
- Zoning: Residential
- Zoning description: Residential
Construction
Type & style
- Home type: SingleFamily
- Property subtype: Single Family Residence
Materials
- Aluminum Siding
- Roof: Composition
Condition
- Average
- New construction: No
Utilities & green energy
- Sewer: Public Sewer
- Water: Public
Community & HOA
HOA
- Has HOA: No
Location
- Region: Plymouth
Financial & listing details
- Price per square foot: $127/sqft
- Tax assessed value: $38,200
- Annual tax amount: $1,244
- Date on market: 10/7/2026
- Inclusions: Electric Stove, refrigerator, washer, dryer. Furniture neg.
- Exclusions: Personal Belongings
Estimated market value
$110,800
$105,000 - $116,000
$1,050/mo
Price history
| Date | Event | Price |
|---|---|---|
| 10/7/2026 | Listed for sale | $110,000-8.3%$127/sqft |
Source: Luzerne County AOR #26-5200 Report a problem | ||
| 9/28/2026 | Listing removed | $120,000$139/sqft |
Source: Luzerne County AOR #26-551 Report a problem | ||
| 9/16/2026 | Pending sale | $120,000$139/sqft |
Source: Luzerne County AOR #26-551 Report a problem | ||
| 8/26/2026 | Price change | $120,000-4%$139/sqft |
Source: Luzerne County AOR #26-551 Report a problem | ||
| 3/3/2026 | Price change | $125,000-10.7%$144/sqft |
Source: Luzerne County AOR #26-551 Report a problem | ||
| 2/16/2026 | Listed for sale | $140,000+723.5%$162/sqft |
Source: Luzerne County AOR #26-551 Report a problem | ||
| 9/2/2015 | Sold | $17,000-43.3%$20/sqft |
Source: Public Record Report a problem | ||
| 4/9/2015 | Listing removed | $30,000$35/sqft |
Source: C.A. Leighton Company, Inc. #14-2146 Report a problem | ||
| 12/3/2014 | Listed for sale | $30,000$35/sqft |
Source: C.A. Leighton Company, Inc. #14-2146 Report a problem | ||
Public tax history
| Year | Property taxes | Tax assessment |
|---|---|---|
| 2023 | $1,244 +2% | $38,200 |
| 2022 | $1,219 +3.2% | $38,200 |
| 2021 | $1,181 +5% | $38,200 |
| 2020 | $1,125 | $38,200 |
| 2019 | $1,125 +6.4% | $38,200 |
| 2018 | $1,057 | $38,200 |
| 2017 | -- | $38,200 |
| 2016 | -- | $38,200 |
| 2015 | $736 | $38,200 |
| 2014 | $736 | $38,200 |
| 2013 | -- | $38,200 |
| 2012 | -- | $38,200 |
| 2011 | -- | $38,200 |
| 2010 | -- | $38,200 |
| 2009 | -- | $38,200 +2516.4% |
| 2008 | -- | $1,460 |
| 2007 | -- | $1,460 |
| 2006 | -- | $1,460 |
| 2005 | -- | $1,460 |
| 2004 | -- | $1,460 |
| 2003 | -- | $1,460 |
| 2002 | -- | $1,460 |
| 2000 | -- | $1,460 |
Find assessor info on the county website
Monthly payment
Est. payment
Payment breakdown
Explore the cost of this home by adjusting the details. Changes won't be saved.Climate risks
Neighborhood: 18651

Similar homes
- $119,9002 bd1 ba803 sqft13 W River St, Plymouth, PA 18651For Sale
 MLS ID #26-5217, Team Jesicca Skoloda, eXp NEPA. Luzerne County AOR
 - $113,0002 bd1 ba1k sqft257 Gardner St, Plymouth, PA 18651For Sale
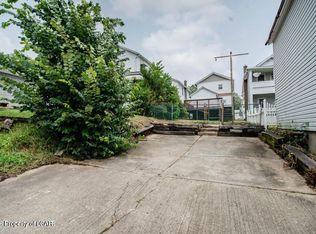 MLS ID #26-720, Michael Nastasiak, Keller Williams Real Estate, Kingston. Luzerne County AOR
 - $129,9002 bd2 ba952 sqft66 Smith Row, Plymouth, PA 18651For Sale
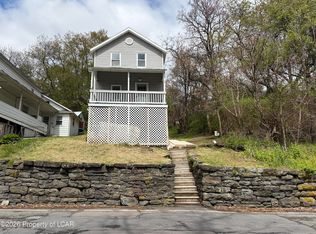 MLS ID #26-3374, Kristin Baun, Century 21 Jack Ruddy Realty. Luzerne County AOR
 - $122,9993 bd1 ba1.2k sqft315 E River St, Plymouth, PA 18651For Sale
 MLS ID #26-730, Michael Nastasiak, Keller Williams Real Estate, Kingston. Luzerne County AOR
 - $117,5002 bd1 ba920 sqft2 Washington St, Dallas, PA 18612For Sale
 MLS ID #SC263056, Ana Estela Solano Menendez, EXP Realty LLC. GSBR as distributed by MLS GRID
 - $160,0002 bd1 ba1.2k sqft63 Moyallen St, Wilkes Barre, PA 18702For SaleMLS ID #SC265160, Heather Janosky, Keller Williams Real Estate-Clarks Summit. GSBR as distributed by MLS GRID
- $120,0004 bd1 ba1k sqft32 E Stanton St, Wilkes Barre, PA 18705For SaleMLS ID #SC264584, Nicholas G. Somerville, Nisk Real Estate. GSBR as distributed by MLS GRID
- $125,0003 bd1 ba942 sqft794 Coxton Rd, Duryea, PA 18642For Sale
 MLS ID #PW262756, Glenda Kruse, EXP Realty. PWAR as distributed by MLS GRID
 - $95,0002 bd2 ba950 sqft359 Laurel Run, Wilkes Barre, PA 18706New ConstructionMLS ID #PW263635, Angelique Y Monz, Century 21 Geba Realty. PWAR as distributed by MLS GRID
