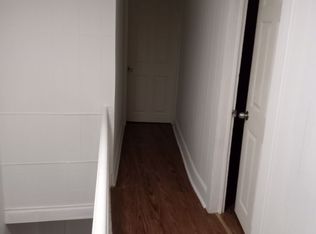
Walk right up the brand new sidewalk into this beautifully remodeled 2 bedroom, 1.5 bathroom home offering comfortable and modern living space. Perfect for first time home buyers or anyone looking to downsize. Step inside and find a bright and inviting layout. The home has been thoughtfully renovated, blending modern finishes with cozy charm. The kitchen shines with brand new appliances, making i it both stylish and functional for everyday living. Both bedrooms are good sized, offering comfortable space, closets, and natural light. Enjoy your morning coffee on the charming front balcony, or unwind in the evening on the covered rear deck, perfect for relaxing or entertaining rain or shine. This home is a fantastic opportunity to own an updated, affordable property without the hassle of renovations- just unpack and enjoy. All information is approximate and not warranted or guaranteed.
For sale
Price cut: $10K (9/7)
$129,900
66 Smith Row, Plymouth, PA 18651
2beds
952sqft
Single Family Residence
Built in 1906
5,227 Square Feet Lot
$-- Zestimate®
$136/sqft
$-- HOA
What's special
Modern finishesThoughtfully renovatedCharming front balconyNatural lightBeautifully remodeledComfortable spaceBright and inviting layout
- 96 days
- 219
- 22
Zillow last checked:
Listing updated:
Listed by:
Kristin Baun 570-290-5552,
Century 21 Jack Ruddy Realty 570-344-6724
Source: Luzerne County AOR,MLS#: 26-3374
Facts & features
Interior
Bedrooms & bathrooms
- Bedrooms: 2
- Bathrooms: 2
- 3/4 bathrooms: 1
- 1/2 bathrooms: 1
Bedroom 1
- Level: Second
- Area: 132 Square Feet
- Dimensions: 11 x 12
Bedroom 2
- Level: Second
- Area: 150 Square Feet
- Dimensions: 10 x 15
Half bathroom
- Level: First
- Area: 15 Square Feet
- Dimensions: 3 x 5
Other
- Level: Second
- Area: 40 Square Feet
- Dimensions: 4 x 10
Kitchen
- Level: First
- Area: 225 Square Feet
- Dimensions: 15 x 15
Living room
- Level: First
- Area: 121 Square Feet
- Dimensions: 11 x 11
Heating
- Electric, Baseboard
Cooling
- None
Features
- Eat-in Kitchen
- Basement: Dirt Floor
Interior area
- Total structure area: 952
- Total interior livable area: 952 sqft
- Finished area above ground: 950
- Finished area below ground: 0
Property
Parking
- Parking features: None
Features
- Levels: Two
- Patio & porch: Patio
- Exterior features: Balcony
Lot
- Size: 5,227 Square Feet
- Dimensions: 50X105
Details
- Parcel number: 49I8S2002014
- Zoning: Residential
- Zoning description: Residential
Construction
Type & style
- Home type: SingleFamily
- Property subtype: Single Family Residence
Materials
- Metal Siding, Vinyl Siding
- Roof: Composition
Condition
- Very Good
- New construction: No
- Year built: 1906
Utilities & green energy
- Sewer: On-Site, Public Sewer
Community & HOA
Location
- Region: Plymouth
Financial & listing details
- Price per square foot: $136/sqft
- Tax assessed value: $50,500
- Annual tax amount: $1,038
- Date on market: 7/13/2026
- Inclusions: stove & refrigerator
Estimated market value
Not available
Estimated sales range
Not available
$1,207/mo
Price history
| Date | Event | Price |
|---|---|---|
| 9/7/2026 | Price change | $129,900-7.1%$136/sqft |
Source: Luzerne County AOR #26-3374 Report a problem | ||
| 7/26/2026 | Price change | $139,900-6.7%$147/sqft |
Source:  GSBR as distributed by MLS GRID #SC261852 Report a problem GSBR as distributed by MLS GRID #SC261852 Report a problem | ||
| 4/29/2026 | Listed for sale | $150,000+782.4%$158/sqft |
Source: GSBR as distributed by MLS GRID #SC261852 Report a problem | ||
| 6/23/2022 | Sold | $17,000$18/sqft |
Source: Public Record Report a problem | ||
Public tax history
| Year | Property taxes | Tax assessment |
|---|---|---|
| 2023 | $1,038 +2.7% | $50,500 |
| 2022 | $1,010 | $50,500 |
| 2021 | $1,010 +3.8% | $50,500 |
| 2020 | $973 | $50,500 |
| 2019 | $973 +2.2% | $50,500 |
| 2018 | $952 | $50,500 |
| 2017 | -- | $50,500 |
| 2016 | -- | $50,500 |
| 2015 | $639 | $50,500 |
| 2014 | $639 | $50,500 |
| 2013 | -- | $50,500 |
| 2012 | -- | $50,500 |
| 2011 | -- | $50,500 |
| 2010 | -- | $50,500 |
| 2009 | -- | $50,500 +4900% |
| 2008 | -- | $1,010 |
| 2007 | -- | $1,010 |
| 2006 | -- | $1,010 |
| 2005 | -- | $1,010 |
| 2004 | -- | $1,010 |
| 2003 | -- | $1,010 |
| 2002 | -- | $1,010 |
| 2000 | -- | $1,010 |
Find assessor info on the county website
Monthly payment
Est. payment
Payment breakdown
Explore the cost of this home by adjusting the details. Changes won't be saved.Climate risks
Neighborhood: 18651
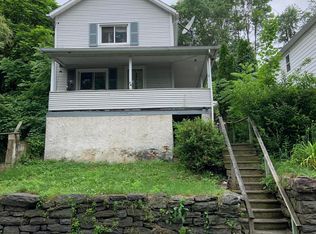
Similar homes
- $119,9002 bd1 ba803 sqft13 W River St, Plymouth, PA 18651For Sale
 MLS ID #26-5217, Team Jesicca Skoloda, eXp NEPA. Luzerne County AOR
 - $110,0002 bd1 ba866 sqft202 Vanloon St, Plymouth, PA 18651For Sale
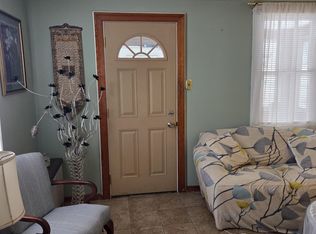 MLS ID #26-5200, Nancy Johnson, Century 21 Signature Properties. Luzerne County AOR
 - $131,9003 bd2 ba1.2k sqft22 Willow St, Plymouth, PA 18651For Sale
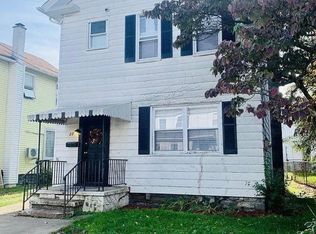 MLS ID #26-985, Michael Nastasiak, Keller Williams Real Estate, Kingston. Luzerne County AOR
 - $122,9993 bd1 ba1.2k sqft315 E River St, Plymouth, PA 18651For Sale
 MLS ID #26-730, Michael Nastasiak, Keller Williams Real Estate, Kingston. Luzerne County AOR
 - $160,0002 bd1 ba1.2k sqft63 Moyallen St, Wilkes Barre, PA 18702For Sale
 MLS ID #SC265160, Heather Janosky, Keller Williams Real Estate-Clarks Summit. GSBR as distributed by MLS GRID
 - $120,0004 bd1 ba1k sqft32 E Stanton St, Wilkes Barre, PA 18705For SaleMLS ID #SC264584, Nicholas G. Somerville, Nisk Real Estate. GSBR as distributed by MLS GRID
