Move right in and enjoy easy, comfortable one-level living in this newer 3-bedroom, 2-bath manufactured home, located in an established community and in excellent condition. The thoughtfully designed floor plan features a spacious primary bedroom with its own private bath, two additional bedrooms, and a second full bath.This well-maintained home offers central air conditioning, ramp access, a welcoming front deck, and all utilities already connected--making it truly ready for its new owner. The peaceful setting and wooded surroundings add privacy while still offering the convenience and affordability of community living.Financing options are available for qualified buyers, including programs through 21st Mortgage and other lenders specializing in manufactured-home financing.Whether you're looking to simplify, downsize, or purchase your first home, this is a wonderful opportunity to own a newer, move-in-ready home at an affordable price. Rent for the lot is $595, water and sewer included.
For sale
$89,900
2211 Sunset Dr, Clarks Summit, PA 18411
3beds
1,216sqft
Residential, Mobile Home, Manufactured Home
Built in 2022
435 Square Feet Lot
$-- Zestimate®
$74/sqft
$-- HOA
What's special
One-level livingWelcoming front deckCentral air conditioningTwo additional bedrooms
- 4 days
- 585
- 60
Zillow last checked:
Listing updated:
Listed by:
Hollie Hunter Suraci,
ERA One Source Realty 570-587-9999
Source: GSBR as distributed by MLS GRID,MLS#: SC264968
Facts & features
Interior
Bedrooms & bathrooms
- Bedrooms: 3
- Bathrooms: 2
- Full bathrooms: 2
Rooms
- Room types: Bathroom 2, Master Bedroom, Master Bathroom, Living Room, Kitchen, Bedroom 3, Bedroom 2
Primary bedroom
- Area: 143 Square Feet
- Dimensions: 11 x 13
Bedroom 2
- Area: 99 Square Feet
- Dimensions: 11 x 9
Bedroom 3
- Area: 90 Square Feet
- Dimensions: 10 x 9
Primary bathroom
- Area: 40 Square Feet
- Dimensions: 8 x 5
Bathroom 2
- Area: 40 Square Feet
- Dimensions: 8 x 5
Kitchen
- Area: 169 Square Feet
- Dimensions: 13 x 13
Living room
- Area: 208 Square Feet
- Dimensions: 16 x 13
Heating
- Electric
Cooling
- Central Air
Appliances
- Included: Electric Cooktop, Free-Standing Refrigerator, Electric Water Heater, Electric Range
- Laundry: In Hall
Features
- Breakfast Bar, Open Floorplan
- Flooring: Carpet, Vinyl, Combination
- Attic: None
Interior area
- Total structure area: 1,216
- Total interior livable area: 1,216 sqft
- Finished area above ground: 1,216
- Finished area below ground: 0
Property
Parking
- Parking features: Driveway
- Has uncovered spaces: Yes
Accessibility
- Accessibility features: Accessible Approach with Ramp
Features
- Levels: One
- Stories: 1
- Exterior features: None
Lot
- Size: 435 Square Feet
- Features: Level
Details
- Parcel number: 13301LL0231
- Zoning: Commercial
Construction
Type & style
- Home type: MobileManufactured
- Architectural style: Other,See Remarks
- Property subtype: Residential, Mobile Home, Manufactured Home
Materials
- Other
- Foundation: None
- Roof: Other
Condition
- New construction: No
- Year built: 2022
Utilities & green energy
- Electric: Circuit Breakers
- Sewer: Septic Tank
- Water: Well
- Utilities for property: Electricity Connected, Sewer Connected, Water Available
Community & HOA
Location
- Region: Clarks Summit
Financial & listing details
- Price per square foot: $74/sqft
- Tax assessed value: $6,000
- Annual tax amount: $1,224
- Date on market: 10/4/2026
- Cumulative days on market: 6 days
- Listing terms: Cash,Conventional
- Electric utility on property: Yes
- Road surface type: Paved
Estimated market value
Not available
Estimated sales range
Not available
Not available
Price history
| Date | Event | Price |
|---|---|---|
| 10/4/2026 | Listed for sale | $89,900$74/sqft |
Source:  GSBR as distributed by MLS GRID #SC264968 Report a problem GSBR as distributed by MLS GRID #SC264968 Report a problem | ||
Public tax history
Tax history is unavailable.
Monthly payment
Climate risks
Neighborhood: 18411
- $160,800-- bd-- ba-- sqft2247 Sunset Mobile Home Park, Clarks Summit, PA 18411Off Market
- $171,000-- bd-- ba-- sqft2245 Sunset Mobile Home Park, Clarks Summit, PA 18411Off Market
- $4,000-- bd-- ba-- sqft2243 Sunset Mobile Home Park, Clarks Summit, PA 18411Off Market
- $163,100-- bd-- ba-- sqft2239 Sunset Mobile Home Park, Clarks Summit, PA 18411Off Market
Similar homes
- $49,0003 bd2 ba1k sqft24 Snyder Rd, Scott Township, PA 18433For Sale

 MLS ID #SC264964, Brady Joel Funkhouser, Revolve Real Estate. GSBR as distributed by MLS GRID
 - $89,9003 bd2 ba1k sqft1946 Wyoming Ave #266, Pittston, PA 18643For Sale
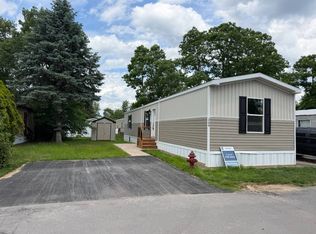 MLS ID #11740129, Celine Geigel, Arx Housing, LLC. My State MLS
 - $79,0003 bd2 ba980 sqft319 Ayla Ln, Dalton, PA 18414For Sale
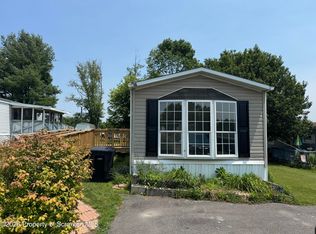 MLS ID #SC263627, Timothy Bethel, NASSER REAL ESTATE, INC.. GSBR as distributed by MLS GRID
 - $74,5003 bd2 ba1k sqft509 Hummingbird Dr, Shavertown, PA 18708For Sale
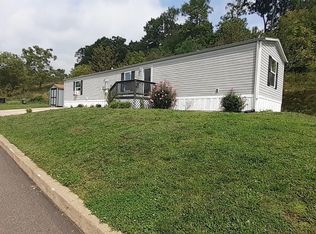 MLS ID #26-5004, Steve Shemo, Classic Properties Kingston. Luzerne County AOR
 - $99,5003 bd2 ba1.2k sqft20 Hi View Dr, Jefferson, PA 18436For Sale
 MLS ID #PW262934, Michele Talbot, Iron Valley RE Innovate - Lords Valley. PWAR as distributed by MLS GRID
 - $85,0003 bd1 ba1k sqft14 Morgan Ln, Pittston, PA 18640For SaleMLS ID #SC263228, Sarah C. Cremer, Bluestone Realty Group, LLC. GSBR as distributed by MLS GRID
- $125,0003 bd1 ba942 sqft794 Coxton Rd, Duryea, PA 18642For SaleMLS ID #PW262756, Glenda Kruse, EXP Realty. PWAR as distributed by MLS GRID
- $85,0003 bd2 ba1k sqft191 Poplar St, Archbald, PA 18403For SaleMLS ID #SC260747, Maria Muchal Berta, REALTY NETWORK GROUP. GSBR as distributed by MLS GRID
- $110,0003 bd1 ba900 sqft37 Sand St, Pittston, PA 18640For SaleMLS ID #SC263537, Kristine Skasko, Button Real Estate LLC. GSBR as distributed by MLS GRID
