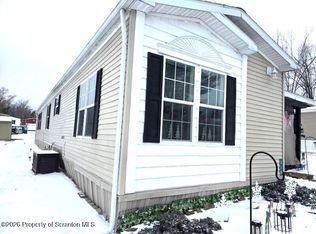
Welcome to your perfect getaway or peaceful retirement spot! This beautifully maintained, 3-bedroom mobile home offers comfortable living in a well kept community. Step inside to discover a kitchen that's sure to impress, complete with a clever hidden pantry/laundry Rm for extra storage and organization. The convenient in-home laundry room adds everyday practicality, while the home's overall condition means it's truly move-in ready.The front bedroom is bathed in natural light, thanks to an abundance of windows that create a bright and airy feel. Retreat to the master suite, complete with its own private bathroom and a spacious walk-in closet for added comfort and convenience.Nestled in a well-manicured, welcoming trailer park, this property offers the ideal blend of low-maintenance living and community charm. Lot fee is approx. $550/month. Whether you're searching for a relaxing weekend escape or a place to settle into retirement, this home checks all the boxes.Don't miss this opportunity -- schedule your showing today!Background check and application to the Park Management necessary for any offer to accepted.
For sale
$89,900
319 Ayla Ln, Dalton, PA 18414
3beds
980sqft
Residential, Mobile Home
Built in 2006
6,534 Square Feet Lot
$54,200 Zestimate®
$92/sqft
$-- HOA
What's special
Beautifully maintainedWell-manicured welcoming trailer parkSpacious walk-in closetConvenient in-home laundry room
- 6 days |
- 181 |
- 6 |
Zillow last checked:
Listing updated:
Listed by:
Timothy Bethel,
NASSER REAL ESTATE, INC. 570-342-4115
Source: GSBR as distributed by MLS GRID,MLS#: SC263627
Facts & features
Interior
Bedrooms & bathrooms
- Bedrooms: 3
- Bathrooms: 2
- Full bathrooms: 2
Rooms
- Room types: Bathroom 2, Master Bedroom, Master Bathroom, Other Room, Living Room, Kitchen, Bedroom 3, Bedroom 2
Primary bedroom
- Area: 182 Square Feet
- Dimensions: 14 x 13
Bedroom 2
- Area: 81 Square Feet
- Dimensions: 9 x 9
Bedroom 3
- Area: 123.5 Square Feet
- Dimensions: 9.5 x 13
Primary bathroom
- Area: 42.5 Square Feet
- Dimensions: 8.5 x 5
Bathroom 2
- Area: 29.25 Square Feet
- Dimensions: 4.5 x 6.5
Kitchen
- Area: 156 Square Feet
- Dimensions: 12 x 13
Living room
- Area: 195 Square Feet
- Dimensions: 15 x 13
Other
- Description: 3 Season Rm
- Area: 171 Square Feet
- Dimensions: 18 x 9.5
Heating
- Propane
Cooling
- Central Air
Appliances
- Included: Dishwasher, Washer/Dryer, Free-Standing Refrigerator, Free-Standing Range
Features
- Eat-in Kitchen
- Flooring: Carpet, Laminate
- Attic: None
Interior area
- Total structure area: 980
- Total interior livable area: 980 sqft
- Finished area above ground: 980
- Finished area below ground: 0
Property
Parking
- Total spaces: 3
- Parking features: Off Street, Paved, Parking Pad
- Uncovered spaces: 2
Accessibility
- Accessibility features: Accessible Approach with Ramp
Features
- Stories: 1
- Exterior features: Garden
Lot
- Size: 6,534 Square Feet
- Dimensions: 50 x 100
- Features: Level
Details
- Parcel number: 00904LL0279
- Zoning: R1
Construction
Type & style
- Home type: MobileManufactured
- Architectural style: Other
- Property subtype: Residential, Mobile Home
Materials
- Vinyl Siding
- Foundation: Pillar/Post/Pier
- Roof: Asphalt,Shingle
Condition
- New construction: No
- Year built: 2006
Utilities & green energy
- Electric: Circuit Breakers
- Sewer: Other
- Water: Comm Central
- Utilities for property: Electricity Connected, Sewer Connected, Propane
Community & HOA
HOA
- Has HOA: No
Location
- Region: Dalton
Financial & listing details
- Price per square foot: $92/sqft
- Tax assessed value: $4,000
- Annual tax amount: $1,053
- Date on market: 7/24/2026
- Listing terms: Contract
- Electric utility on property: Yes
- Road surface type: Paved
Timothy Bethel
Timothy Bethel
(570) 280-6127
By pressing Contact Agent, you agree that the real estate professional identified above may call/text you about your search, which may involve use of automated means and pre-recorded/artificial voices. You don't need to consent as a condition of buying any property, goods, or services. Message/data rates may apply. You also agree to our Terms of Use. Zillow does not endorse any real estate professionals. We may share information about your recent and future site activity with your agent to help them understand what you're looking for in a home.
Estimated market value
$54,200
$46,000 - $64,000
$1,590/mo
Price history
| Date | Event | Price |
|---|---|---|
| 7/24/2026 | Listed for sale | $89,900+79.8%$92/sqft |
Source:  GSBR as distributed by MLS GRID #SC263627 Report a problem GSBR as distributed by MLS GRID #SC263627 Report a problem | ||
| 6/27/2025 | Sold | $50,000-16.7%$51/sqft |
Source: GSBR as distributed by MLS GRID #SC3350 Report a problem | ||
| 5/14/2025 | Pending sale | $60,000$61/sqft |
Source: GSBR as distributed by MLS GRID #SC3350 Report a problem | ||
| 3/26/2025 | Price change | $60,000-14.3%$61/sqft |
Source: GSBR as distributed by MLS GRID #SC3350 Report a problem | ||
| 1/6/2025 | Listed for sale | $70,000$71/sqft |
Source: GSBR as distributed by MLS GRID #SC3350 Report a problem | ||
| 9/22/2024 | Listing removed | $70,000-12.5%$71/sqft |
Source: GSBR as distributed by MLS GRID #SC3350 Report a problem | ||
| 7/30/2024 | Price change | $80,000-5.9%$82/sqft |
Source: GSBR as distributed by MLS GRID #SC3350 Report a problem | ||
| 6/26/2024 | Listed for sale | $85,000$87/sqft |
Source: GSBR as distributed by MLS GRID #SC3350 Report a problem | ||
Public tax history
Tax history is unavailable.
Monthly payment
Climate risks
Neighborhood: 18414
Nearby schools
GreatSchools rating
- 6/10Lackawanna Trail El CenterGrades: K-6Distance: 3.5 mi
- 6/10Lackawanna Trail Junior-Senior High SchoolGrades: 7-12Distance: 4.8 mi
- $115,0002 bd2 ba1.2k sqft318 Ayla Ln, Dalton, PA 18414For Sale
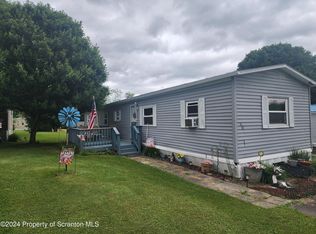
- $42,5003 bd2 ba840 sqft323 Ayla Ln #L-58, Dalton, PA 18414Sold
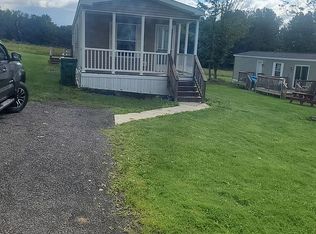
- $84,7002 bd1 ba1.1k sqft26 Meadow Ln #L-4, Dalton, PA 18414Off Market
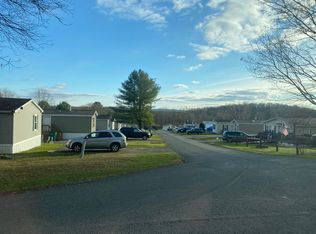
- $183,6003 bd2 ba1k sqft18 Meadow Ln, Factoryville, PA 18419Off Market
- $71,9002 bd2 ba924 sqft111 Benton Hls, Dalton, PA 18414Off Market
- $130,4003 bd2 ba1.2k sqft25 Parkview Rd LOT 111, Dalton, PA 18414Off Market
- $---- bd-- ba-- sqft241 Brian Ln #PIMRPY, Dalton, PA 18414Off Market
- $129,3003 bd2 ba990 sqft241 Brian Ln #V96W6O, Dalton, PA 18414Off Market
Similar homes
- $115,0002 bd2 ba1.2k sqft318 Ayla Ln, Dalton, PA 18414For Sale
 MLS ID #SC260365, TOM RUDDY, Ruddy Realty. GSBR as distributed by MLS GRID
 - $75,0003 bd2 ba1.3k sqft137 W Parker St, Scranton, PA 18508For Sale
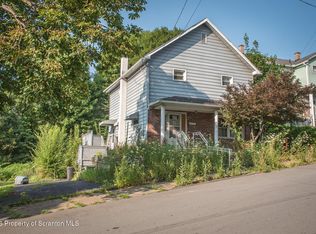 MLS ID #SC263674, Thomas Gilhooley, ERA One Source Realty. GSBR as distributed by MLS GRID
 - $69,9003 bd2 ba750 sqft116 Buckingham St, Elmhurst Township, PA 18444For Sale
 MLS ID #SC263325, Eric Scritchfield, LUXE Homes Real Estate LLC. GSBR as distributed by MLS GRID
 - $85,0003 bd1 ba1k sqft14 Morgan Ln, Pittston, PA 18640For Sale
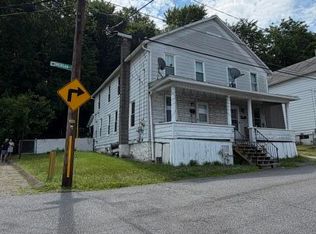 MLS ID #SC263228, Sarah C. Cremer, Bluestone Realty Group, LLC. GSBR as distributed by MLS GRID
 - $--3 bd2 ba1.4k sqft30 Decker Ct, Harford, PA 18823AuctionServiceLink Auction
- $47,0003 bd2 ba800 sqft602 6th St, Moosic, PA 18507For SaleMLS ID #26-3334, Megan Culp, eXp Realty Philadelphia. Luzerne County AOR
- $99,9003 bd2 ba1k sqft191 Poplar St, Archbald, PA 18403For SaleMLS ID #SC260747, Maria Muchal Berta, REALTY NETWORK GROUP. GSBR as distributed by MLS GRID
- $114,9996 bd1 ba900 sqft1161 Lake Henry Rd, Lake Ariel, PA 18436For SaleMLS ID #SC261956, Colleen A Weissman, Berkshire Hathaway Home Services Preferred Properties. GSBR as distributed by MLS GRID
- $79,9002 bd1 ba600 sqft1872 Sullivan Trl, Pittston, PA 18643For SaleMLS ID #26-1778, Angelo Alba, Jonathan J. Nelson Real Estate. Luzerne County AOR
- $100,0002 bd1 ba879 sqft141 Dimmick St, Throop, PA 18512For SaleMLS ID #SC262825, DEBRA B HARRIS, Hibble Harris Real Estate, Inc. GSBR as distributed by MLS GRID
- $105,0003 bd2 ba1.2k sqft72 Spring St, Carbondale, PA 18407For SaleMLS ID #SC260272, Robert J Vanston, Berkshire Hathaway Home Services Preferred Properties. GSBR as distributed by MLS GRID
- $109,0004 bd2 ba1.2k sqft703 Smith St, Dunmore, PA 18504For SaleMLS ID #SC261794, MICHELLE VALVANO, CLASSIC PROPERTIES. GSBR as distributed by MLS GRID
- $57,5003 bd1 ba1.2k sqft105 Dymond Ter, Tunkhannock, PA 18657AuctionXome
- $112,5002 bd1 ba873 sqft1024 Farber Ct, Scranton, PA 18510For SaleMLS ID #SC263093, Julie Zaleski, Revolve Real Estate. GSBR as distributed by MLS GRID
- $56,0002 bd2 ba500 sqft717 7th St, Pittston, PA 18641For SaleMLS ID #SC261895, JoAnn L. Connell, C21 Jack Ruddy Real Estate. GSBR as distributed by MLS GRID
- $125,0003 bd1 ba1.2k sqft231 Putnam St, Scranton, PA 18508For SaleMLS ID #SC262521, Noah John Donahue, Nisk Real Estate. GSBR as distributed by MLS GRID
- $129,0002 bd2 ba1.1k sqft619 Hemlock St, Scranton, PA 18505For SaleMLS ID #SC263204, Alicia Stanton, Levy Realty Group. GSBR as distributed by MLS GRID
- from $119,9003 bd2 ba1k sqftCHAMPION 55 Oakwood Lake Village Plan, Oakwood Lake Village, Tunkhannock, PA 18657New ConstructionUMH Properties Inc
- $129,9953 bd1 ba1.1k sqft623 Crown Ave, Scranton, PA 18505For SaleMLS ID #SC262049, Pat Rogan, The Hub Real Estate Group Scranton. GSBR as distributed by MLS GRID
- $125,0002 bd1 ba747 sqft437 Birch St, Scranton, PA 18505For SaleMLS ID #SC261326, Juan Baizan, Dwell Real Estate C.S. Branch Office. GSBR as distributed by MLS GRID
