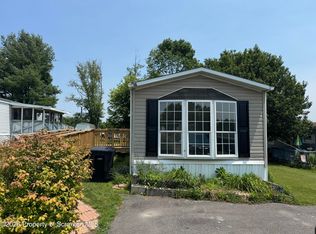
3 Bed/2 Bath mobile home on leased land located in a quiet park called Benton Hills Mobile Home Park. Eat-in kitchen with open floor plan. Front porch. Before accepting any offers you'll have to submit a background check and application to the Park Management. Application Fee is $30. The lot rent is $445 a month, +$25 per pet with a two pet maximum. Dogs must be under 25 lbs.
Sold for $42,500
$42,500
323 Ayla Ln #L-58, Dalton, PA 18414
3beds
840sqft
Residential, Mobile Home
Built in 1977
6,534 Square Feet Lot
$46,200 Zestimate®
$51/sqft
$1,373 Estimated rent
Home value
$46,200
$39,000 - $55,000
$1,373/mo
Zestimate® history
Owner options
List your home for rent
$1,373/mo
Rent Zestimate®
Find your next renter with Zillow Rental Manager. Plus, with online applications, you can quickly screen prospective tenants – for free.
$1,373/mo
Rent Zestimate®
Refinance and save
$229/mo
Est. payment
Refinancing to a lower rate could help reduce your monthly payments and save thousands over the life of the loan.
$229/mo
Est. payment
Explore your selling options
Work with a Zillow partner agent
Leverage their expertise and Zillow's premium Showcase listings to get your home seen by more buyers.
Get startedList with your own agent
Get your home in front of millions of buyers by listing it on Zillow.
Learn how to do itSell it yourself
Take full control of how buyers see your home on Zillow by listing For Sale by Owner (FSBO).
List your homeWhat's special
Open floor planEat-in kitchenQuiet parkFront porch
Zillow last checked:
Listing updated:
Listed by:
Kelly Jacoby,
CLASSIC PROPERTIES
Bought with:
Kelly Jacoby, RS344142
CLASSIC PROPERTIES
Source: GSBR as distributed by MLS GRID,MLS#: SC3351
Facts & features
Interior
Bedrooms & bathrooms
- Bedrooms: 3
- Bathrooms: 2
- Full bathrooms: 2
Rooms
- Room types: Bathroom 1, Master Bedroom, Living Room, Kitchen, Bedroom 3, Bedroom 2, Bathroom 2
Primary bedroom
- Area: 156 Square Feet
- Dimensions: 12 x 13
Bedroom 2
- Area: 70 Square Feet
- Dimensions: 7 x 10
Bedroom 3
- Area: 130 Square Feet
- Dimensions: 10 x 13
Bathroom 1
- Area: 56 Square Feet
- Dimensions: 7 x 8
Bathroom 2
- Area: 41.25 Square Feet
- Dimensions: 5.5 x 7.5
Kitchen
- Area: 143 Square Feet
- Dimensions: 11 x 13
Living room
- Area: 195 Square Feet
- Dimensions: 15 x 13
Heating
- Propane
Cooling
- Ceiling Fan(s), Wall Unit(s)
Appliances
- Included: Dishwasher, Washer, Free-Standing Gas Range, Free-Standing Gas Oven, Dryer
- Laundry: In Hall
Features
- Eat-in Kitchen
- Flooring: Carpet, Laminate
- Attic: None
Interior area
- Total structure area: 840
- Total interior livable area: 840 sqft
- Finished area above ground: 840
- Finished area below ground: 0
Property
Parking
- Total spaces: 2
- Parking features: Parking Pad
- Uncovered spaces: 2
Features
- Stories: 1
- Patio & porch: Front Porch
- Exterior features: Other
Lot
- Size: 6,534 Square Feet
- Dimensions: 50 x 100
- Features: Level, See Remarks
Details
- Additional structures: Shed(s)
- Parcel number: 00904LL0274
- Zoning: R1
Construction
Type & style
- Home type: MobileManufactured
- Architectural style: Other
- Property subtype: Residential, Mobile Home
Materials
- Vinyl Siding
- Foundation: Pillar/Post/Pier
- Roof: Metal
Condition
- New construction: No
- Year built: 1977
Utilities & green energy
- Electric: Circuit Breakers
- Sewer: Other
- Water: Comm Central
- Utilities for property: Electricity Connected, Sewer Connected, Water Connected
Community & HOA
Location
- Region: Dalton
Financial & listing details
- Price per square foot: $51/sqft
- Tax assessed value: $2,000
- Annual tax amount: $526
- Date on market: 1/5/2025
- Cumulative days on market: 306 days
- Listing terms: Cash,Conventional
- Inclusions: shed
- Exclusions: Stand up freezer
- Electric utility on property: Yes
- Road surface type: Asphalt
- Body type: Single Wide
Price history
| Date | Event | Price |
|---|---|---|
| 6/19/2025 | Sold | $42,500-15%$51/sqft |
Source:  GSBR as distributed by MLS GRID #SC3351 Report a problem GSBR as distributed by MLS GRID #SC3351 Report a problem | ||
| 5/7/2025 | Pending sale | $50,000$60/sqft |
Source: GSBR as distributed by MLS GRID #SC3351 Report a problem | ||
| 3/25/2025 | Price change | $50,000-16.7%$60/sqft |
Source: GSBR as distributed by MLS GRID #SC3351 Report a problem | ||
| 1/5/2025 | Listed for sale | $60,000$71/sqft |
Source: GSBR as distributed by MLS GRID #SC3351 Report a problem | ||
| 9/22/2024 | Listing removed | $60,000-7.7%$71/sqft |
Source: GSBR as distributed by MLS GRID #SC3351 Report a problem | ||
| 7/30/2024 | Price change | $65,000-7.1%$77/sqft |
Source: GSBR as distributed by MLS GRID #SC3351 Report a problem | ||
| 6/26/2024 | Listed for sale | $70,000$83/sqft |
Source: GSBR as distributed by MLS GRID #SC3351 Report a problem | ||
Public tax history
| Year | Property taxes | Tax assessment |
|---|---|---|
| 2025 | $591 +10.6% | $2,000 |
| 2024 | $534 +4.6% | $2,000 |
| 2023 | $511 +3.2% | $2,000 |
| 2022 | $495 +1.6% | $2,000 |
| 2021 | $488 +5% | $2,000 |
| 2020 | $464 +1.4% | $2,000 |
| 2018 | $458 +298.6% | $2,000 |
| 2017 | $115 | $2,000 |
| 2016 | -- | $2,000 |
| 2015 | -- | $2,000 |
| 2014 | -- | $2,000 |
| 2013 | -- | $2,000 |
| 2012 | -- | $2,000 |
| 2011 | -- | $2,000 |
| 2010 | -- | $2,000 |
| 2009 | -- | $2,000 |
| 2008 | -- | $2,000 |
| 2007 | -- | $2,000 |
| 2006 | -- | $2,000 |
| 2005 | -- | $2,000 |
| 2004 | -- | $2,000 |
Find assessor info on the county website
Neighborhood: 18414
Nearby homes
- $89,9003 bd2 ba980 sqft319 Ayla Ln, Dalton, PA 18414For Sale
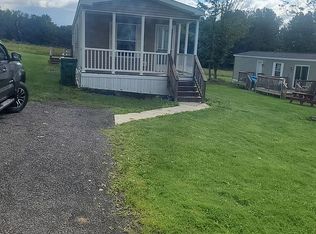
- $85,0002 bd1 ba1.1k sqft26 Meadow Ln #L-4, Dalton, PA 18414Off Market
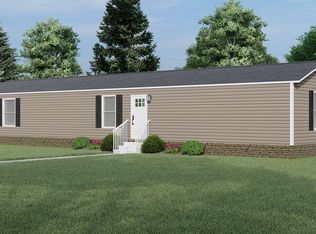
- $132,6003 bd2 ba990 sqft241 Brian Ln #V96W6O, Dalton, PA 18414Off Market
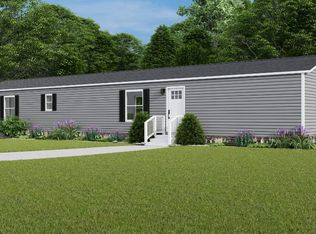
- $149,0003 bd2 ba1.1k sqft241 Brian Ln #MF712L, Dalton, PA 18414Off Market
- $130,4003 bd2 ba1.1k sqft241 Brian Ln #F5XQOK, Dalton, PA 18414Off Market
- $184,4003 bd2 ba1k sqft18 Meadow Ln, Factoryville, PA 18419Off Market
- $72,9002 bd2 ba924 sqft111 Benton Hls, Dalton, PA 18414Off Market
- $---- bd-- ba-- sqft241 Brian Ln #PIMRPY, Dalton, PA 18414Off Market
Nearby schools
GreatSchools rating
- 6/10Lackawanna Trail El CenterGrades: K-6Distance: 3.5 mi
- 6/10Lackawanna Trail Junior-Senior High SchoolGrades: 7-12Distance: 4.7 mi
- Pennsylvania
- Lackawanna County
- Dalton
- 18414
- 323 Ayla Ln Unit L-58
Nearby cities
Nearby zip codes
Other Dalton Topics
