Beautiful DOUBLE wide well maintained and all remodeled in 2022. New roof with ice barrier,New furnace and tankless water heater in 2024. New stove with matching microwave (2024). New Washer and dryer (2024) and New front door 2026! Move right in! Enjoy outdoors under your gazebo and store extras in your shed! All measurements aproximate
For sale
$85,000
241 Birchwood Est, Pittston, PA 18643
4beds
1,600sqft
Mobile Home
Built in 1996
-- sqft lot
$-- Zestimate®
$53/sqft
$650/mo HOA
What's special
New furnaceNew washer and dryerTankless water heater
- 6 days |
- 211 |
- 14 |
Zillow last checked:
Listing updated:
Listed by:
Teresa Mangan 570-690-6644,
Reilly & Associates Realty, Inc. 570-693-2232
Source: Luzerne County AOR,MLS#: 26-3751
Facts & features
Interior
Bedrooms & bathrooms
- Bedrooms: 4
- Bathrooms: 2
- Full bathrooms: 2
Primary bedroom
- Level: First
- Area: 208 Square Feet
- Dimensions: 13 x 16
Bedroom 2
- Level: First
- Area: 143 Square Feet
- Dimensions: 13 x 11
Bedroom 3
- Level: First
- Area: 108 Square Feet
- Dimensions: 12 x 9
Bedroom 4
- Level: First
- Area: 110 Square Feet
- Dimensions: 10 x 11
Primary bathroom
- Level: First
- Area: 117 Square Feet
- Dimensions: 13 x 9
Full bathroom
- Level: First
- Area: 45 Square Feet
- Dimensions: 5 x 9
Dining room
- Level: First
- Area: 195 Square Feet
- Dimensions: 13 x 15
Kitchen
- Level: First
- Area: 221 Square Feet
- Dimensions: 13 x 17
Laundry
- Level: First
- Area: 35 Square Feet
- Dimensions: 7 x 5
Living room
- Level: First
- Area: 221 Square Feet
- Dimensions: 17 x 13
Heating
- Propane, Forced Air
Cooling
- Central Air
Features
- Basement: None
Interior area
- Total structure area: 1,600
- Total interior livable area: 1,600 sqft
- Finished area above ground: 1,600
- Finished area below ground: 0
Property
Parking
- Parking features: Private
Features
- Levels: One
- Patio & porch: Patio
Lot
- Features: Cleared
Details
- Additional structures: Shed(s)
- Parcel number: 16E10T01241
- Zoning: Residential
- Zoning description: Residential
Construction
Type & style
- Home type: MobileManufactured
- Architectural style: Ranch
- Property subtype: Mobile Home
Materials
- Vinyl Siding
- Roof: Asbestos Shingle
Condition
- Excellent
- New construction: No
- Year built: 1996
Utilities & green energy
- Sewer: Private Sewer, Public Sewer
Community & HOA
Community
- Subdivision: Birchwood Estates
HOA
- Has HOA: Yes
- HOA fee: $650 monthly
Location
- Region: Pittston
Financial & listing details
- Price per square foot: $53/sqft
- Date on market: 7/30/2026
- Inclusions: Stove, dishwasher, W/D, windowcoverings, shed and gazebo
- Exclusions: Refrigerator but will be replaced with smaller black 2 year old . personal belongings
T
Teresa Mangan
(570) 690-6644
By pressing Contact Agent, you agree that the real estate professional identified above may call/text you about your search, which may involve use of automated means and pre-recorded/artificial voices. You don't need to consent as a condition of buying any property, goods, or services. Message/data rates may apply. You also agree to our Terms of Use. Zillow does not endorse any real estate professionals. We may share information about your recent and future site activity with your agent to help them understand what you're looking for in a home.
Estimated market value
Not available
Estimated sales range
Not available
$1,376/mo
Price history
| Date | Event | Price |
|---|---|---|
| 7/30/2026 | Listed for sale | $85,000-5.5%$53/sqft |
Source: Luzerne County AOR #26-3751 Report a problem | ||
| 7/10/2023 | Sold | $89,900$56/sqft |
Source:  GLVR #712204 Report a problem GLVR #712204 Report a problem | ||
| 3/14/2023 | Listed for sale | $89,900$56/sqft |
Source: GLVR #712204 Report a problem | ||
Public tax history
Tax history is unavailable.
Monthly payment
Climate risks
Neighborhood: 18643
Nearby schools
GreatSchools rating
- NAWyoming Area Kindergarten CenterGrades: KDistance: 1 mi
- 5/10Wyoming Area Secondary CenterGrades: 7-12Distance: 1.1 mi
- 6/10Wyoming Area Primary CenterGrades: 1-3Distance: 1 mi
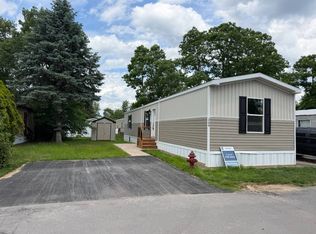
- $89,9003 bd2 ba1k sqft1946 Wyoming Ave #266, Pittston, PA 18643For Sale
- $129,9003 bd2 ba1.5k sqft1946 Wyoming Ave #233, Pittston, PA 18643For Sale

- $65,0002 bd2 ba800 sqft236 Birchwood Est, Pittston, PA 18643For Sale
- $2,0002 bd2 ba715 sqft268 Birchwood Est, Pittston, PA 18643Off Market
- $89,9003 bd2 ba1k sqft1946 Wyoming Ave #276, Pittston, PA 18643For Sale
- $85,0003 bd2 ba1.6k sqft202 Birchwood Est, Pittston, PA 18643Sold
- $84,0003 bd2 ba2k sqft253 Birchwood Est, Pittston, PA 18643For Sale
- $--3 bd2 ba1k sqft1946 Wyoming Ave #07F379315, Pittston, PA 18643Off Market
Similar homes
- $84,0003 bd2 ba2k sqft253 Birchwood Est, Pittston, PA 18643For Sale
 MLS ID #PALU2002608, OwnerEntry.com White, OwnerEntry.com. Bright MLS
 - $89,9003 bd2 ba1k sqft1946 Wyoming Ave #266, Pittston, PA 18643For SaleMLS ID #11740129, Celine Geigel, Arx Housing, LLC. My State MLS
- $89,9003 bd2 ba1k sqft1946 Wyoming Ave #276, Pittston, PA 18643For Sale
 MLS ID #11608277, Celine Geigel, Arx Housing, LLC. My State MLS
 - $53,0003 bd1 ba1.1k sqft274 Birchwood Est, Exeter, PA 18643For Sale
 MLS ID #26-2633, Team Jesicca Skoloda, eXp NEPA. Luzerne County AOR
 - $65,0002 bd2 ba800 sqft236 Birchwood Est, Pittston, PA 18643For SaleMLS ID #26-2059, Rebecca Miklas, Miklas Realty. Luzerne County AOR
- $121,9003 bd2 ba1.2k sqft1946 Wyoming Ave #172, Pittston, PA 18643For SaleMLS ID #11740120, Celine Geigel, Arx Housing, LLC. My State MLS
- $114,0003 bd1 ba1.3k sqft2 Rowlands Ln, West Wyoming, PA 18644For Sale
 MLS ID #SC263647, Kelly McDonald, EXP Realty LLC. GSBR as distributed by MLS GRID
 - $95,9003 bd1 ba1.2k sqft1249 Main St, Pittston, PA 18640For SaleMLS ID #PM-140937, Jubilee Timg, Wilkins & Associates Real Estate, Inc.. PMAR
- $85,0003 bd1 ba1k sqft14 Morgan Ln, Pittston, PA 18640For SaleMLS ID #SC263228, Sarah C. Cremer, Bluestone Realty Group, LLC. GSBR as distributed by MLS GRID
- $119,9002 bd2 ba924 sqft1946 Wyoming Ave #191, Pittston, PA 18643For SaleMLS ID #11837271, Celine Geigel, Arx Housing, LLC. My State MLS
- $89,9002 bd1 ba1.2k sqft48 Morgan St, Larksville, PA 18651For SaleMLS ID #26-3703, Mariely Herrera, Christian Saunders Real Estate. Luzerne County AOR
- $110,0003 bd2 ba960 sqft143 E Luzerne Ave, Larksville, PA 18704For SaleMLS ID #26-3337, Cynthia Byer, RPA Real Estate - Kingston. Luzerne County AOR
- $65,5002 bd1 ba1.1k sqft405 West Dr, Pittston, PA 18640For SaleMLS ID #PALU2002894, Eugene Prentice, EXP Realty, LLC. Bright MLS
- $89,9003 bd1 ba1.1k sqft17 Pulaski St, Hanover Township, PA 18706For SaleMLS ID #26-3645, Brenda Suder, Button Real Estate. Luzerne County AOR
- $118,8003 bd1 ba1.1k sqft196 Bowman St, Wilkes Barre, PA 18702For SaleMLS ID #26-3779, Susan Henry, Classic Properties - Mountaintop. Luzerne County AOR
- $99,9003 bd2 ba2k sqft180 Parsonage St, Pittston, PA 18640For SaleMLS ID #PM-140176, Dale A Kessler, REOcomplete R.E., Inc.. PMAR
- $100,0003 bd1 ba1.4k sqft721 E Scott St, Olyphant, PA 18447For SaleMLS ID #SC263823, Heather Janosky, Keller Williams Real Estate-Clarks Summit. GSBR as distributed by MLS GRID
- $125,0002 bd1 ba816 sqftMunicipal Rd, Shickshinny, PA 18655For SaleMLS ID #26-3784, Jacob Chesonis, RPA Real Estate. Luzerne County AOR
- $99,0002 bd1 ba1k sqft10 North St, Plains, PA 18705For SaleMLS ID #26-2104, Jason Giomboni Team, eXp Realty- Scranton/Wilkes-Barre. Luzerne County AOR
- $99,9002 bd3 ba1.5k sqft980 Fox Rd, Factoryville, PA 18419For SaleMLS ID #26-3436, Stephanie Lauer, Rubbico Real Estate. Luzerne County AOR
