Do Not Wait To See This Spacious Five-Bedroom Pittston Home Priced Under $200K And Ready For Its Next Chapter! Offering a surprisingly large and flexible layout, this property is packed with character, original details and serious upside for a buyer ready to bring fresh ideas and some elbow grease. The main level features a bright bay-front living room with hardwood flooring, a family room or formal sitting room, generous dining area, large kitchen, full bath and a convenient first-floor bedroom. Upstairs, find four additional bedrooms including a spacious primary, two more baths, second-floor laundry and access to a private balcony. The enclosed front porch and covered rear patio add even more usable space, while the basement provides ample room for utilities, storage, a workshop or future projects. Off-street parking and a backyard area complete the property. This home needs updating and repairs, but the size, layout and affordable price point create a rare opportunity for an owner-occupant, renovation buyer or investor looking to build value. Conveniently located near downtown Pittston, shopping, dining and major commuter routes. Bring Your Vision And Come See Just How Much Potential Is Waiting. Schedule your tour today!
For sale
Price cut: $16K (9/16)
$149,000
166 Johnson St, Pittston, PA 18640
5beds
1,927sqft
Single Family Residence
Built in ----
5,662 Square Feet Lot
$148,100 Zestimate®
$77/sqft
$-- HOA
What's special
Backyard areaOff-street parkingConvenient first-floor bedroomSecond-floor laundryGenerous dining areaEnclosed front porchHardwood flooring
- 29 days
- 1,524
- 115
Likely to sell faster than
Zillow last checked:
Listing updated:
Listed by:
Alexander Weidenbaum 570-390-4646,
Redstone Run Realty
Source: Luzerne County AOR,MLS#: 26-4513
Facts & features
Interior
Bedrooms & bathrooms
- Bedrooms: 5
- Bathrooms: 3
- Full bathrooms: 3
Bedroom 1
- Level: First
- Area: 139.75 Square Feet
- Dimensions: 13 x 10.75
Bedroom 2
- Level: Second
- Area: 149.63 Square Feet
- Dimensions: 10.5 x 14.25
Bedroom 3
- Level: Second
- Area: 128.25 Square Feet
- Dimensions: 13.5 x 9.5
Bedroom 4
- Level: Second
- Area: 86 Square Feet
- Dimensions: 8 x 10.75
Bedroom 5
- Level: Second
- Area: 155.25 Square Feet
- Dimensions: 13.5 x 11.5
Full bathroom
- Level: First
- Area: 38.25 Square Feet
- Dimensions: 8.5 x 4.5
Full bathroom
- Level: Second
- Area: 35 Square Feet
- Dimensions: 5 x 7
Full bathroom
- Level: Second
- Area: 43.88 Square Feet
- Dimensions: 4.5 x 9.75
Dining room
- Level: First
- Area: 133.25 Square Feet
- Dimensions: 10.25 x 13
Family room
- Level: First
- Area: 168.44 Square Feet
- Dimensions: 13.75 x 12.25
Kitchen
- Level: First
- Area: 217.75 Square Feet
- Dimensions: 16.75 x 13
Laundry
- Level: Second
- Area: 85.31 Square Feet
- Dimensions: 8.75 x 9.75
Living room
- Level: First
- Area: 189.06 Square Feet
- Dimensions: 13.75 x 13.75
Heating
- Electric, Oil, Steam, Baseboard
Cooling
- Window Unit(s)
Features
- Ceiling Fan(s), Eat-in Kitchen
Interior area
- Total structure area: 1,927
- Total interior livable area: 1,927 sqft
- Finished area above ground: 1,927
- Finished area below ground: 0
Property
Parking
- Parking features: Private
Features
- Levels: Two
- Patio & porch: Deck, Patio
Lot
- Size: 5,662 Square Feet
- Dimensions: 50X115
- Features: Cleared, Sloped
Details
- Parcel number: 72E11SE1037026000
- Zoning: Residential
- Zoning description: Residential
Construction
Type & style
- Home type: SingleFamily
- Architectural style: Victorian
- Property subtype: Single Family Residence
Materials
- Aluminum Siding, Stone
- Roof: Composition,Metal
Condition
- Good
- New construction: No
Utilities & green energy
- Sewer: Public Sewer
- Water: Public
Community & HOA
Location
- Region: Pittston
Financial & listing details
- Price per square foot: $77/sqft
- Tax assessed value: $90,800
- Annual tax amount: $2,701
- Date on market: 9/3/2026
Estimated market value
$148,100
$141,000 - $156,000
$2,273/mo
Price history
| Date | Event | Price |
|---|---|---|
| 9/16/2026 | Price change | $149,000-9.7%$77/sqft |
Source: Luzerne County AOR #26-4513 Report a problem | ||
| 9/9/2026 | Price change | $164,999-2.9%$86/sqft |
Source: Luzerne County AOR #26-4513 Report a problem | ||
| 9/2/2026 | Listed for sale | $169,999$88/sqft |
Source: PMAR #PM-144422 Report a problem | ||
| 9/1/2026 | Listing removed | $169,999$88/sqft |
Source: PMAR #PM-143392 Report a problem | ||
| 8/10/2026 | Price change | $169,999-10.3%$88/sqft |
Source: Luzerne County AOR #26-3762 Report a problem | ||
| 8/6/2026 | Price change | $189,500-4.8%$98/sqft |
Source: PMAR #PM-143392 Report a problem | ||
| 7/27/2026 | Listed for sale | $199,000+148.8%$103/sqft |
Source: PMAR #PM-143392 Report a problem | ||
| 4/20/2023 | Sold | $80,000+116.2%$42/sqft |
Source: Public Record Report a problem | ||
| 1/14/2016 | Sold | $37,000$19/sqft |
Source: Public Record Report a problem | ||
Public tax history
| Year | Property taxes | Tax assessment |
|---|---|---|
| 2023 | $2,701 +0.6% | $90,800 |
| 2022 | $2,684 | $90,800 |
| 2021 | $2,684 +2.6% | $90,800 |
| 2020 | $2,616 | $90,800 |
| 2019 | $2,616 +1.8% | $90,800 |
| 2018 | $2,571 | $90,800 |
| 2017 | -- | $90,800 |
| 2016 | -- | $90,800 |
| 2015 | -- | $90,800 |
| 2014 | -- | $90,800 |
| 2013 | -- | $90,800 |
| 2012 | -- | $90,800 |
| 2011 | -- | $90,800 |
| 2010 | -- | $90,800 |
| 2009 | -- | $90,800 +2222.3% |
| 2008 | -- | $3,910 |
| 2007 | -- | $3,910 |
| 2006 | -- | $3,910 |
| 2005 | -- | $3,910 |
| 2004 | -- | $3,910 |
| 2003 | -- | $3,910 |
Find assessor info on the county website
Monthly payment
Est. payment
Payment breakdown
Explore the cost of this home by adjusting the details. Changes won't be saved.Climate risks
Neighborhood: 18640
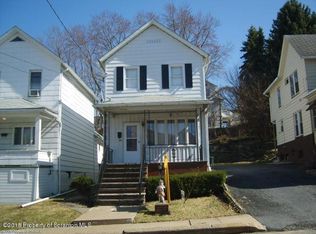
Similar homes
- $139,9006 bd2 ba2.6k sqft141 Broad St, Pittston, PA 18640For Sale
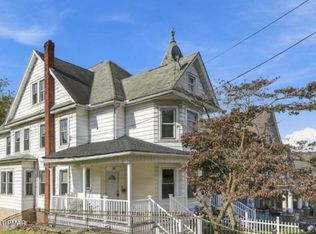 MLS ID #PM-144662, Ana Rivas Romero, Iron Valley Real Estate - Coal Region. PMAR
 - $178,9003 bd2 ba1.5k sqft7 E Frothingham St, Pittston, PA 18640For Sale
 MLS ID #26-726, Michael Nastasiak, Keller Williams Real Estate, Kingston. Luzerne County AOR
 - $169,9002 bd1 ba1.2k sqft258 Susquehanna Ave, Exeter, PA 18643For Sale
 MLS ID #26-4991, James Crossin, Crossin Real Estate. Luzerne County AOR
 - $159,0004 bd2 ba2k sqft16 W Luzerne Ave, Larksville, PA 18704For Sale
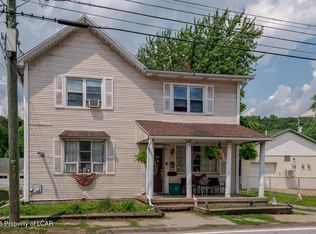 MLS ID #26-4727, Tracy Zarola, Lewith & Freeman, Shavertown. Luzerne County AOR
 - $155,0002 bd1 ba1.1k sqft209 Church St, Old Forge, PA 18518For Sale
 MLS ID #SC263933, MICHAEL TIGHE, Levy Realty Group. GSBR as distributed by MLS GRID
