Character, space and a location you'll love! This 4-bedroom, 2-bath Wyoming home features generous room sizes, gas heat and two mini-splits for added comfort. Relax on the covered front porch or enjoy Monockonock Park just across the street. It's a home with room to grow, gather and create years of memories. Add your flair to this warm, inviting home.
For sale
Price cut: $11K (10/7)
$279,000
242 E Pettebone St, Wyoming, PA 18644
4beds
1,796sqft
Single Family Residence
Built in 1906
8,276 Square Feet Lot
$273,100 Zestimate®
$155/sqft
$-- HOA
What's special
Warm inviting homeGenerous room sizesCovered front porchGas heat
- 61 days
- 1,763
- 139
Zillow last checked:
Listing updated:
Listed by:
Jessica Yurek 570-891-4495,
Diamond Trail Realty 570-891-4495
Source: Luzerne County AOR,MLS#: 26-4229
Facts & features
Interior
Bedrooms & bathrooms
- Bedrooms: 4
- Bathrooms: 2
- Full bathrooms: 1
- 1/2 bathrooms: 1
Bedroom 1
- Description: HW, closet
- Level: Second
- Area: 105.22 Square Feet
- Dimensions: 9.42 x 11.17
Bedroom 2
- Description: HW
- Level: Second
- Area: 135.28 Square Feet
- Dimensions: 9.33 x 14.5
Bedroom 3
- Description: carpet, fan, closet, ductless
- Level: Second
- Area: 167.44 Square Feet
- Dimensions: 14.25 x 11.75
Bedroom 4
- Description: carpet, closet
- Level: Second
- Area: 141.53 Square Feet
- Dimensions: 11.25 x 12.58
Half bathroom
- Description: tile, paneling
- Level: First
- Area: 22.33 Square Feet
- Dimensions: 3.83 x 5.83
Full bathroom
- Description: tile
- Level: Second
- Area: 51.18 Square Feet
- Dimensions: 5.75 x 8.9
Dining room
- Description: carpet, built-in
- Level: First
- Area: 185.34 Square Feet
- Dimensions: 14.17 x 13.08
Foyer
- Description: carpet
- Level: First
- Area: 180.09 Square Feet
- Dimensions: 12.42 x 14.5
Kitchen
- Description: HW, quartz counters
- Level: First
- Area: 158.62 Square Feet
- Dimensions: 11 x 14.42
Living room
- Description: carpet, ductless
- Level: First
- Area: 185.29 Square Feet
- Dimensions: 13.33 x 13.9
Sunroom
- Level: First
- Area: 77.31 Square Feet
- Dimensions: 10.42 x 7.42
Heating
- Natural Gas, Hot Water
Cooling
- Ductless
Features
- Ceiling Fan(s)
- Basement: Concrete
Interior area
- Total structure area: 1,796
- Total interior livable area: 1,796 sqft
- Finished area above ground: 1,796
- Finished area below ground: 0
Property
Parking
- Parking features: Shared Driveway
- Has uncovered spaces: Yes
Features
- Levels: Two
- Patio & porch: Porch
Lot
- Size: 8,276 Square Feet
- Dimensions: 54X151
- Features: Cleared, Interior Lot
Details
- Parcel number: 67F10NE1004009
- Zoning: Residential
- Zoning description: Residential
Construction
Type & style
- Home type: SingleFamily
- Property subtype: Single Family Residence
Materials
- Aluminum Siding
- Roof: Composition
Condition
- Very Good
- New construction: No
- Year built: 1906
Utilities & green energy
- Sewer: Public Sewer
- Water: Public
Community & HOA
Location
- Region: Wyoming
Financial & listing details
- Price per square foot: $155/sqft
- Tax assessed value: $119,600
- Annual tax amount: $3,578
- Date on market: 8/20/2026
- Inclusions: stove, refrigerator, dishwasher, microwave, washer, dryer
Estimated market value
$273,100
$259,000 - $287,000
$1,766/mo
Price history
| Date | Event | Price |
|---|---|---|
| 10/7/2026 | Price change | $279,000-3.8%$155/sqft |
Source: Luzerne County AOR #26-4229 Report a problem | ||
| 9/19/2026 | Price change | $290,000-3.3%$161/sqft |
Source: Luzerne County AOR #26-4229 Report a problem | ||
| 8/20/2026 | Listed for sale | $300,000$167/sqft |
Source: Luzerne County AOR #26-4229 Report a problem | ||
Public tax history
| Year | Property taxes | Tax assessment |
|---|---|---|
| 2023 | $3,578 +7.3% | $119,600 |
| 2022 | $3,334 | $119,600 |
| 2021 | $3,334 +15.1% | $119,600 |
| 2020 | $2,896 | $119,600 |
| 2019 | $2,896 +2.2% | $119,600 |
| 2018 | $2,835 | $119,600 |
| 2017 | -- | $119,600 |
| 2016 | -- | $119,600 |
| 2015 | $2,267 | $119,600 |
| 2014 | $2,267 | $119,600 |
| 2013 | -- | $119,600 |
| 2012 | -- | $119,600 |
| 2011 | -- | $119,600 |
| 2010 | -- | $119,600 -7.3% |
| 2009 | -- | $129,000 +4677.8% |
| 2008 | -- | $2,700 |
| 2007 | -- | $2,700 |
| 2006 | -- | $2,700 |
| 2005 | -- | $2,700 |
| 2004 | -- | $2,700 |
| 2003 | -- | $2,700 |
| 2002 | -- | $2,700 |
| 2000 | -- | $2,700 |
Find assessor info on the county website
Monthly payment
Est. payment
Payment breakdown
Explore the cost of this home by adjusting the details. Changes won't be saved.Climate risks
Neighborhood: 18644
Similar homes
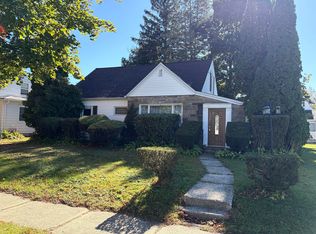
- $269,0004 bd2 ba1.5k sqft532 Dennison Ave, Wyoming, PA 18644For Sale By Owner
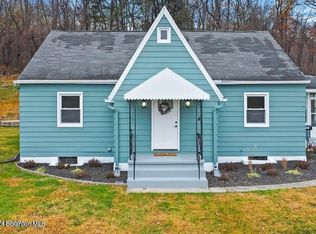
- $284,9003 bd2 ba1.6k sqft1251 Shoemaker Ave, West Wyoming, PA 18644For Sale
 MLS ID #SC263431, Lauren Marinelli, EXP Realty LLC. GSBR as distributed by MLS GRID
 - $329,0003 bd2 ba1.8k sqft519 Butler St, Wyoming, PA 18644For Sale
 MLS ID #26-4862, Lu-Ann Sperrazza, Realty Network Group. Luzerne County AOR
 - $224,9993 bd1 ba1.6k sqft39 Atherton Ave, Wyoming, PA 18644For Sale
 MLS ID #26-2414, Tracy Navarro, Century 21 Select Group. Luzerne County AOR
 - $249,9004 bd2 ba1.9k sqft227 Memorial St, Exeter, PA 18643For SaleMLS ID #SC265114, Kyle Savage, Christian Saunders Real Estate. GSBR as distributed by MLS GRID
- $240,0004 bd2 ba2k sqft132 Penn Ave, Exeter, PA 18643For SaleMLS ID #SC265287, Alexsis McGhee, EXP Realty LLC. GSBR as distributed by MLS GRID
- $235,0004 bd1 ba1.4k sqft642 Bodle Rd, Wyoming, PA 18644For SaleMLS ID #SC260510, MICHELLE VALVANO, CLASSIC PROPERTIES. GSBR as distributed by MLS GRID
- $290,0004 bd2 ba1.7k sqft1017 Rutter Ave, Forty Fort, PA 18704For SaleMLS ID #SC263943, Courtney Marie McDonald, Iron Valley Real Estate Greater Scranton. GSBR as distributed by MLS GRID
- $275,0003 bd2 ba1.9k sqft4 Garden Dr Lot 124, Lake Ariel, PA 18436For Sale
 MLS ID #PW262103, Donna Gardner, RE/MAX Best. PWAR as distributed by MLS GRID
