Welcome home to this beautifully updated 3-bedroom, 2-bath home featuring stylish flooring, an open living and dining area, and a gorgeous updated kitchen with shaker cabinetry, subway tile backsplash, and stainless steel appliances. Relax in the inviting 3-season porch or enjoy the privacy of the fully fenced backyard. Move-in ready!
Motivated Seller!
For sale
Price cut: $5K (9/5)
$235,000
107 Washington St, West Pittston, PA 18643
3beds
1,410sqft
Single Family Residence
Built in ----
2,178 Square Feet Lot
$233,900 Zestimate®
$167/sqft
$-- HOA
What's special
Stylish flooringSubway tile backsplashShaker cabinetryGorgeous updated kitchenStainless steel appliances
- 125 days
- 342
- 14
Zillow last checked:
Listing updated:
Listed by:
Tanya Lewis-Clark 570-899-1418,
Century 21 Signature Properties 570-675-5100,
Robert Clark 570-960-2421,
Century 21 Signature Properties
Source: Luzerne County AOR,MLS#: 26-2811
Facts & features
Interior
Bedrooms & bathrooms
- Bedrooms: 3
- Bathrooms: 2
- Full bathrooms: 1
- 3/4 bathrooms: 1
Bedroom 1
- Level: Second
- Area: 165 Square Feet
- Dimensions: 15 x 11
Bedroom 2
- Level: Second
- Area: 99 Square Feet
- Dimensions: 11 x 9
Bedroom 3
- Level: Second
- Area: 99 Square Feet
- Dimensions: 11 x 9
Other
- Description: Tile
- Level: First
- Area: 35 Square Feet
- Dimensions: 5 x 7
Full bathroom
- Level: Second
- Area: 48 Square Feet
- Dimensions: 8 x 6
Dining room
- Description: Stained glass window
- Level: First
- Area: 156 Square Feet
- Dimensions: 13 x 12
Kitchen
- Description: Tile
- Level: First
- Area: 165 Square Feet
- Dimensions: 11 x 15
Living room
- Level: First
- Area: 180 Square Feet
- Dimensions: 12 x 15
Other
- Description: Mud Room, Tile
- Level: First
- Area: 35 Square Feet
- Dimensions: 5 x 7
Sunroom
- Level: First
- Area: 72 Square Feet
- Dimensions: 6 x 12
Heating
- Natural Gas, Baseboard
Cooling
- Wall Unit(s)
Features
- Ceiling Fan(s)
- Basement: Concrete
Interior area
- Total structure area: 1,410
- Total interior livable area: 1,410 sqft
- Finished area above ground: 1,434
- Finished area below ground: 0
Property
Parking
- Parking features: None
Features
- Levels: Two
Lot
- Size: 2,178 Square Feet
- Dimensions: 25X80
- Features: Level
Details
- Parcel number: 65D11SE4008007
- Zoning: Residential
- Zoning description: Residential
Construction
Type & style
- Home type: SingleFamily
- Property subtype: Single Family Residence
Materials
- Aluminum Siding
- Roof: Composition
Condition
- Good
- New construction: No
Utilities & green energy
- Sewer: Public Sewer
- Water: Public, None
Community & HOA
Location
- Region: West Pittston
Financial & listing details
- Price per square foot: $167/sqft
- Tax assessed value: $76,000
- Annual tax amount: $2,312
- Date on market: 6/15/2026
- Inclusions: Refrigerator, Stove, Dishwasher, Washer, Dryer, 86'' tv
- Exclusions: personal belongings
Estimated market value
$233,900
$222,000 - $246,000
$1,700/mo
Price history
| Date | Event | Price |
|---|---|---|
| 9/5/2026 | Price change | $235,000-2.1%$167/sqft |
Source: Luzerne County AOR #26-2811 Report a problem | ||
| 8/7/2026 | Price change | $240,000-4%$170/sqft |
Source: Luzerne County AOR #26-2811 Report a problem | ||
| 7/18/2026 | Price change | $250,000-3.8%$177/sqft |
Source: Luzerne County AOR #26-2811 Report a problem | ||
| 6/29/2026 | Price change | $259,900-3.4%$184/sqft |
Source: Luzerne County AOR #26-2811 Report a problem | ||
| 6/22/2026 | Price change | $269,000-2.2%$191/sqft |
Source: Luzerne County AOR #26-2811 Report a problem | ||
| 6/15/2026 | Listed for sale | $275,000+111.5%$195/sqft |
Source: Luzerne County AOR #26-2811 Report a problem | ||
| 9/23/2021 | Sold | $130,000+10.2%$92/sqft |
Source: Public Record Report a problem | ||
| 7/15/2021 | Price change | $118,000-7.1%$84/sqft |
Source: Luzerne County AOR #21-2610 Report a problem | ||
| 6/3/2021 | Listed for sale | $127,000+51.2%$90/sqft |
Source: Luzerne County AOR #21-2610 Report a problem | ||
| 3/24/2021 | Listing removed | -- |
Source: Owner Report a problem | ||
| 1/7/2017 | Listing removed | $84,000$60/sqft |
Source: Owner Report a problem | ||
| 10/9/2016 | Listed for sale | $84,000+0.1%$60/sqft |
Source: Owner Report a problem | ||
| 4/7/2016 | Price change | $83,900-1.1%$60/sqft |
Source: Owner Report a problem | ||
| 12/17/2015 | Price change | $84,800-5.7%$60/sqft |
Source: Owner Report a problem | ||
| 12/14/2015 | Listed for sale | $89,900$64/sqft |
Source: Owner Report a problem | ||
Public tax history
| Year | Property taxes | Tax assessment |
|---|---|---|
| 2023 | $2,312 +7.2% | $76,000 |
| 2022 | $2,157 | $76,000 |
| 2021 | $2,157 +9.6% | $76,000 |
| 2020 | $1,967 | $76,000 |
| 2019 | $1,967 +2% | $76,000 |
| 2018 | $1,928 | $76,000 |
| 2017 | -- | $76,000 |
| 2016 | -- | $76,000 |
| 2015 | $1,367 | $76,000 |
| 2014 | $1,367 | $76,000 |
| 2013 | -- | $76,000 |
| 2012 | -- | $76,000 |
| 2011 | -- | $76,000 |
| 2010 | -- | $76,000 |
| 2009 | -- | $76,000 +3079.9% |
| 2008 | -- | $2,390 |
| 2007 | -- | $2,390 |
| 2006 | -- | $2,390 |
| 2005 | -- | $2,390 |
| 2004 | -- | $2,390 |
| 2003 | -- | $2,390 |
| 2002 | -- | $2,390 |
| 2000 | -- | $2,390 |
Find assessor info on the county website
Monthly payment
Est. payment
Payment breakdown
Explore the cost of this home by adjusting the details. Changes won't be saved.Climate risks
Neighborhood: 18643
- $218,800-- bd-- ba1.5k sqft15 Washington St, West Pittston, PA 18643Off Market
- $261,9002 bd1 ba936 sqft109 Washington St, West Pittston, PA 18643Off Market
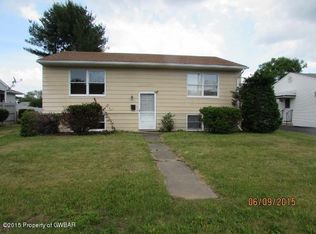
- $249,900-- bd-- ba2.2k sqft311 York Ave, West Pittston, PA 18643Off Market
- $218,200-- bd-- ba1.7k sqft315 York Ave, West Pittston, PA 18643Off Market
Similar homes
- $238,0004 bd2 ba1.9k sqft6 Nassau St, West Pittston, PA 18643For Sale
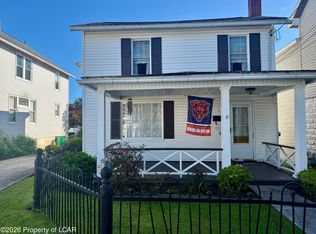 MLS ID #26-4647, Gerald J. Busch, Jr., Gerald L. Busch Real Estate, Inc.. Luzerne County AOR
 - $237,9003 bd2 ba1.6k sqft17 Washington St, Pittston, PA 18640For Sale
 MLS ID #26-3750, Steve Shemo, Classic Properties Kingston. Luzerne County AOR
 - $219,9002 bd3 ba1.9k sqft43 Prospect St, Pittston, PA 18640For Sale
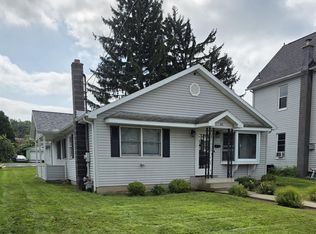
 MLS ID #SC264357, Kristine Skasko, Button Real Estate LLC. GSBR as distributed by MLS GRID
 - $227,0004 bd1 ba1.2k sqft193 Market St, Pittston, PA 18640For Sale
 MLS ID #SC263739, Ronald Parasole, Parasole Property Management & Assoc. LP. GSBR as distributed by MLS GRID
 - $245,0003 bd2 ba1.9k sqft134 Taroli St, Old Forge, PA 18518For SaleMLS ID #SC264814, Yanissa Peralta Peguero, Allentown City Realty. GSBR as distributed by MLS GRID
- $224,9003 bd2 ba1.2k sqft830 Maple St, Scranton, PA 18505For SaleMLS ID #SC263780, Joseph Thomas Stanco, Jr., Keller Williams Real Estate-Clarks Summit. GSBR as distributed by MLS GRID
- $220,0004 bd2 ba1.8k sqft723 Crown Ave, Scranton, PA 18505For SaleMLS ID #SC264915, Jennifer Golden, Iron Valley Real Estate Greater Scranton. GSBR as distributed by MLS GRID
