Move right into this updated ranch home in a quiet neighborhood. Oversized living room and eat-in kitchen. New roof, new natural gas furnace and water heater. Detached 2 car garage with storage. Additional off street parking. Lower level is divided and drywalled with 4 additional rooms that can be utilized as den, bedrooms, home office, playroom, etc. Just needs flooring to completely finish. Basement has walk-out access. Walk up attic.
Pending
$229,000
43 Prospect St, Pittston, PA 18640
2beds
1,983sqft
Residential, Single Family Residence
Built in 1993
7,405 Square Feet Lot
$229,800 Zestimate®
$115/sqft
$-- HOA
What's special
Walk up atticNew roofAdditional off street parkingEat-in kitchenBasement has walk-out accessNew natural gas furnace
- 27 days
- 1,201
- 74
Zillow last checked:
Listing updated:
Listed by:
Kristine Skasko,
Button Real Estate LLC 570-715-7700
Source: GSBR as distributed by MLS GRID,MLS#: SC264357
Facts & features
Interior
Bedrooms & bathrooms
- Bedrooms: 2
- Bathrooms: 3
- Full bathrooms: 2
- 1/2 bathrooms: 1
Rooms
- Room types: Bathroom 2, Office, Master Bedroom, Master Bathroom, Other Room, Kitchen, Living Room, Laundry, Family Room, Bonus Room, Bedroom 1, Bathroom 3
Primary bedroom
- Description: W/2 Closets
- Area: 171.1 Square Feet
- Dimensions: 14.5 x 11.8
Bedroom 1
- Description: W/Closet
- Area: 126.14 Square Feet
- Dimensions: 11.9 x 10.6
Primary bathroom
- Description: W/Closet
- Area: 73 Square Feet
- Dimensions: 10 x 7.3
Bathroom 2
- Description: Half Bath/Powder
- Area: 24.96 Square Feet
- Dimensions: 5.2 x 4.8
Bathroom 3
- Area: 56.43 Square Feet
- Dimensions: 9.9 x 5.7
Bonus room
- Description: Was Used As Bedroom W/Closet
- Area: 133.62 Square Feet
- Dimensions: 10.2 x 13.1
Bonus room
- Description: Was Used As Bedroom W/Closet
- Area: 148.74 Square Feet
- Dimensions: 11.1 x 13.4
Family room
- Description: Outside Entrance
- Area: 255.15 Square Feet
- Dimensions: 13.5 x 18.9
Kitchen
- Description: Oversize
- Area: 302.82 Square Feet
- Dimensions: 14.7 x 20.6
Laundry
- Area: 49.88 Square Feet
- Dimensions: 8.6 x 5.8
Living room
- Description: Oversize
- Area: 282.22 Square Feet
- Dimensions: 13.7 x 20.6
Office
- Description: Office/Hobbie Room
- Area: 97.27 Square Feet
- Dimensions: 7.1 x 13.7
Other
- Description: Workshop
- Area: 111.28 Square Feet
- Dimensions: 10.4 x 10.7
Heating
- Baseboard, Natural Gas
Cooling
- Ceiling Fan(s), Wall Unit(s)
Appliances
- Included: Dishwasher, Washer/Dryer, Free-Standing Freezer, Refrigerator, Microwave, Gas Range
- Laundry: Gas Dryer Hookup, Washer Hookup, Main Level
Features
- Eat-in Kitchen, Laminate Counters
- Flooring: Carpet, Luxury Vinyl, Combination
- Doors: French Doors, Storm Door(s), Mirrored Closet Door(s)
- Windows: Display Window(s), Insulated Windows, Double Pane Windows
- Basement: Block,Partially Finished,Walk-Out Access,Concrete
- Attic: Floored,Walk Up
- Has fireplace: No
- Fireplace features: None
Interior area
- Total structure area: 1,983
- Total interior livable area: 1,983 sqft
- Finished area above ground: 1,333
- Finished area below ground: 650
Property
Parking
- Total spaces: 4
- Parking features: Detached, Parking Pad, Garage Door Opener, Garage
- Garage spaces: 2
- Uncovered spaces: 2
Features
- Levels: Two
- Stories: 1
- Patio & porch: Patio
- Exterior features: Rain Gutters
- Pool features: None
- Spa features: None
- Fencing: Back Yard,Front Yard
- Frontage length: 50.00
Lot
- Size: 7,405 Square Feet
- Dimensions: 50 x 150
- Features: Back Yard, Level
Details
- Additional structures: Garage(s)
- Parcel number: 72E11NE2005042
- Zoning: R1
- Zoning description: Residential
Construction
Type & style
- Home type: SingleFamily
- Architectural style: Ranch
- Property subtype: Residential, Single Family Residence
Materials
- Block, Vinyl Siding
- Foundation: Block
- Roof: Shingle
Condition
- Updated/Remodeled
- New construction: No
- Year built: 1993
Utilities & green energy
- Electric: 200 or Less Amp Service, Circuit Breakers
- Sewer: Public Sewer
- Water: Public
- Utilities for property: Electricity Connected, Sewer Connected, Water Connected, Natural Gas Connected
Community & HOA
Community
- Subdivision: None
HOA
- Has HOA: No
Location
- Region: Pittston
Financial & listing details
- Price per square foot: $115/sqft
- Tax assessed value: $110,800
- Annual tax amount: $3,444
- Date on market: 9/2/2026
- Cumulative days on market: 24 days
- Listing terms: Cash,VA Loan,FHA,Conventional
- Inclusions: Dishwasher, Gas Range, Microwave, Refrigerator; Stand up freezer in basement.
- Exclusions: Personal property. Some remaining contents are negotiable
- Electric utility on property: Yes
- Road surface type: Paved
Estimated market value
$229,800
$218,000 - $241,000
$1,901/mo
Price history
| Date | Event | Price |
|---|---|---|
| 9/22/2026 | Pending sale | $229,000$115/sqft |
Source:  GSBR as distributed by MLS GRID #SC264357 Report a problem GSBR as distributed by MLS GRID #SC264357 Report a problem | ||
| 9/15/2026 | Listed for sale | $229,000$115/sqft |
Source: GSBR as distributed by MLS GRID #SC264357 Report a problem | ||
| 9/12/2026 | Pending sale | $229,000$115/sqft |
Source: GSBR as distributed by MLS GRID #SC264357 Report a problem | ||
| 9/2/2026 | Listed for sale | $229,000+34.7%$115/sqft |
Source: GSBR as distributed by MLS GRID #SC264357 Report a problem | ||
| 3/11/2022 | Sold | $170,000-5.5%$86/sqft |
Source: GSBR as distributed by MLS GRID #22136 Report a problem | ||
| 1/25/2022 | Pending sale | $179,900$91/sqft |
Source: GSBR as distributed by MLS GRID #22-136 Report a problem | ||
| 12/17/2021 | Listed for sale | $179,900$91/sqft |
Source: Luzerne County AOR #21-6369 Report a problem | ||
Public tax history
| Year | Property taxes | Tax assessment |
|---|---|---|
| 2023 | $3,296 +0.6% | $110,800 |
| 2022 | $3,275 | $110,800 |
| 2021 | $3,275 +2.6% | $110,800 |
| 2020 | $3,192 | $110,800 |
| 2019 | $3,192 +1.8% | $110,800 |
| 2018 | $3,137 | $110,800 |
| 2017 | -- | $110,800 |
| 2016 | -- | $110,800 |
| 2015 | $1,875 | $110,800 |
| 2014 | $1,875 | $110,800 |
| 2013 | -- | $110,800 |
| 2012 | -- | $110,800 |
| 2011 | -- | $110,800 |
| 2010 | -- | $110,800 |
| 2009 | -- | $110,800 +1625.9% |
| 2008 | -- | $6,420 |
| 2007 | -- | $6,420 |
| 2006 | -- | $6,420 |
| 2005 | -- | $6,420 |
| 2004 | -- | $6,420 |
| 2003 | -- | $6,420 |
| 2002 | -- | $6,420 |
| 2000 | -- | $6,420 |
Find assessor info on the county website
Monthly payment
Est. payment
Payment breakdown
Explore the cost of this home by adjusting the details. Changes won't be saved.Climate risks
Neighborhood: 18640
Similar homes
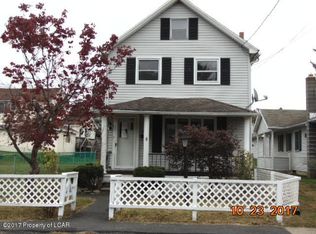
- $237,9003 bd2 ba1.6k sqft17 Washington St, Pittston, PA 18640For Sale
 MLS ID #26-3750, Steve Shemo, Classic Properties Kingston. Luzerne County AOR
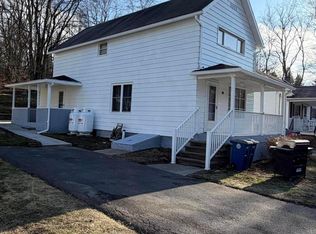
 - $235,0003 bd2 ba1.4k sqft107 Washington St, West Pittston, PA 18643For Sale
 MLS ID #26-2811, Tanya Lewis-Clark, Century 21 Signature Properties. Luzerne County AOR
 - $245,0003 bd2 ba1.9k sqft134 Taroli St, Old Forge, PA 18518For Sale

 MLS ID #SC264814, Yanissa Peralta Peguero, Allentown City Realty. GSBR as distributed by MLS GRID
 - $249,9003 bd1 ba1.4k sqft125 E Saylor Ave, Wilkes Barre, PA 18702For Sale
 MLS ID #26-4085, Lia Parkison, LMM Realty, LLC. Luzerne County AOR
 - $224,9003 bd2 ba1.2k sqft830 Maple St, Scranton, PA 18505For SaleMLS ID #SC263780, Joseph Thomas Stanco, Jr., Keller Williams Real Estate-Clarks Summit. GSBR as distributed by MLS GRID
- $199,9993 bd1 ba1k sqft2124 Ballau Ave, Scranton, PA 18508For SaleMLS ID #SC264817, Laura Sandoval, Avanti Real Estate Group. GSBR as distributed by MLS GRID
- $220,0002 bd2 ba1.2k sqft1214 Harriet St, Dickson City, PA 18519For SaleMLS ID #SC264503, Michelle Taylor, Dwell Real Estate C.S. Branch Office. GSBR as distributed by MLS GRID
