Warm, inviting, and immaculately maintained, this beautiful 3-bedroom, 2.5-bath townhouse in Eaton Hills offers comfort, quality, and stunning seasonal views of the Endless Mountains. A recent living-room remodel by Perez opened the main living area and beautifully refaced the propane fireplace, creating one spacious, light-filled gathering space that brings the surrounding scenery indoors. Cherry hardwood floors flow throughout the first floor, which features a spacious primary suite with a tiled walk-in shower, walk-in closet, and dressing area. The custom-designed kitchen offers built-in KitchenAid appliances, abundant cabinetry with pull-out drawers, recessed lighting, generous storage, and a charming eat-in area. Step outside and relax on the beautiful back deck, complete with an awning for added shade and comfort while enjoying the peaceful surroundings and mountain views. A conveniently located first-floor laundry completes the main level. Upstairs are two spacious bedrooms with skylights, a full bath, and a loft overlooking the living area. The expansive lower level includes a family room, kitchenette, covered patio access, and plenty of space to easily accommodate an additional entertaining area, guest retreat, home office, art studio, or exercise space. With tons of storage throughout, this exceptional Eaton Hills home is as practical as it is beautiful. Enjoy worry-free living with lawn care, landscaping, and snow removal included through the HOA. Schedule your private showing today!
Pending
$448,000
142 Grandview Dr, Tunkhannock, PA 18657
3beds
2,844sqft
Residential, Townhouse
Built in 2007
3,920 Square Feet Lot
$440,900 Zestimate®
$158/sqft
$250/mo HOA
What's special
Conveniently located first-floor laundryBeautiful back deckRecent living-room remodelRecessed lightingTons of storage throughoutGenerous storageCharming eat-in area
- 42 days
- 239
- 5
Likely to sell faster than
Zillow last checked:
Listing updated:
Listed by:
Melissa Anne Selenski,
Next Door Real Estate LLC 570-880-4663
Source: GSBR as distributed by MLS GRID,MLS#: SC264465
Facts & features
Interior
Bedrooms & bathrooms
- Bedrooms: 3
- Bathrooms: 3
- Full bathrooms: 2
- 1/2 bathrooms: 1
Rooms
- Room types: Bathroom 1, Kitchen, Master Bedroom, Master Bathroom, Other Room, Loft, Living Room, Family Room, Bedroom 3, Bedroom 2, Bathroom 2
Primary bedroom
- Area: 272 Square Feet
- Dimensions: 17 x 16
Bedroom 2
- Area: 264 Square Feet
- Dimensions: 22 x 12
Bedroom 3
- Area: 207 Square Feet
- Dimensions: 23 x 9
Primary bathroom
- Area: 110 Square Feet
- Dimensions: 11 x 10
Bathroom 1
- Area: 25 Square Feet
- Dimensions: 5 x 5
Bathroom 2
- Area: 36 Square Feet
- Dimensions: 9 x 4
Family room
- Description: Family Room, Carpet, French Doors To Patio
- Area: 228 Square Feet
- Dimensions: 19 x 12
Kitchen
- Description: Hw Floor, Eat In Kitchen
- Area: 260 Square Feet
- Dimensions: 20 x 13
Living room
- Description: Hw Floor, Propane Fp, Skylight
- Area: 1320 Square Feet
- Dimensions: 40 x 33
Loft
- Area: 104 Square Feet
- Dimensions: 13 x 8
Other
- Description: Sink Area, Tile Floor
- Area: 156 Square Feet
- Dimensions: 13 x 12
Other
- Description: Storage Room
- Area: 99 Square Feet
- Dimensions: 11 x 9
Heating
- Electric, Forced Air, Heat Pump
Cooling
- Ceiling Fan(s), Central Air
Appliances
- Included: Dishwasher, Washer, Refrigerator, Microwave, Electric Range, Dryer
- Laundry: In Hall, Main Level
Features
- Ceiling Fan(s), Walk-In Closet(s), Storage, Master Downstairs, Recessed Lighting, High Ceilings, Open Floorplan
- Flooring: Carpet, Hardwood, Ceramic Tile
- Doors: French Doors
- Windows: Blinds, Skylight(s)
- Basement: Block,Walk-Out Access,Heated,Finished,Daylight
- Attic: Crawl Opening
- Number of fireplaces: 1
- Fireplace features: Gas
Interior area
- Total structure area: 2,844
- Total interior livable area: 2,844 sqft
- Finished area above ground: 2,124
- Finished area below ground: 720
Property
Parking
- Total spaces: 1
- Parking features: Attached, Paved, Garage Door Opener, Garage
- Attached garage spaces: 1
Features
- Levels: Two
- Stories: 2
- Patio & porch: Awning(s), Patio, Porch, Deck
- Exterior features: Awning(s), Balcony
Lot
- Size: 3,920 Square Feet
- Features: Landscaped, Many Trees
Details
- Parcel number: 03050.0096240077
- Zoning: R1
Construction
Type & style
- Home type: Townhouse
- Architectural style: Other
- Property subtype: Residential, Townhouse
- Attached to another structure: Yes
Materials
- Block, Vinyl Siding
- Foundation: Block
- Roof: Shingle
Condition
- New construction: No
- Year built: 2007
Utilities & green energy
- Electric: 200+ Amp Service
- Sewer: Public Sewer
- Water: Public
- Utilities for property: Electricity Connected, Water Connected, Sewer Connected
Community & HOA
Community
- Subdivision: Eaton Hills
HOA
- Has HOA: Yes
- HOA fee: $750 quarterly
Location
- Region: Tunkhannock
Financial & listing details
- Price per square foot: $158/sqft
- Tax assessed value: $49,665
- Annual tax amount: $5,938
- Date on market: 9/8/2026
- Cumulative days on market: 36 days
- Listing terms: Cash,VA Loan,FHA,Conventional
- Inclusions: kitchen appliances, washer/ dryer.
- Electric utility on property: Yes
- Road surface type: Paved
Estimated market value
$440,900
$419,000 - $463,000
$2,319/mo
Price history
| Date | Event | Price |
|---|---|---|
| 10/3/2026 | Pending sale | $448,000$158/sqft |
Source:  GSBR as distributed by MLS GRID #SC264465 Report a problem GSBR as distributed by MLS GRID #SC264465 Report a problem | ||
| 9/8/2026 | Listed for sale | $448,000+6.7%$158/sqft |
Source: GSBR as distributed by MLS GRID #SC264465 Report a problem | ||
| 9/12/2024 | Sold | $420,000-1.8%$148/sqft |
Source: GSBR as distributed by MLS GRID #SC4089 Report a problem | ||
| 8/9/2024 | Pending sale | $427,500$150/sqft |
Source: GSBR as distributed by MLS GRID #SC4089 Report a problem | ||
| 8/5/2024 | Listed for sale | $427,500-0.3%$150/sqft |
Source: GSBR as distributed by MLS GRID #SC4089 Report a problem | ||
| 7/25/2024 | Listing removed | -- |
Source: GSBR as distributed by MLS GRID #SC840 Report a problem | ||
| 1/29/2024 | Listed for sale | $429,000+65%$151/sqft |
Source: GSBR as distributed by MLS GRID #SC840 Report a problem | ||
| 9/7/2007 | Sold | $260,000$91/sqft |
Source: Public Record Report a problem | ||
Public tax history
| Year | Property taxes | Tax assessment |
|---|---|---|
| 2025 | $5,740 +0.4% | $49,665 +0.4% |
| 2024 | $5,715 +0.9% | $49,450 |
| 2023 | $5,666 +1.8% | $49,450 |
| 2022 | $5,567 +1.8% | $49,450 |
| 2021 | $5,468 | $49,450 |
| 2020 | $5,468 +4% | $49,450 |
| 2018 | $5,258 -89.8% | $49,450 |
| 2017 | $51,343 | -- |
| 2016 | -- | -- |
| 2015 | -- | -- |
| 2014 | -- | -- |
| 2013 | -- | -- |
| 2012 | -- | $49,450 |
| 2011 | -- | $49,450 |
| 2010 | -- | $49,450 +5.3% |
| 2009 | -- | $46,950 |
| 2008 | -- | $46,950 |
Find assessor info on the county website
Monthly payment
Est. payment
Payment breakdown
Explore the cost of this home by adjusting the details. Changes won't be saved.Climate risks
Neighborhood: 18657

Similar homes
- $435,0003 bd3 ba2.2k sqft1092 Bardwell Rd, Factoryville, PA 18419For Sale
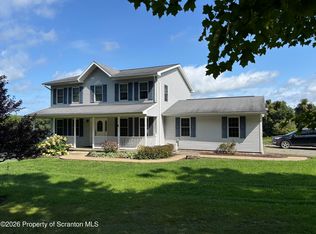
 MLS ID #SC264385, JOSEPH a BROGAN, O BOYLE REAL ESTATE LLC. GSBR as distributed by MLS GRID
 - $469,9004 bd3 ba3k sqft726 Post Hill Rd, Falls, PA 18615For Sale
 MLS ID #SC264700, DEBRA B HARRIS, Hibble Harris Real Estate, Inc. GSBR as distributed by MLS GRID
 - $449,0004 bd3 ba2.1k sqft11421 State Highway 3004, Springville, PA 18844For Sale
 MLS ID #SC264167, Alan and Angie Hall Team, Howard Hanna Real Estate. GSBR as distributed by MLS GRID
 - $459,9003 bd4 ba2.6k sqft126 Kingswood Dr, Dallas, PA 18612For Sale
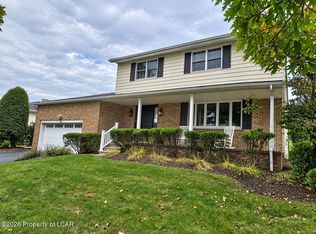 MLS ID #26-5124, Kevin Smith, Classic Properties Back Mountain. Luzerne County AOR
 - $229,0003 bd2 ba2k sqft9 Jets Ln, Factoryville, PA 18419For SaleMLS ID #SC265078, Jennifer Kosar, ERA One Source Realty. GSBR as distributed by MLS GRID
- $369,0003 bd2 ba1.6k sqft135 Sumner Ave, Clarks Summit, PA 18411For SaleMLS ID #SC264318, Mary Jo Kelly, Coldwell Banker Town & Country Properties. GSBR as distributed by MLS GRID
- $325,0004 bd2 ba2.1k sqft346 Main St, Mehoopany, PA 18629For Sale
 MLS ID #PW262326, Deanna M Mazzotta, Keller Williams RE Hawley. PWAR as distributed by MLS GRID
 - $429,0005 bd2 ba2.1k sqft813-815 Main St, Scranton, PA 18519For SaleMLS ID #SC265019, Lisa M. Rochinski, RE/MAX Home Team. GSBR as distributed by MLS GRID
