True ranch showing pride of ownership...offers one story living at it's best. A cozy kitchen opens to the bright dining room with sliding door out to a stone patio. The living room hosts an impressive stone fireplace & opens to another stone patio. The open living/ dining areas are perfect for entertaining year round! There are 3 generous bedrooms & 2 full baths. A full unfinished basement offers a large area for future finishing. Maintenance free stucco exterior, 2 new high quality Anderson patio doors & one new window in the Primary bedroom only add to the quality of this well maintained home close to all that the Abington's has to offer. Gas BB hot water heat & Central AC. All measurements are approximate & not warranted.
For sale
Price cut: $20K (9/29)
$369,000
135 Sumner Ave, Clarks Summit, PA 18411
3beds
1,600sqft
Residential, Single Family Residence
Built in 1972
0.39 Acres Lot
$363,800 Zestimate®
$231/sqft
$-- HOA
What's special
Maintenance free stucco exteriorOne story livingStone patioImpressive stone fireplaceBright dining roomCozy kitchen
- 32 days
- 919
- 26
Zillow last checked:
Listing updated:
Listed by:
Mary Jo Kelly,
Coldwell Banker Town & Country Properties 570-586-9636
Source: GSBR as distributed by MLS GRID,MLS#: SC264318
Facts & features
Interior
Bedrooms & bathrooms
- Bedrooms: 3
- Bathrooms: 2
- Full bathrooms: 2
Rooms
- Room types: Bathroom 2, Master Bedroom, Master Bathroom, Living Room, Kitchen, Foyer, Dining Room, Bedroom 3, Bedroom 2
Primary bedroom
- Description: Carpet, New Window
- Area: 218.96 Square Feet
- Dimensions: 16.1 x 13.6
Bedroom 2
- Description: Carpet
- Area: 133.2 Square Feet
- Dimensions: 12 x 11.1
Bedroom 3
- Description: Used As Office, Carpet
- Area: 115.2 Square Feet
- Dimensions: 12 x 9.6
Primary bathroom
- Description: Tub & Shower, Tile Floor
- Area: 64 Square Feet
- Dimensions: 8 x 8
Bathroom 2
- Description: Shower, Tile Floor
- Area: 61.6 Square Feet
- Dimensions: 7.7 x 8
Dining room
- Description: Carpet, New Sliding Door To Stone Patio
- Area: 240 Square Feet
- Dimensions: 16 x 15
Foyer
- Description: Nice Closet & Tile Floor
- Area: 48 Square Feet
- Dimensions: 8 x 6
Kitchen
- Description: Galley Kitchen, Wood Cabinets, Tile Floor,Corian Countertops
- Area: 135 Square Feet
- Dimensions: 15 x 9
Living room
- Description: 2 Seating Areas, One In Front Of The Stone Fireplace & One For Tv Watching
- Area: 420 Square Feet
- Dimensions: 28 x 15
Heating
- Baseboard, Natural Gas, Hot Water
Cooling
- Central Air
Appliances
- Included: Dryer, Refrigerator, Washer, Tankless Water Heater, Electric Range
- Laundry: Electric Dryer Hookup, Washer Hookup, Lower Level
Features
- Eat-in Kitchen, Entrance Foyer
- Flooring: Carpet, Tile
- Doors: Sliding Doors
- Windows: Window Treatments
- Basement: Concrete,Sump Pump,Walk-Out Access,Unfinished,Full
- Attic: Pull Down Stairs
- Number of fireplaces: 1
- Fireplace features: Living Room, Stone
Interior area
- Total structure area: 1,600
- Total interior livable area: 1,600 sqft
- Finished area above ground: 1,600
- Finished area below ground: 0
Property
Parking
- Total spaces: 1
- Parking features: Attached, Driveway, Paved, Garage Door Opener, Garage
- Attached garage spaces: 1
- Has uncovered spaces: Yes
Features
- Levels: One
- Stories: 1
- Entry location: Front door
- Patio & porch: Patio
- Exterior features: Rain Gutters
- Fencing: None
- Frontage length: 120.00
Lot
- Size: 0.39 Acres
- Dimensions: 120 x 140
- Features: Back Yard, Rectangular Lot, Interior Lot, Gentle Sloping, Front Yard
Details
- Additional structures: None
- Parcel number: 10012040016
- Zoning: R-1
- Zoning description: Residential
Construction
Type & style
- Home type: SingleFamily
- Architectural style: Ranch,Traditional
- Property subtype: Residential, Single Family Residence
Materials
- Block, Plaster, Stucco
- Foundation: Block
- Roof: Composition
Condition
- New construction: No
- Year built: 1972
Utilities & green energy
- Electric: 200 or Less Amp Service, Circuit Breakers
- Sewer: Public Sewer
- Water: Public
- Utilities for property: Cable Connected, Sewer Connected, Water Connected, Natural Gas Connected, Electricity Connected
Community & HOA
Community
- Features: Park, Street Lights
- Subdivision: Flowerland Park
HOA
- Has HOA: No
Location
- Region: Clarks Summit
Financial & listing details
- Price per square foot: $231/sqft
- Tax assessed value: $22,000
- Annual tax amount: $3,876
- Date on market: 9/1/2026
- Cumulative days on market: 34 days
- Listing terms: Cash,VA Loan,FHA,Conventional
- Inclusions: All appliances to include a washer, dryer, refrigerator & electric stove will remain in as is condition. Dishwasher is not working & will not be replaced.
- Electric utility on property: Yes
- Road surface type: Asphalt, Paved
Estimated market value
$363,800
$346,000 - $382,000
$2,080/mo
Price history
| Date | Event | Price |
|---|---|---|
| 9/29/2026 | Price change | $369,000-5.1%$231/sqft |
Source:  GSBR as distributed by MLS GRID #SC264318 Report a problem GSBR as distributed by MLS GRID #SC264318 Report a problem | ||
| 9/1/2026 | Listed for sale | $389,000$243/sqft |
Source: GSBR as distributed by MLS GRID #SC264318 Report a problem | ||
Public tax history
| Year | Property taxes | Tax assessment |
|---|---|---|
| 2025 | $5,476 +14% | $22,000 |
| 2024 | $4,804 +4.7% | $22,000 |
| 2023 | $4,587 +2% | $22,000 |
| 2022 | $4,495 | $22,000 |
| 2021 | $4,495 +3.8% | $22,000 |
| 2020 | $4,330 +0.9% | $22,000 |
| 2018 | $4,292 +70.4% | $22,000 |
| 2017 | $2,519 | $22,000 |
| 2016 | -- | $22,000 |
| 2015 | -- | $22,000 |
| 2014 | -- | $22,000 |
| 2013 | -- | $22,000 |
| 2012 | -- | $22,000 |
| 2011 | -- | $22,000 |
| 2010 | -- | $22,000 |
| 2009 | -- | $22,000 |
| 2008 | -- | $22,000 |
| 2007 | -- | $22,000 |
| 2006 | -- | $22,000 |
| 2005 | -- | $22,000 |
| 2004 | -- | $22,000 |
| 2003 | -- | $22,000 |
| 2002 | -- | $22,000 |
| 2000 | -- | $22,000 |
Find assessor info on the county website
Monthly payment
Est. payment
Payment breakdown
Explore the cost of this home by adjusting the details. Changes won't be saved.Climate risks
Neighborhood: 18411
Similar homes
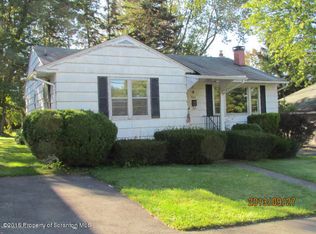
- $298,9003 bd2 ba1.5k sqft212 W Grove St, Clarks Summit, PA 18411For Sale
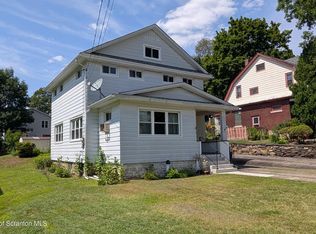
 MLS ID #SC263728, James W Gilhooley, C21 Jack Ruddy Real Estate. GSBR as distributed by MLS GRID
 - $299,9003 bd2 ba1.7k sqft603 Oak Ln, Clarks Summit, PA 18411For Sale
 MLS ID #SC262790, Christopher O'Boyle, O BOYLE REAL ESTATE LLC. GSBR as distributed by MLS GRID
 - $329,0003 bd2 ba1.8k sqft302 Corner Sunset & Roberts Dr, Scranton, PA 18519For Sale
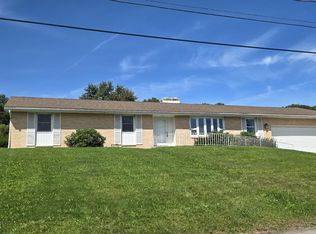 MLS ID #SC262970, Ronald Koruszko, ERA One Source Realty, Peckville. GSBR as distributed by MLS GRID
 - $330,0004 bd2 ba1.9k sqft60 E Saylor Ave, Wilkes Barre, PA 18702For Sale
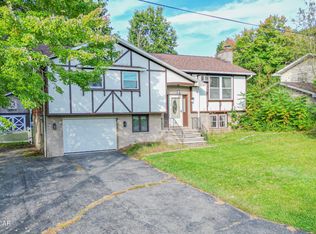 MLS ID #26-5097, Christopher Goy, eXp Realty- Scranton/Wilkes-Barre. Luzerne County AOR
 - $339,0003 bd2 ba2.3k sqft2035 Easton Tpke, Lake Ariel, PA 18436For Sale
 MLS ID #PW263114, Chassidy Babcock, Pocono Mountain Lakes Realty. PWAR as distributed by MLS GRID
 - $259,0004 bd2 ba1.5k sqft810 Gino Merli Dr, Peckville, PA 18452For SaleMLS ID #SC264939, Jolen Brennan, Iron Valley Real Estate Greater Scranton. GSBR as distributed by MLS GRID
- $350,0005 bd2 ba2.3k sqft1105 Cedar Ave, Scranton, PA 18505For SaleMLS ID #SC264626, Samantha E. Jankowski, NASSER REAL ESTATE, INC.. GSBR as distributed by MLS GRID
- $319,9003 bd1 ba1.4k sqft567 Sandy Valley Dr, Falls, PA 18615For SaleMLS ID #SC264089, DEBRA B HARRIS, Hibble Harris Real Estate, Inc. GSBR as distributed by MLS GRID
- $320,0003 bd2 ba2k sqft626 Detty St, Scranton, PA 18509For SaleMLS ID #SC264268, Colleen Marie Cresswell, Keller Williams Real Estate-Clarks Summit. GSBR as distributed by MLS GRID
- $364,0004 bd2 ba1.6k sqft108 Woodridge Dr, Lake Ariel, PA 18436For SaleMLS ID #PW262764, Yvonne Perkins, RE/MAX Best. PWAR as distributed by MLS GRID
- $374,5004 bd2 ba2k sqft1458/63 Woodcrest Ln, Lake Ariel, PA 18436For SaleMLS ID #PW262359, Deanna M Mazzotta, Keller Williams RE Hawley. PWAR as distributed by MLS GRID
- $249,9004 bd3 ba2.3k sqft125 River St, Jessup, PA 18434For SaleMLS ID #SC264866, Melanie A. Mott, Real of Pennsylvania. GSBR as distributed by MLS GRID
- $220,0004 bd2 ba1.8k sqft723 Crown Ave, Scranton, PA 18505For SaleMLS ID #SC264915, Jennifer Golden, Iron Valley Real Estate Greater Scranton. GSBR as distributed by MLS GRID
- $349,9003 bd3 ba1.3k sqft619-621 Mineral Ave, Scranton, PA 18509For SaleMLS ID #SC262870, James W Gilhooley, C21 Jack Ruddy Real Estate. GSBR as distributed by MLS GRID
- $199,9993 bd1 ba1k sqft2124 Ballau Ave, Scranton, PA 18508For SaleMLS ID #SC264817, Laura Sandoval, Avanti Real Estate Group. GSBR as distributed by MLS GRID
- $289,0004 bd2 ba1.6k sqft536 E Lackawanna Ave, Olyphant, PA 18447For SaleMLS ID #SC264269, Antonia Castelli-Walsh, ERA One Source Realty, Peckville. GSBR as distributed by MLS GRID
- $350,0004 bd3 ba1.9k sqft10 Northwood Ter Lot 3322, Lake Ariel, PA 18436For SaleMLS ID #PW262686, Donna Gardner, RE/MAX Best. PWAR as distributed by MLS GRID
- $299,9993 bd2 ba2k sqft1732 Jefferson Ave, Dunmore, PA 18509For SaleMLS ID #SC264414, Robin Lynn Decker, EXP Realty LLC. GSBR as distributed by MLS GRID
