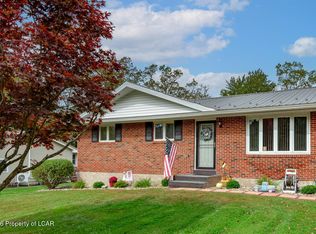
Space, style & location! Welcome to this inviting 4-bedroom, 1.5-bath bi-level in the desirable Plains area! Featuring beautiful hardwood floors, an updated kitchen, central A/C, a brand-new deck perfect for entertaining, new windows, a two-car garage, plus more! Situated on over half an acre, this home offers plenty of room to relax, enjoy the outdoors, and make lasting memories.
For sale
$339,999
101 Union St, Hudson, PA 18705
4beds
1,830sqft
Single Family Residence
Built in 1970
0.54 Acres Lot
$333,600 Zestimate®
$186/sqft
$-- HOA
What's special
Two-car garageNew windowsBeautiful hardwood floorsUpdated kitchen
- 2 days
- 617
- 57
Likely to sell faster than
Zillow last checked:
Listing updated:
Listed by:
Violeta Valdez 347-360-1628,
Wychock Real Estate, LLC 570-235-6722
Source: Luzerne County AOR,MLS#: 26-5829
Facts & features
Interior
Bedrooms & bathrooms
- Bedrooms: 4
- Bathrooms: 2
- Full bathrooms: 1
- 1/2 bathrooms: 1
Bedroom 1
- Description: Hardwood Floor
- Level: Second
- Area: 112.21 Square Feet
- Dimensions: 11.11 x 10.1
Bedroom 2
- Description: Hardwood Floor
- Level: Second
- Area: 114.33 Square Feet
- Dimensions: 10.3 x 11.1
Bedroom 3
- Description: Hardwood Floor
- Level: Second
- Area: 154.81 Square Feet
- Dimensions: 13.7 x 11.3
Bedroom 4
- Description: vinyl Floor
- Level: First
- Area: 189.42 Square Feet
- Dimensions: 15.4 x 12.3
Full bathroom
- Description: porcelain tile
- Level: Second
- Area: 57.23 Square Feet
- Dimensions: 5.11 x 11.2
Half bathroom
- Description: vinyl floor
- Level: First
- Area: 12.87 Square Feet
- Dimensions: 2.11 x 6.1
Dining room
- Description: Vinyl Floor
- Level: First
- Area: 211.31 Square Feet
- Dimensions: 11.3 x 18.7
Kitchen
- Description: Vinyl Floor
- Level: First
- Area: 120.25 Square Feet
- Dimensions: 9.11 x 13.2
Living room
- Description: Hardwood Floor
- Level: First
- Area: 105.02 Square Feet
- Dimensions: 11.8 x 8.9
Office
- Description: hardwood floor
- Level: First
- Area: 186.2 Square Feet
- Dimensions: 19.6 x 9.5
Recreation room
- Description: vinyl floor
- Level: Lower
- Area: 206.91 Square Feet
- Dimensions: 17.1 x 12.1
Heating
- Natural Gas, Forced Air
Cooling
- Central Air
Features
- Flooring: Hardwood
- Basement: Concrete
Interior area
- Total structure area: 1,830
- Total interior livable area: 1,830 sqft
- Finished area above ground: 1,830
- Finished area below ground: 0
Property
Parking
- Total spaces: 1
- Parking features: Private
- Attached garage spaces: 1
Features
- Levels: Bi-Level
- Patio & porch: Deck
Lot
- Size: 0.54 Acres
- Dimensions: 106X223
- Features: Cleared
Details
- Parcel number: 50G11NW400801D000
- Zoning: Residential
- Zoning description: Residential
Construction
Type & style
- Home type: SingleFamily
- Architectural style: Split Level
- Property subtype: Single Family Residence
Materials
- Brick, Aluminum Siding
- Roof: Composition
Condition
- Excellent
- New construction: No
- Year built: 1970
Utilities & green energy
- Sewer: Public Sewer
- Water: Public
Community & HOA
Location
- Region: Hudson
Financial & listing details
- Price per square foot: $186/sqft
- Tax assessed value: $136,300
- Annual tax amount: $3,647
- Date on market: 11/6/2026
- Inclusions: Refrigerator, Stove, Kitchen Vent hood
Estimated market value
$333,600
$317,000 - $350,000
$1,775/mo
Price history
| Date | Event | Price |
|---|---|---|
| 11/6/2026 | Listed for sale | $339,999+65.4%$186/sqft |
Source: Luzerne County AOR #26-5829 Report a problem | ||
| 7/21/2026 | Sold | $205,500+21%$112/sqft |
Source: Agent Provided Report a problem | ||
| 7/2/2026 | Pending sale | $169,900$93/sqft |
Source: Luzerne County AOR #26-3130 Report a problem | ||
| 6/30/2026 | Listed for sale | $169,900$93/sqft |
Source: Luzerne County AOR #26-3130 Report a problem | ||
Public tax history
| Year | Property taxes | Tax assessment |
|---|---|---|
| 2023 | $3,647 +0.7% | $136,300 |
| 2022 | $3,622 | $136,300 |
| 2021 | $3,622 +3.1% | $136,300 |
| 2020 | $3,514 | $136,300 |
| 2019 | $3,514 +2.4% | $136,300 |
| 2018 | $3,433 | $136,300 |
| 2017 | -- | $136,300 |
| 2016 | -- | $136,300 |
| 2015 | $2,784 | $136,300 |
| 2014 | $2,784 | $136,300 |
| 2013 | -- | $136,300 |
| 2012 | -- | $136,300 |
| 2011 | -- | $136,300 |
| 2010 | -- | $136,300 |
| 2009 | -- | $136,300 +1461.3% |
| 2008 | -- | $8,730 |
| 2007 | -- | $8,730 |
| 2006 | -- | $8,730 |
| 2005 | -- | $8,730 |
| 2004 | -- | $8,730 |
| 2003 | -- | $8,730 |
| 2002 | -- | $8,730 |
| 2000 | -- | $8,730 |
Find assessor info on the county website
Monthly payment
Est. payment
Payment breakdown
Explore the cost of this home by adjusting the details. Changes won't be saved.Climate risks
Neighborhood: 18705
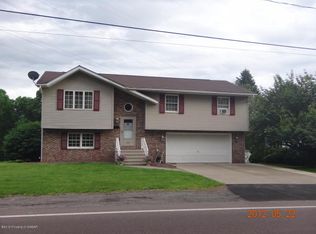
Similar homes
- $265,0003 bd2 ba2.1k sqft2388 State Highway 92, Pittston, PA 18643For Sale
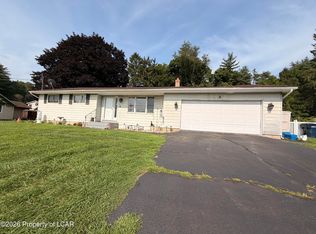 MLS ID #26-3455, The Christy Bergen Team, Coldwell Banker Town & Country Properties. Luzerne County AOR
- $319,0003 bd2 ba1.2k sqft73 Jay St, Wilkes Barre, PA 18705For Sale
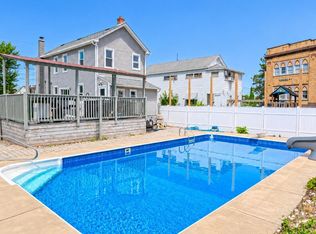
 MLS ID #SC264682, Yanissa Peralta Peguero, Allentown City Realty. GSBR as distributed by MLS GRID
- $345,0004 bd2 ba1.8k sqft440 Wyoming St, Wilkes Barre, PA 18706For Sale
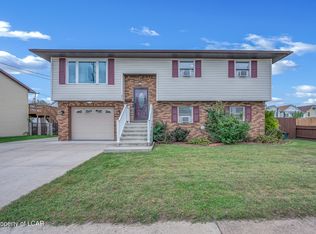 MLS ID #26-5116, Antonio DeRosa, Lewith & Freeman, Mountaintop. Luzerne County AOR
- $364,0004 bd1 ba1.9k sqft33 Balsam Rd, Wilkes Barre, PA 18702For Sale
 MLS ID #26-3630, Shannon Sweitzer, Lewith & Freeman, Shavertown. Luzerne County AOR
