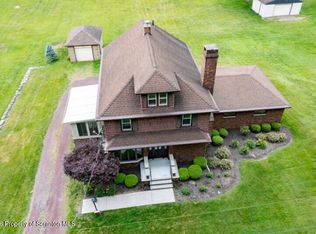
Striking two story LR/DR with hardwood floors, and gas fireplace. Modern eat-in kitchen w Oak Cabinetry-new appliances. 1st floor BR suite with full bath, Oak vanity, walk-in closet. Adjacent BR # 2 or Office on 1st Floor. Loft, Large Bedroom w adjacent double entry bath , additional bedroom and two large storage areas on 2nd floor. Gas heat Central A/C/ 2 car garage, big basement area.
For sale
Price cut: $19.9K (7/23)
$450,000
6 Dakota Dr, Dallas, PA 18612
4beds
2,800sqft
:
Get pre-qualified$3,361/mo
Townhouse
Built in ----
-- sqft lot
$445,300 Zestimate®
$161/sqft
$458/mo HOA
What's special
Gas fireplaceBig basement areaNew appliancesWalk-in closetOak vanity
- 120 days |
- 284 |
- 8 |
Zillow last checked:
Listing updated:
Listed by:
Kevin Smith 570-696-5420,
Classic Properties Back Mountain 570-696-1195
Source: Luzerne County AOR,MLS#: 26-1266
Facts & features
Interior
Bedrooms & bathrooms
- Bedrooms: 4
- Bathrooms: 3
- Full bathrooms: 2
- 1/2 bathrooms: 1
Primary bedroom
- Description: First Floor w/w
- Level: First
- Area: 191.25 Square Feet
- Dimensions: 15 x 12.75
Bedroom 2
- Description: w/w carpet
- Level: First
- Area: 115.5 Square Feet
- Dimensions: 11 x 10.5
Bedroom 3
- Description: Walk-in Closet. Double Entry Bath Adjacent
- Level: Second
- Area: 240 Square Feet
- Dimensions: 16 x 15
Bedroom 4
- Description: w/w Carpet. Closet and Large Storage Area
- Level: Second
- Area: 140.25 Square Feet
- Dimensions: 12.75 x 11
Primary bathroom
- Description: Tile floor, Oak Cabinetry. Walk-in Shower
- Level: First
- Area: 63 Square Feet
- Dimensions: 9 x 7
Full bathroom
- Description: Duble vanity, Tile Floor, Tub/shower. Linen Closet.
- Level: Second
- Area: 103.5 Square Feet
- Dimensions: 11.5 x 9
Half bathroom
- Description: Tile Floor, Pedestal Sink
- Level: First
- Area: 24 Square Feet
- Dimensions: 8 x 3
Dining room
- Description: Hardwood Floors
- Level: First
- Area: 252 Square Feet
- Dimensions: 18 x 14
Kitchen
- Description: Oak Cabinerty. Tile floor. New appliances
- Level: First
- Area: 168 Square Feet
- Dimensions: 14 x 12
Laundry
- Level: First
- Area: 10 Square Feet
- Dimensions: 5 x 2
Living room
- Description: Fireplace and Hardwood Floors
- Level: First
- Area: 340 Square Feet
- Dimensions: 20 x 17
Other
- Description: Loft with w/w
- Level: Second
- Area: 272 Square Feet
- Dimensions: 17 x 16
Heating
- Natural Gas, Forced Air
Cooling
- Central Air
Features
- Master Downstairs, Ceiling Fan(s), Pantry, Eat-in Kitchen
- Flooring: Hardwood
- Windows: Skylight(s)
- Basement: Partial
- Number of fireplaces: 1
Interior area
- Total structure area: 2,800
- Total interior livable area: 2,800 sqft
- Finished area above ground: 2,834
- Finished area below ground: 0
Property
Parking
- Total spaces: 2
- Parking features: Garage Door Opener, Private
- Attached garage spaces: 2
Features
- Levels: Two
- Patio & porch: Deck
Details
- Parcel number: D8 00A 00300310
- Zoning: Residential
- Zoning description: Residential
Construction
Type & style
- Home type: Townhouse
- Property subtype: Townhouse
Materials
- Vinyl Siding, Stone
- Roof: Composition
Condition
- Very Good
- New construction: No
Utilities & green energy
- Sewer: Public Sewer
- Water: Public, None
Community & HOA
Community
- Subdivision: Dakota Woods
HOA
- Has HOA: Yes
- HOA fee: $5,500 annually
Location
- Region: Dallas
Financial & listing details
- Price per square foot: $161/sqft
- Tax assessed value: $256,100
- Annual tax amount: $5,708
- Date on market: 3/27/2026
Estimated market value
$445,300
$423,000 - $468,000
$2,654/mo
Price history
| Date | Event | Price |
|---|---|---|
| 7/23/2026 | Price change | $450,000-4.2%$161/sqft |
Source: Luzerne County AOR #26-1266 Report a problem | ||
| 5/4/2026 | Price change | $469,900-1.9%$168/sqft |
Source: Luzerne County AOR #26-1266 Report a problem | ||
| 4/15/2026 | Price change | $479,000-3.9%$171/sqft |
Source: Luzerne County AOR #26-1266 Report a problem | ||
| 3/27/2026 | Listed for sale | $498,500+8.6%$178/sqft |
Source: Luzerne County AOR #26-1266 Report a problem | ||
| 10/25/2024 | Listing removed | $459,000$164/sqft |
Source: Luzerne County AOR #24-5126 Report a problem | ||
| 10/16/2024 | Listed for sale | $459,000$164/sqft |
Source: Luzerne County AOR #24-5126 Report a problem | ||
Public tax history
| Year | Property taxes | Tax assessment |
|---|---|---|
| 2023 | $5,708 +2.2% | $256,100 |
| 2022 | $5,584 +2.1% | $256,100 |
| 2021 | $5,469 +2.4% | $256,100 |
| 2020 | $5,342 | $256,100 |
Find assessor info on the county website
Monthly payment
Est. payment
Payment breakdown
Explore the cost of this home by adjusting the details. Changes won't be saved.Climate risks
Neighborhood: 18612
Nearby schools
GreatSchools rating
- 8/10Dallas El SchoolGrades: 3-5Distance: 1 mi
- 6/10Dallas Middle SchoolGrades: 6-8Distance: 1.2 mi
- 8/10Dallas Senior High SchoolGrades: 9-12Distance: 1.3 mi
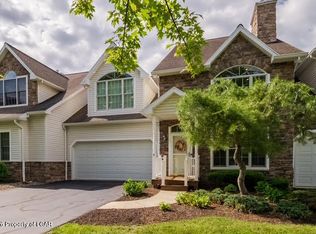
- $465,0004 bd3 ba2.9k sqft5 Dakota Dr, Dallas, PA 18612For Sale
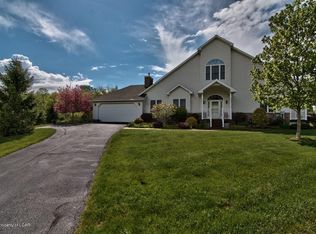
- $454,4003 bd3 ba2.8k sqft13 Dakota Dr, Dallas, PA 18612Off Market
- $474,3003 bd2 ba2.1k sqft30 Dakota Drive, Dallas, PA 18612Off Market
- $479,0003 bd3 ba2.3k sqft20 Dakota Dr, Dallas, PA 18612For Sale

- $498,9003 bd3 ba3.2k sqft26 Dakota, Dallas, PA 18612Off Market
- $495,3003 bd3 ba2.3k sqft22 Dakota Dr, Dallas, PA 18612Off Market
- $520,4003 bd3 ba2.3k sqft28 Dakota Dr, Dallas, PA 18612Off Market
- $858,200-- bd-- ba4.8k sqft21 Mapleseed Dr, Dallas, PA 18612Off Market
A local agent can set up tours, give advice and negotiate with sellers.
A local lender can help you make sure your offer is ready when you are.
Similar homes
- $465,0004 bd3 ba2.9k sqft5 Dakota Dr, Dallas, PA 18612For SaleMLS ID #26-3118, Mark Nicholson, Lewith & Freeman, Shavertown. Luzerne County AOR
- $378,8004 bd3 ba2.5k sqft238 Idetown Rd, Dallas, PA 18612For Sale
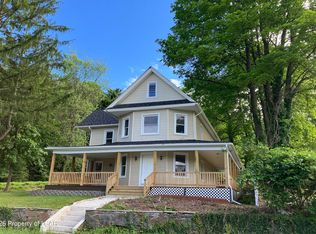 MLS ID #26-2934, Donna Santoroski, Lewith & Freeman, Mountaintop. Luzerne County AOR
 - $275,0004 bd2 ba1.5k sqft81 Susquehanna Ave, Dallas, PA 18612For Sale
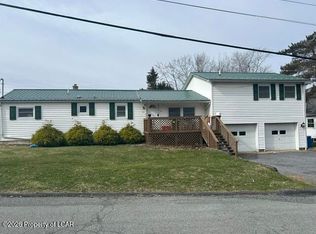 MLS ID #26-3420, Christi Skiro, Antonik & Associates, Inc. Nanticoke. Luzerne County AOR
 - $448,0004 bd2 ba2.1k sqft1510 Schooley Ave, Exeter, PA 18643For Sale
 MLS ID #SC263044, Dan Demers, Sell Your Home Services. GSBR as distributed by MLS GRID
 - $239,5005 bd3 ba2.4k sqft680 Main Rd, Dallas, PA 18612For SaleMLS ID #26-491, Edmund H Poggi IV, Berkshire Hathaway HomeServices Poggi, REALTORS. Luzerne County AOR
- $449,9003 bd3 ba1.4k sqft4006-4008 Pondview Dr, Clarks Summit, PA 18411For SaleMLS ID #SC263598, Celese Castrogiovanni, Lewith & Freeman RE, Inc.. GSBR as distributed by MLS GRID
- $394,9003 bd3 ba2.2k sqft36 Marina Dr, Harveys Lake, PA 18618For SaleMLS ID #26-2180, Donna Klug, Classic Properties Back Mountain. Luzerne County AOR
- $424,9004 bd3 ba3.3k sqft165 River St, Kingston, PA 18704For SaleMLS ID #26-1578, Alfred Clemonts, Classic Properties - Mountaintop. Luzerne County AOR
- $439,0004 bd3 ba2.6k sqft5322 Main Rd, Sweet Valley, PA 18656For SaleMLS ID #26-2930, Tracy Zarola, Lewith & Freeman, Shavertown. Luzerne County AOR
- $579,1554 bd3 ba2.2k sqft50 Saddle Ridge Dr, Dallas, PA 18612For SaleMLS ID #26-653, Eric Feifer, Keller Williams Real Estate, Kingston. Luzerne County AOR
- $439,9004 bd2 ba2.1k sqft17 Main Rd, Mocanaqua, PA 18655For SaleMLS ID #26-3242, Robert Bilbow, Classic Properties Back Mountain. Luzerne County AOR
- $369,0005 bd3 ba2.5k sqft36 Longdale Ave, Shavertown, PA 18708For SaleMLS ID #26-474, Robert Bilbow, Classic Properties Back Mountain. Luzerne County AOR
- $499,0005 bd5 ba3.5k sqft1561 Keelersburg Rd, Tunkhannock, PA 18615For SaleMLS ID #SC262618, Christina Cosmello, Berkshire Hathaway Home Services Preferred Properties. GSBR as distributed by MLS GRID
- $429,9004 bd2 ba1.8k sqft40 Park Ridge Dr, Shickshinny, PA 18655For SaleMLS ID #26-1458, Michelle DeFranco, Advanced Realty Solutions, LLC. Luzerne County AOR
- $249,9003 bd2 ba1.4k sqft355 Ridge Ave, Dallas, PA 18612For SaleMLS ID #26-1128, Alfred Clemonts, Classic Properties - Mountaintop. Luzerne County AOR
- $459,9004 bd3 ba2.6k sqft1314 Oakmont Rd, Clarks Summit, PA 18411For SaleMLS ID #SC262685, Christopher O'Boyle, O BOYLE REAL ESTATE LLC. GSBR as distributed by MLS GRID
- $379,0004 bd1 ba1.9k sqft33 Balsam Rd, Wilkes Barre, PA 18702For SaleMLS ID #26-3630, Shannon Sweitzer, Lewith & Freeman, Shavertown. Luzerne County AOR
- $399,3005 bd5 ba4.1k sqft507 N Main St, Old Forge, PA 18518For SaleMLS ID #SC262397, Sevda Kurbanova, LUXE Homes Real Estate LLC. GSBR as distributed by MLS GRID
- $459,9903 bd3 ba1.9k sqft3 Fawn Ct, Mountain Top, PA 18707For SaleMLS ID #26-1739, Antonio DeRosa, Lewith & Freeman, Mountaintop. Luzerne County AOR
- $349,9004 bd3 ba2.2k sqft311 Crest Dr, Clarks Green, PA 18411For SaleMLS ID #SC263597, Nell Donnelly-O'Boyle, Dwell Real Estate. GSBR as distributed by MLS GRID
