Incredible opportunity to own a multi-family property in South Abington Township. Owner-occupy and offset living expenses. Or use solely as a savvy real estate investment. Three bedrooms with 2.5 baths and plenty of parking the property meets so many demands in the market. Property has been well cared for and is move in ready. Don't miss out on this must see, it won't last long!
For sale
$449,900
4006-4008 Pondview Dr, Clarks Summit, PA 18411
3beds
1,488sqft
:
Get pre-qualified$2,948/mo
Residential, Townhouse
Built in 2006
0.47 Acres Lot
$-- Zestimate®
$302/sqft
$-- HOA
What's special
Plenty of parkingThree bedrooms
- 4 days |
- 662 |
- 21 |
Zillow last checked:
Listing updated:
Listed by:
Celese Castrogiovanni,
Lewith & Freeman RE, Inc. 570-585-0600
Source: GSBR as distributed by MLS GRID,MLS#: SC263598
Facts & features
Interior
Bedrooms & bathrooms
- Bedrooms: 3
- Bathrooms: 3
- Full bathrooms: 2
- 1/2 bathrooms: 1
Rooms
- Room types: Bathroom 1, Master Bedroom, Master Bathroom, Living Room, Laundry, Kitchen, Dining Room, Bedroom 2, Bedroom 1
Primary bedroom
- Area: 178.5 Square Feet
- Dimensions: 10.5 x 17
Bedroom 1
- Area: 126.5 Square Feet
- Dimensions: 11 x 11.5
Bedroom 2
- Area: 138 Square Feet
- Dimensions: 12 x 11.5
Primary bathroom
- Area: 54 Square Feet
- Dimensions: 9 x 6
Bathroom 1
- Area: 45 Square Feet
- Dimensions: 5 x 9
Dining room
- Area: 150 Square Feet
- Dimensions: 12 x 12.5
Kitchen
- Area: 168.75 Square Feet
- Dimensions: 13.5 x 12.5
Laundry
- Area: 45 Square Feet
- Dimensions: 9 x 5
Living room
- Area: 150 Square Feet
- Dimensions: 12 x 12.5
Heating
- Forced Air, Natural Gas
Cooling
- Central Air
Appliances
- Included: Dishwasher
Features
- Drywall, Entrance Foyer, Eat-in Kitchen
- Flooring: Carpet, Combination, Ceramic Tile
- Basement: Concrete,Full
- Attic: Crawl Opening
- Number of fireplaces: 1
- Fireplace features: Gas
- Common walls with other units/homes: 1 Common Wall
Interior area
- Total structure area: 1,488
- Total interior livable area: 1,488 sqft
- Finished area above ground: 1,488
- Finished area below ground: 0
Property
Parking
- Total spaces: 4
- Parking features: Concrete, Garage, Driveway
- Garage spaces: 2
- Uncovered spaces: 2
Features
- Stories: 2
- Patio & porch: Deck, Front Porch
- Exterior features: None
- Frontage length: 100.00
Lot
- Size: 0.47 Acres
- Dimensions: 100 x 176 x 121 x 199
- Features: Cul-De-Sac, Landscaped, Front Yard
Details
- Parcel number: 0910201001904
- Zoning: R1
Construction
Type & style
- Home type: Townhouse
- Architectural style: Other
- Property subtype: Residential, Townhouse
- Attached to another structure: Yes
Materials
- Stone Veneer, Vinyl Siding
- Foundation: Concrete Perimeter
- Roof: Shingle
Condition
- New construction: No
- Year built: 2006
Utilities & green energy
- Electric: Circuit Breakers
- Sewer: Public Sewer
- Water: Public
- Utilities for property: Cable Available, Natural Gas Available, Electricity Connected
Community & HOA
Location
- Region: Clarks Summit
Financial & listing details
- Price per square foot: $302/sqft
- Tax assessed value: $28,500
- Annual tax amount: $7,283
- Date on market: 7/22/2026
- Cumulative days on market: 7 days
- Listing terms: Cash,VA Loan,FHA,Conventional
- Exclusions: All Appliances
- Electric utility on property: Yes
- Road surface type: Asphalt
Estimated market value
Not available
Estimated sales range
Not available
Not available
Price history
| Date | Event | Price |
|---|---|---|
| 7/22/2026 | Listed for sale | $449,900$302/sqft |
Source:  GSBR as distributed by MLS GRID #SC263598 Report a problem GSBR as distributed by MLS GRID #SC263598 Report a problem | ||
Public tax history
Tax history is unavailable.
Monthly payment
Est. payment
Payment breakdown
Explore the cost of this home by adjusting the details. Changes won't be saved.Climate risks
Neighborhood: 18411
Nearby schools
GreatSchools rating
- 7/10South Abington SchoolGrades: K-4Distance: 2 mi
- 8/10Abington Heights Middle SchoolGrades: 5-8Distance: 4.8 mi
- 9/10Abington Heights High SchoolGrades: 9-12Distance: 3.1 mi
- $513,100-- bd-- ba-- sqft4006-4008 Pond View Dr #L-4, Clarks Summit, PA 18411Off Market
- $9,000-- bd-- ba-- sqft4008 Pondview Dr, Clarks Summit, PA 18411Off Market
- $262,7003 bd2 ba1.1k sqft4015 Pond View Dr, South Abington Township, PA 18411Off Market
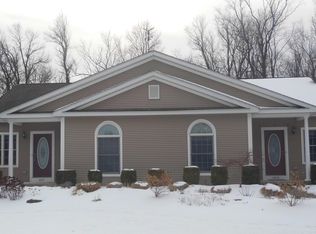
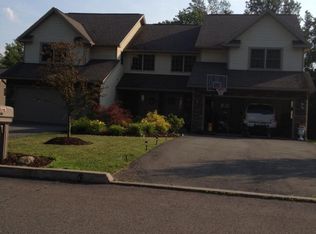
- $319,8003 bd2 ba1.8k sqft4011 Pond View Dr, South Abington Township, PA 18411Off Market
- $621,7004 bd5 ba2.5k sqft4002-04 Pondview Dr S, Clarks Summit, PA 18411Off Market
- $423,8006 bd4 ba3k sqft4012 Pond View Dr, South Abington Township, PA 18411Off Market
- $428,5006 bd4 ba3k sqft4010-4012 Pond View Dr #L-3, Clarks Summit, PA 18411Off Market
- $--3 bd3 ba1.4k sqft4013 Pond View Dr #4013, Clarks Summit, PA 18411Off Market
A local agent can set up tours, give advice and negotiate with sellers.
A local lender can help you make sure your offer is ready when you are.
Similar homes
- $399,9004 bd2 ba1.8k sqft413 Powell Ave, Clarks Summit, PA 18411For Sale

 MLS ID #SC263651, Charles Hibble, Hibble Harris Real Estate, Inc. GSBR as distributed by MLS GRID
 - $349,9004 bd3 ba2.2k sqft311 Crest Dr, Clarks Green, PA 18411For Sale
 MLS ID #SC263597, Nell Donnelly-O'Boyle, Dwell Real Estate. GSBR as distributed by MLS GRID
 - $465,0004 bd3 ba2.1k sqft480 N Gravel Pond Rd, Clarks Summit, PA 18411For Sale
 MLS ID #SC263124, Jaime Stevens, Lewith & Freeman RE, Inc.. GSBR as distributed by MLS GRID
 - $259,9003 bd3 ba1.8k sqft16 Hunts Ct, Clarks Summit, PA 18411For Sale
 MLS ID #SC263233, Ryan J. Rhett Butler, Next Door Real Estate LLC. GSBR as distributed by MLS GRID
 - $289,9003 bd1 ba1.4k sqft201 Appletree Ln, Clarks Summit, PA 18411For SaleMLS ID #SC263158, Ann E Cappellini, REALTY NETWORK GROUP. GSBR as distributed by MLS GRID
- $399,0003 bd3 ba2k sqft23 Driftwood Dr, Clarks Summit, PA 18411For SaleMLS ID #SC263153, MICHELLE VALVANO, CLASSIC PROPERTIES. GSBR as distributed by MLS GRID
- $329,0002 bd3 ba1.8k sqft15 Parkland Dr Building 2, South Abington Township, PA 18411For SaleMLS ID #SC263196, Robert J Vanston, Berkshire Hathaway Home Services Preferred Properties. GSBR as distributed by MLS GRID
- $337,9003 bd1 ba1.7k sqft214 Lansdowne Ave, Clarks Summit, PA 18411For SaleMLS ID #SC263139, Amy Katherine Morel, LUXE Homes Real Estate LLC. GSBR as distributed by MLS GRID
- $325,0003 bd3 ba2.1k sqft113 Claremont Ave, Clarks Summit, PA 18411For SaleMLS ID #SC263294, Julie Zaleski, Revolve Real Estate. GSBR as distributed by MLS GRID
- $279,0003 bd1 ba1.3k sqft349 Edella Rd, Clarks Summit, PA 18411For SaleMLS ID #SC262740, Sunita Arora, ERA One Source Realty. GSBR as distributed by MLS GRID
- $329,0002 bd3 ba1.8k sqft15 Parkland Dr S #2, Clarks Summit, PA 18411For SaleBHHS broker feed
- $319,0003 bd2 ba2.1k sqft28 Southside Ln, Scott Township, PA 18414For SaleMLS ID #SC263516, Marina Sewall, REALTY NETWORK GROUP. GSBR as distributed by MLS GRID
- $339,9003 bd2 ba1.7k sqft603 Oak Ln, Clarks Summit, PA 18411For SaleMLS ID #SC262790, Christopher O'Boyle, O BOYLE REAL ESTATE LLC. GSBR as distributed by MLS GRID
- $255,0003 bd2 ba1.3k sqft214 Layton Rd, Clarks Summit, PA 18411For SaleMLS ID #SC262684, Marcy A Curra, CLASSIC PROPERTIES. GSBR as distributed by MLS GRID
- $414,9002 bd2 ba1.8k sqft124 Forest Dr, Archbald, PA 18403For SaleMLS ID #SC263323, Colin Striefsky, Real of Pennsylvania. GSBR as distributed by MLS GRID
- $369,0003 bd2 ba1.4k sqft405 S Turnpike Rd, Dalton, PA 18414For SaleMLS ID #SC261305, Sunita Arora, ERA One Source Realty. GSBR as distributed by MLS GRID
- $269,0004 bd2 ba1.8k sqft332 Spring St, Dunmore, PA 18512For SaleMLS ID #SC263596, Christine Ives Polizzi, EXP Realty LLC. GSBR as distributed by MLS GRID
- $234,9002 bd2 ba1.5k sqft22 Abington Gardens Dr, Clarks Summit, PA 18411For SaleMLS ID #SC263168, MICHELLE VALVANO, CLASSIC PROPERTIES. GSBR as distributed by MLS GRID
- $233,9993 bd2 ba1.8k sqft41 S Waterford Rd, Dalton, PA 18414For SaleMLS ID #SC261095, Nicholas Bosque, ERA One Source Realty. GSBR as distributed by MLS GRID
- $459,0004 bd3 ba1.7k sqft121 Sunset Rd, Moscow, PA 18444For SaleMLS ID #SC263064, Heather Kishel Team, Coldwell Banker Town & Country Properties Moscow. GSBR as distributed by MLS GRID
