Great Location close to all local amenities. Highways shopping Scranton downtown.Modern Townhouse with 2 bedrooms., 1.5 baths. Laundry in lower level.Also common area parking avaliable.
For sale
Price cut: $5.9K (8/17)
$229,000
22 Abington Gardens Dr, Clarks Summit, PA 18411
2beds
1,560sqft
Residential, Condominium
Built in 1970
-- sqft lot
$222,900 Zestimate®
$147/sqft
$-- HOA
What's special
Laundry in lower level
- 50 days |
- 456 |
- 15 |
Zillow last checked:
Listing updated:
Listed by:
MICHELLE VALVANO,
CLASSIC PROPERTIES 570-587-7000
Source: GSBR as distributed by MLS GRID,MLS#: SC263168
Facts & features
Interior
Bedrooms & bathrooms
- Bedrooms: 2
- Bathrooms: 2
- Full bathrooms: 1
- 1/2 bathrooms: 1
Rooms
- Room types: Basement, Living Room, Kitchen, Bedroom 2, Bedroom 1, Bathroom 2, Bathroom 1
Bedroom 1
- Area: 180 Square Feet
- Dimensions: 15 x 12
Bedroom 2
- Area: 150 Square Feet
- Dimensions: 15 x 10
Bathroom 1
- Area: 20 Square Feet
- Dimensions: 5 x 4
Bathroom 2
- Area: 40 Square Feet
- Dimensions: 8 x 5
Basement
- Area: 224 Square Feet
- Dimensions: 16 x 14
Kitchen
- Area: 70 Square Feet
- Dimensions: 10 x 7
Living room
- Area: 224 Square Feet
- Dimensions: 16 x 14
Heating
- Natural Gas
Cooling
- Central Air
Appliances
- Included: Dishwasher, Refrigerator, Microwave, Gas Range
- Laundry: In Basement
Features
- Granite Counters
- Flooring: Carpet, Laminate
- Basement: Finished,Heated
- Attic: None
Interior area
- Total structure area: 1,560
- Total interior livable area: 1,560 sqft
- Finished area above ground: 1,045
- Finished area below ground: 515
Property
Parking
- Total spaces: 2
- Parking features: Assigned
- Garage spaces: 2
Features
- Levels: Two
- Stories: 2
- Exterior features: Private Entrance
Lot
- Features: Other
Details
- Parcel number: 11206C0N2B000
- Zoning: R1
Construction
Type & style
- Home type: Condo
- Architectural style: Other
- Property subtype: Residential, Condominium
- Attached to another structure: Yes
Materials
- Vinyl Siding
- Foundation: Permanent
- Roof: Shingle
Condition
- New construction: No
- Year built: 1970
Utilities & green energy
- Electric: 200 or Less Amp Service
- Sewer: Public Sewer
- Water: Public
- Utilities for property: Cable Available, Natural Gas Connected, Water Connected, Sewer Connected, Electricity Connected
Community & HOA
Location
- Region: Clarks Summit
Financial & listing details
- Price per square foot: $147/sqft
- Tax assessed value: $15,500
- Annual tax amount: $3,326
- Date on market: 7/3/2026
- Cumulative days on market: 52 days
- Listing terms: Cash,Conventional
- Electric utility on property: Yes
- Road surface type: Asphalt
Estimated market value
$222,900
$212,000 - $234,000
$1,742/mo
Price history
| Date | Event | Price |
|---|---|---|
| 8/17/2026 | Price change | $229,000-2.5%$147/sqft |
Source:  GSBR as distributed by MLS GRID #SC263168 Report a problem GSBR as distributed by MLS GRID #SC263168 Report a problem | ||
| 7/3/2026 | Listed for sale | $234,900+82.1%$151/sqft |
Source: GSBR as distributed by MLS GRID #SC263168 Report a problem | ||
| 6/6/2024 | Listing removed | -- |
Source: GSBR as distributed by MLS GRID #SC1869 Report a problem | ||
| 4/8/2024 | Listed for rent | $1,850$1/sqft |
Source: GSBR as distributed by MLS GRID #SC1869 Report a problem | ||
| 3/12/2021 | Sold | $129,000+9.8%$83/sqft |
Source: GSBR as distributed by MLS GRID #004951 Report a problem | ||
| 5/30/2017 | Sold | $117,500$75/sqft |
Source: GSBR as distributed by MLS GRID #17413 Report a problem | ||
Public tax history
Tax history is unavailable.
Monthly payment
Est. payment
Payment breakdown
Explore the cost of this home by adjusting the details. Changes won't be saved.Climate risks
Neighborhood: 18411
Nearby schools
GreatSchools rating
- 7/10South Abington SchoolGrades: K-4Distance: 0.2 mi
- 8/10Abington Heights Middle SchoolGrades: 5-8Distance: 3.7 mi
- 9/10Abington Heights High SchoolGrades: 9-12Distance: 2.6 mi
- $169,9003 bd2 ba1.2k sqft81 Abington Gardens Dr, Clarks Summit, PA 18411For Sale

- $196,0002 bd2 ba1.8k sqft26 Abington Gardens Dr, Clarks Summit, PA 18411Sold
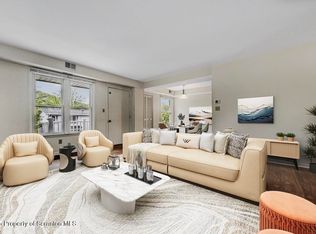
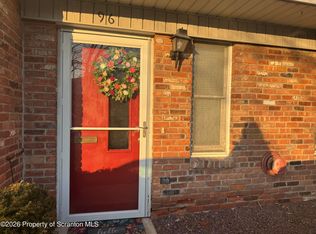
- $188,0003 bd2 ba1.7k sqft96 Abington Gardens Dr, Clarks Summit, PA 18411Sold
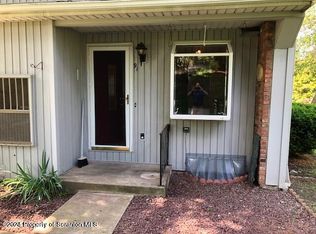
- $170,0003 bd2 ba2k sqft91 Abington Gardens Dr, Clarks Summit, PA 18411Sold
- $290,3003 bd3 ba2k sqft101 Abington Gardens Dr, Clarks Summit, PA 18411Off Market
- $187,400-- bd-- ba-- sqft64 Abington Gardens Dr #6, Clarks Summit, PA 18411Off Market
- $173,8002 bd2 ba1.2k sqft65 Abington Gardens Dr, Clarks Summit, PA 18411Off Market
- $184,3002 bd2 ba2.6k sqft63 Abington Gardens Dr APT 6-C, Clarks Summit, PA 18411Off Market
A local agent can set up tours, give advice and negotiate with sellers.
A local lender can help you make sure your offer is ready when you are.
Similar homes
- $245,0003 bd3 ba1.8k sqft16 Hunts Ct, Clarks Summit, PA 18411For Sale

 MLS ID #SC263233, Ryan J. Rhett Butler, Next Door Real Estate LLC. GSBR as distributed by MLS GRID
 - $229,0002 bd2 ba1.4k sqft550 Clay Ave APT 4E, Scranton, PA 18510For Sale
 MLS ID #SC263854, Sunita Arora, ERA One Source Realty. GSBR as distributed by MLS GRID
 - $299,9003 bd2 ba1.7k sqft603 Oak Ln, Clarks Summit, PA 18411For Sale
 MLS ID #SC262790, Christopher O'Boyle, O BOYLE REAL ESTATE LLC. GSBR as distributed by MLS GRID
 - $224,0005 bd2 ba2.1k sqft215 W Parker St, Scranton, PA 18508For Sale
 MLS ID #SC262823, Jim Nasser, NASSER REAL ESTATE, INC.. GSBR as distributed by MLS GRID
 - $233,9993 bd2 ba1.8k sqft41 S Waterford Rd, Dalton, PA 18414For SaleMLS ID #SC261095, Nicholas Bosque, ERA One Source Realty. GSBR as distributed by MLS GRID
- $249,0003 bd1 ba1.1k sqft125 Sullivan Rd, North Abington Township, PA 18414For SaleMLS ID #SC263109, Timothy Bethel, NASSER REAL ESTATE, INC.. GSBR as distributed by MLS GRID
- $249,9955 bd2 ba2.2k sqft2902 Frink St, Scranton, PA 18504For SaleMLS ID #SC263670, Pat Rogan, The Hub Real Estate Group Scranton. GSBR as distributed by MLS GRID
- $299,0002 bd3 ba1.8k sqft15 Parkland Dr Building 2, South Abington Township, PA 18411For SaleMLS ID #SC263196, Robert J Vanston, Berkshire Hathaway Home Services Preferred Properties. GSBR as distributed by MLS GRID
- $299,0002 bd3 ba1.8k sqft15 Parkland Dr S #2, Clarks Summit, PA 18411For SaleBHHS broker feed
- $259,9003 bd2 ba1.5k sqft231 Poplar St, Scranton, PA 18519For SaleMLS ID #SC264022, Charisse Ann Messina, SaraVista Real Estate LLC. GSBR as distributed by MLS GRID
- $249,9003 bd2 ba1.6k sqft318 W Market St, Scranton, PA 18508For SaleMLS ID #SC263847, Christian Saunders, Christian Saunders Real Estate. GSBR as distributed by MLS GRID
- $237,9004 bd2 ba1.8k sqft217 Crown Ave, Scranton, PA 18505For SaleMLS ID #SC263159, Ann L Green, Dwell Real Estate C.S. Branch Office. GSBR as distributed by MLS GRID
- $245,9003 bd2 ba1.7k sqft426 13th Ave, Scranton, PA 18504For SaleMLS ID #26-4054, Connie O'Donnell, Agent Real Estate Group, LLC. Luzerne County AOR
- $249,9005 bd2 ba2k sqft4036 Birney Ave, Moosic, PA 18507For SaleMLS ID #26-4137, Thomas Patrick Zapotocky, LUXE Homes Real Estate. Luzerne County AOR
- $249,9003 bd2 ba1.8k sqft2109 N Main Ave, Scranton, PA 18508For SaleMLS ID #SC263246, Bharat Tamang, Christian Saunders Real Estate. GSBR as distributed by MLS GRID
- $229,9003 bd2 ba1.2k sqft830 Maple St, Scranton, PA 18505For SaleMLS ID #SC263780, Joseph Thomas Stanco, Jr., Keller Williams Real Estate-Clarks Summit. GSBR as distributed by MLS GRID
- $264,9003 bd2 ba1.3k sqft327 Irving St, Olyphant, PA 18447For SaleMLS ID #SC263667, Mike Rogan, ERA One Source Realty, Peckville. GSBR as distributed by MLS GRID
- $249,0003 bd3 ba2k sqft328 E Elm St, Scranton, PA 18505For SaleMLS ID #SC253615, John Patchoski, Lewith & Freeman RE, Inc.. GSBR as distributed by MLS GRID
- $219,9004 bd3 ba1.5k sqft1102 Pettibone St, Scranton, PA 18504For SaleMLS ID #SC262915, Ana Estela Solano Menendez, EXP Realty LLC. GSBR as distributed by MLS GRID
- $225,0002 bd2 ba1.4k sqft617 Hickory St, Scranton, PA 18505For SaleMLS ID #SC262543, Joanne L. Rezzino, C21 Jack Ruddy Real Estate. GSBR as distributed by MLS GRID
