Skip main navigation
Off market
  • $290,300

    101 Abington Gardens Dr, Clarks Summit, PA 18411

    3beds
    2,066sqft
    Residential, Townhouse
    Built in 1978
    -- sqft lot
    $290,300 Zestimate®
    $141/sqft
    $2,152 Estimated rent

    Home value

    $290,300

    $258,000 - $325,000

    $2,152/mo

    Zestimate® history
    Loading
    Loading...

    Owner options

    List your home for rent

    $2,152/mo

    Rent Zestimate®

    Find your next renter with Zillow Rental Manager. Plus, with online applications, you can quickly screen prospective tenants – for free.

    Learn more

    $2,152/mo

    Rent Zestimate®

    Refinance and save

    $4,623/mo

    Est. payment

    Refinancing to a lower rate could help reduce your monthly payments and save thousands over the life of the loan.

    See today's rates

    $4,623/mo

    Est. payment

    Explore your selling options

    Work with a Zillow partner agent

    Leverage their expertise and Zillow's premium Showcase listings to get your home seen by more buyers.

    Get started

    List with your own agent

    Get your home in front of millions of buyers by listing it on Zillow.

    Learn how to do it

    Sell it yourself

    Take full control of how buyers see your home on Zillow by listing For Sale by Owner (FSBO).

    List your home

    What's special

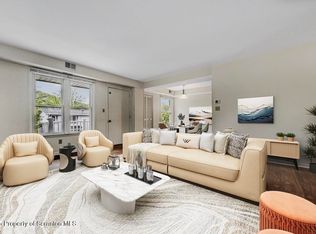
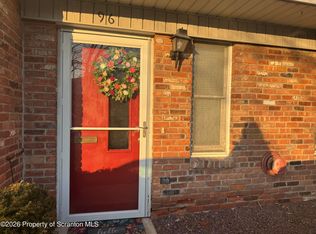
    Move right into this beautifully maintained 3 story modern end unit condominium in Abington Gardens, low monthly HOA fee allows for outdoor maintenance free living and 2 dedicated parking spaces provided in front of unit. This condo has been completely renovated and boasts a large family room on the lower level which includes its own kitchenette with all appliances including a combo washer/dryer , Full bath, and natural gas stove fireplace. Step up to the next level which features a modern kitchen with granite counter tops, half bath, washer/dryer hook up, and living/dining combo. 3 bedrooms with plenty of closet space and a full bath are located on the 3rd floor with beautiful hardwood flooring. Come see all this condo has to offer !!!!! Abington Heights School District !!!! Minutes away from Interstate 81, Pa Turnpike , and picturesque downtown Clarks Summit., Baths: 1 Bath Lev 1,Modern,1 Half Lev 2,1 Bath Lev 3, Beds: 2+ Bed 3rd, SqFt Fin - Main: 660.00, SqFt Fin - 3rd: 703.00, Tax Information: Available, Dining Area: Y, Modern Kitchen: Y, SqFt Fin - 2nd: 703.00, Additional Info: HOA fee Includes Exterior Maintenance -Lawn, Snow, Garbage, Grounds

    This property is not currently displayed as for sale or rent on Zillow. This may be different from what's on other websites or public sources.

    Zillow last checked:

    Listing updated:

    Listed by:

    Lisa M. Rochinski,

    RE/MAX Home Team

    Bought with:

    Pat Rogan, RM425864

    The Hub Real Estate Group LLC

    Source: GSBR as distributed by MLS GRID,MLS#: 215467MLS Logo

    Facts & features

    Interior

    Bedrooms & bathrooms
    • Bedrooms: 3
    • Bathrooms: 3
    • Full bathrooms: 2
    • 1/2 bathrooms: 1
    Primary bedroom
    • Area: 143 Square Feet
    • Dimensions: 13 x 11
    Bedroom 2
    • Area: 99 Square Feet
    • Dimensions: 11 x 9
    Bedroom 3
    • Area: 143 Square Feet
    • Dimensions: 13 x 11
    Bathroom 1
    • Area: 45 Square Feet
    • Dimensions: 9 x 5
    Bathroom 2
    • Area: 63 Square Feet
    • Dimensions: 7 x 9
    Bathroom 3
    • Area: 30 Square Feet
    • Dimensions: 6 x 5
    Dining room
    • Area: 120 Square Feet
    • Dimensions: 12 x 10
    Family room
    • Area: 360 Square Feet
    • Dimensions: 24 x 15
    Kitchen
    • Area: 112 Square Feet
    • Dimensions: 14 x 8
    Laundry
    • Area: 12 Square Feet
    • Dimensions: 4 x 3
    Living room
    • Area: 182 Square Feet
    • Dimensions: 14 x 13
    Utility room
    • Description: Kitchenette, Lower Level With Appliances
    • Area: 66.5 Square Feet
    • Dimensions: 9.5 x 7
    Heating
    • Forced Air, Natural Gas
    Cooling
    • Central Air
    Appliances
    • Included: Dishwasher, Refrigerator, Other, Microwave, Gas Range, Gas Oven, Electric Range, Electric Oven
    • Laundry: Electric Dryer Hookup, Washer Hookup, Gas Dryer Hookup
    Features
    • Open Floorplan, Second Kitchen
    • Flooring: Ceramic Tile, Wood, Tile, Laminate
    • Windows: Storm Window(s)
    • Basement: Exterior Entry,Heated,Walk-Up Access,Other,Interior Entry,Full,Finished
    • Attic: Crawl Opening
    • Number of fireplaces: 1
    • Fireplace features: Free Standing, Gas
    Interior area
    • Total structure area: 2,066
    • Total interior livable area: 2,066 sqft
    • Finished area above ground: 2,066
    • Finished area below ground: 0

    Property

    Parking
    • Parking features: Assigned, None
    Features
    • Levels: Three Or More
    • Stories: 3
    • Patio & porch: Patio
    • Has view: Yes
    • Frontage length: 0.00
    Lot
    • Features: Cul-De-Sac, Views, Landscaped
    Details
    • Parcel number: 11206C0N10A00
    • Zoning description: Residential

    Construction

    Type & style
    • Home type: Townhouse
    • Architectural style: Other
    • Property subtype: Residential, Townhouse
    Materials
    • Brick, Vinyl Siding
    • Roof: Composition,Wood
    Condition
    • New construction: No
    • Year built: 1978

    Utilities & green energy

    • Electric: Circuit Breakers
    • Sewer: Public Sewer
    • Water: Public
    • Utilities for property: Cable Available

    Community & HOA

    Community
    • Features: Other, Sidewalks, Street Lights
    • Subdivision: Abington Gardens
    HOA
    • Has HOA: Yes
    • Amenities included: Maintenance Structure, Trash
    • HOA fee: $2,712 annually
    Location
    • Region: Clarks Summit

    Financial & listing details

    • Price per square foot: $141/sqft
    • Tax assessed value: $15,000
    • Annual tax amount: $3,064
    • Date on market: 12/6/2023
    • Cumulative days on market: 107 days
    • Listing terms: Cash,Conventional
    • Exclusions: No
    • Road surface type: Paved

    Price history

    DateEventPrice
    4/25/2022Sold$149,000+40.6%$72/sqft
    Source: GSBR as distributed by MLS GRID #215467 Report a problem
    8/14/2020Sold$106,000-1.9%$51/sqft
    Source: GSBR as distributed by MLS GRID #192941 Report a problem
    3/11/2014Sold$108,000$52/sqft
    Source: GSBR as distributed by MLS GRID #14174 Report a problem

    Public tax history

    Tax history is unavailable.

    Neighborhood: 18411

    Nearby schools

    GreatSchools rating
    Get pre-qualified for a loan
    At Zillow Home Loans, we can pre-qualify you in as little as 5 minutes with no impact to your credit score.

    An equal housing lender. NMLS #10287.

    Sell for more on Zillow
    Get a Zillow Showcase℠ listing at no additional cost and you could sell for .
    $290,300
    2% more
    +$5,806
    With Zillow Showcase(estimated)
    $296,106