Welcome to easy living in your new end-unit townhome, nestled in the heart of South Abington Township. This beautifully updated 2-bedroom, 1.5-bath gem blends timeless elegance with modern comforts and maintenance free living. The stylish kitchen boasts maple cabinets and sleek granite countertops, perfect for culinary creations. The adjacent dining area opens up to a large living room and flows seamlessly out to a private terrace, ideal for morning coffee or evening relaxation. Cozy up in the finished basement, complete with an inviting fireplace, perfect for game nights or quiet retreats. Upstairs, spacious bedrooms provide ample closet space, ensuring storage is never an issue. With two dedicated parking spaces, convenience is at your doorstep. Located in a vibrant community with easy access to shops, dining, and parks, this move-in-ready condo combines comfort, style, and an unbeatable location in the renowned Abington Heights School District. Book your showing today.
Sold for $196,000
$196,000
26 Abington Gardens Dr, Clarks Summit, PA 18411
2beds
1,872sqft
Residential, Condominium, Townhouse
Built in 1970
2,178 Square Feet Lot
$213,100 Zestimate®
$105/sqft
$1,556 Estimated rent
Home value
$213,100
$179,000 - $254,000
$1,556/mo
Zestimate® history
Owner options
List your home for rent
$1,556/mo
Rent Zestimate®
Find your next renter with Zillow Rental Manager. Plus, with online applications, you can quickly screen prospective tenants – for free.
$1,556/mo
Rent Zestimate®
Refinance and save
$1,644/mo
Est. payment
Refinancing to a lower rate could help reduce your monthly payments and save thousands over the life of the loan.
$1,644/mo
Est. payment
Explore your selling options
Work with a Zillow partner agent
Leverage their expertise and Zillow's premium Showcase listings to get your home seen by more buyers.
Get startedList with your own agent
Get your home in front of millions of buyers by listing it on Zillow.
Learn how to do itSell it yourself
Take full control of how buyers see your home on Zillow by listing For Sale by Owner (FSBO).
List your homeWhat's special
Inviting fireplaceSleek granite countertopsFinished basementTimeless eleganceModern comfortsPrivate terraceMaple cabinets
Zillow last checked:
Listing updated:
Listed by:
Christopher Richez,
NASSER REAL ESTATE, INC.
Bought with:
Hema Priya Challa, RS360551
CLASSIC PROPERTIES
Source: GSBR as distributed by MLS GRID,MLS#: SC252110
Facts & features
Interior
Bedrooms & bathrooms
- Bedrooms: 2
- Bathrooms: 2
- Full bathrooms: 1
- 1/2 bathrooms: 1
Rooms
- Room types: Bathroom 1, Utility Room, Living Room, Kitchen, Foyer, Dining Room, Den, Bedroom 2, Bedroom 1, Bathroom 2
Bedroom 1
- Area: 18544 Square Feet
- Dimensions: 152 x 122
Bedroom 2
- Area: 19184 Square Feet
- Dimensions: 176 x 109
Bathroom 1
- Area: 4902 Square Feet
- Dimensions: 86 x 57
Bathroom 2
- Area: 209510 Square Feet
- Dimensions: 511 x 410
Den
- Area: 54289 Square Feet
- Dimensions: 233 x 233
Dining room
- Area: 8199 Square Feet
- Dimensions: 911 x 9
Foyer
- Area: 6882 Square Feet
- Dimensions: 93 x 74
Kitchen
- Area: 704 Square Feet
- Dimensions: 88 x 8
Living room
- Area: 230230 Square Feet
- Dimensions: 1,610 x 143
Utility room
- Area: 7326 Square Feet
- Dimensions: 111 x 66
Heating
- Forced Air, Natural Gas
Cooling
- Central Air
Appliances
- Included: Dishwasher, Washer, Water Heater, Oven, Refrigerator, Microwave, Gas Range, Dryer
- Laundry: In Basement, Sink
Features
- Granite Counters
- Flooring: Carpet, Tile, Luxury Vinyl
- Basement: Finished,Interior Entry,Full,Heated
- Attic: Crawl Opening,Other
- Number of fireplaces: 1
- Fireplace features: Basement
- Common walls with other units/homes: 1 Common Wall,End Unit
Interior area
- Total structure area: 1,872
- Total interior livable area: 1,872 sqft
- Finished area above ground: 1,290
- Finished area below ground: 582
Property
Parking
- Total spaces: 2
- Parking features: Asphalt, Assigned
- Uncovered spaces: 2
Features
- Stories: 2
- Patio & porch: Deck
- Exterior features: Balcony
Lot
- Size: 2,178 Square Feet
- Dimensions: BLDG W-01
- Features: Landscaped
Details
- Parcel number: 11206C0N2F000
- Zoning: R1
- Zoning description: Residential
Construction
Type & style
- Home type: Townhouse
- Architectural style: Other
- Property subtype: Residential, Condominium, Townhouse
- Attached to another structure: Yes
Materials
- Brick, Vertical Siding, Vinyl Siding
- Foundation: Permanent
- Roof: Asphalt
Condition
- New construction: No
- Year built: 1970
Utilities & green energy
- Electric: Circuit Breakers
- Sewer: Public Sewer
- Water: Public
- Utilities for property: Natural Gas Connected, Water Connected, Sewer Connected
Community & HOA
Community
- Subdivision: Abington Gardens
HOA
- Has HOA: Yes
- Amenities included: Landscaping, Snow Removal, Trash, Maintenance
- Services included: Maintenance Grounds, Trash, Snow Removal
- HOA fee: $282 monthly
Location
- Region: Clarks Summit
Financial & listing details
- Price per square foot: $105/sqft
- Tax assessed value: $15,400
- Annual tax amount: $3,304
- Date on market: 5/6/2025
- Cumulative days on market: 11 days
- Listing terms: Cash,VA Loan,FHA,Conventional
- Inclusions: Refrigerator, Oven/Range, Dishwasher, Microwave, Washer, Dryer.
- Road surface type: Paved
Price history
| Date | Event | Price |
|---|---|---|
| 7/26/2025 | Listing removed | $2,000$1/sqft |
Source: GSBR as distributed by MLS GRID #SC253052 Report a problem | ||
| 7/21/2025 | Price change | $2,000-4.8%$1/sqft |
Source: GSBR as distributed by MLS GRID #SC253052 Report a problem | ||
| 6/24/2025 | Listed for rent | $2,100+50%$1/sqft |
Source: GSBR as distributed by MLS GRID #SC253052 Report a problem | ||
| 6/12/2025 | Sold | $196,000+0.5%$105/sqft |
Source:  GSBR as distributed by MLS GRID #SC252110 Report a problem GSBR as distributed by MLS GRID #SC252110 Report a problem | ||
| 5/12/2025 | Pending sale | $195,000$104/sqft |
Source: GSBR as distributed by MLS GRID #SC252110 Report a problem | ||
| 5/6/2025 | Listed for sale | $195,000+143.8%$104/sqft |
Source: GSBR as distributed by MLS GRID #SC252110 Report a problem | ||
| 7/9/2020 | Listing removed | $1,400$1/sqft |
Source: ERA One Source Realty #20-1872 Report a problem | ||
| 6/4/2020 | Listed for rent | $1,400$1/sqft |
Source: ERA One Source Realty #20-1872 Report a problem | ||
| 6/21/2019 | Listing removed | $1,400$1/sqft |
Source: ERA One Source Realty #19-2032 Report a problem | ||
| 10/22/2018 | Listed for rent | $1,400$1/sqft |
Source: O BOYLE REAL ESTATE LLC #18-5032 Report a problem | ||
| 11/7/2017 | Listing removed | $1,400$1/sqft |
Source: O BOYLE REAL ESTATE LLC #17-5164 Report a problem | ||
| 11/4/2017 | Listed for rent | $1,400+12%$1/sqft |
Source: O BOYLE REAL ESTATE LLC #17-5164 Report a problem | ||
| 8/10/2014 | Listing removed | $1,250$1/sqft |
Source: era one source realty Report a problem | ||
| 5/25/2014 | Price change | $1,250-15.3%$1/sqft |
Source: ERA One Source Realty #14-1590 Report a problem | ||
| 4/17/2014 | Listed for rent | $1,475$1/sqft |
Source: ERA One Source Realty #14-1590 Report a problem | ||
| 7/19/2013 | Sold | $80,000-13%$43/sqft |
Source: GSBR as distributed by MLS GRID #131954 Report a problem | ||
| 5/2/2013 | Listed for sale | $92,000$49/sqft |
Source: OBoyle Real Estate, LLC #13-1954 Report a problem | ||
| 12/27/2012 | Listing removed | $92,000$49/sqft |
Source: OBoyle Real Estate, LLC #11-3700 Report a problem | ||
| 11/21/2012 | Price change | $92,000-6.1%$49/sqft |
Source: OBoyle Real Estate, LLC #11-3700 Report a problem | ||
| 7/13/2012 | Price change | $98,000-6.6%$52/sqft |
Source: OBoyle Real Estate, LLC #11-3700 Report a problem | ||
| 4/25/2012 | Price change | $104,900-4.6%$56/sqft |
Source: OBoyle Real Estate, LLC #11-3700 Report a problem | ||
| 9/28/2011 | Price change | $110,000-6.4%$59/sqft |
Source: OBoyle Real Estate, LLC #11-3700 Report a problem | ||
| 7/31/2011 | Listed for sale | $117,500$63/sqft |
Source: OBoyle Real Estate, LLC #11-3700 Report a problem | ||
Public tax history
| Year | Property taxes | Tax assessment |
|---|---|---|
| 2025 | $3,833 +14% | $15,400 |
| 2024 | $3,363 +4.7% | $15,400 |
| 2023 | $3,211 +2% | $15,400 |
| 2022 | $3,147 | $15,400 |
| 2021 | $3,147 +3.8% | $15,400 |
| 2020 | $3,031 +0.9% | $15,400 |
| 2018 | $3,004 +62.4% | $15,400 |
| 2017 | $1,850 | $15,400 |
| 2016 | -- | $15,400 |
| 2015 | -- | $15,400 |
Find assessor info on the county website
Neighborhood: 18411
Nearby homes
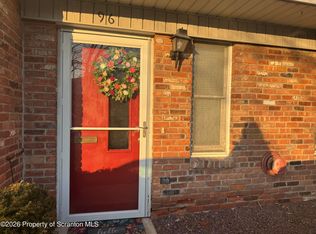
- $185,5003 bd2 ba1.7k sqft96 Abington Gardens Dr, Clarks Summit, PA 18411Pending
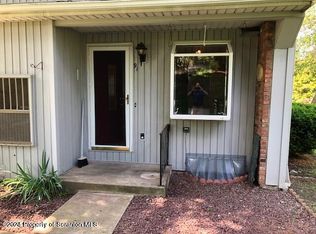
- $170,0003 bd2 ba2k sqft91 Abington Gardens Dr, Clarks Summit, PA 18411Sold
- $234,9002 bd2 ba1.5k sqft22 Abington Gardens Dr, Clarks Summit, PA 18411For Sale

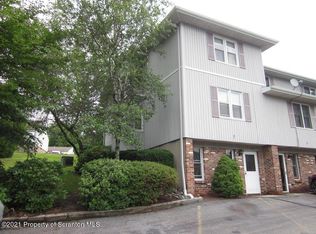
- $293,5003 bd3 ba2k sqft101 Abington Gardens Dr, Clarks Summit, PA 18411Off Market
- $182,7002 bd2 ba1.2k sqft65 Abington Gardens Dr, Clarks Summit, PA 18411Off Market
- $175,700-- bd-- ba-- sqft64 Abington Gardens Dr #6, Clarks Summit, PA 18411Off Market
- $253,4003 bd2 ba1.8k sqft66 Abington Gardens Dr #U-6F-6F, Clarks Summit, PA 18411Off Market
- $---- bd-- ba-- sqft66 Abington Gardens Dr, Clarks Summit, PA 18411Off Market
Nearby schools
GreatSchools rating
- 7/10South Abington SchoolGrades: K-4Distance: 0.2 mi
- 8/10Abington Heights Middle SchoolGrades: 5-8Distance: 3.7 mi
- 9/10Abington Heights High SchoolGrades: 9-12Distance: 2.6 mi


Get pre-qualified for a loan
At Zillow Home Loans, we can pre-qualify you in as little as 5 minutes with no impact to your credit score.An equal housing lender. NMLS #10287.
Sell for more on Zillow
Get a Zillow Showcase℠ listing at no additional cost and you could sell for .
$213,100
2% more
+$4,262
With Zillow Showcase(estimated)
$217,362
- Pennsylvania
- Lackawanna County
- Clarks Summit
- 18411
- 26 Abington Gardens Dr
Nearby cities
Nearby zip codes
Other Clarks Summit Topics
