END-UNIT TOWNHOUSE, FULL BASEMENT, AND CONVENIENT PARKING OPTIONS!Check out 81 Abington Gardens Drive, offering comfort, versatility, and convenient living in South Abington Township!This home features 3 bedrooms, 1.5 bathrooms, a foyer area, living room, and dining room, perfect for everyday living and entertaining. The well-appointed kitchen includes a gas range, microwave, refrigerator, and dishwasher, accompanied by ample cabinetry that makes meal preparation simple and enjoyable.Additional highlights include a full basement with a walk-up/walk-out feature, plus a bonus room featuring a cozy gas fireplace insert, offering endless possibilities for a home gym, recreation space, extra lounge area, or additional storage. The lower level also includes a dedicated laundry area with a washer and dryer, along with plenty of space for storage or future use.Outside, enjoy the convenience of 2 off-street parking spots and a lawn area perfect for unwinding outdoors. Situated in a prime South Abington Township location, this property provides easy access to local amenities, shopping, and major roadways.Don't miss your opportunity to make this wonderful property your own--schedule your showing today!
For sale
$169,900
81 Abington Gardens Dr, Clarks Summit, PA 18411
3beds
1,246sqft
Residential, Single Family Residence, Townhouse
Built in 1978
-- sqft lot
$175,300 Zestimate®
$136/sqft
$300/mo HOA
What's special
Cozy gas fireplace insertEnd-unit townhouseBonus roomAmple cabinetry
- 7 days |
- 736 |
- 27 |
Likely to sell faster than
Zillow last checked:
Listing updated:
Listed by:
The Bill Chupko Team,
Keller Williams Real Estate-Clarks Summit 570-585-5800
Source: GSBR as distributed by MLS GRID,MLS#: SC263982
Facts & features
Interior
Bedrooms & bathrooms
- Bedrooms: 3
- Bathrooms: 2
- Full bathrooms: 1
- 1/2 bathrooms: 1
Rooms
- Room types: Bathroom 2, Master Bathroom, Other Room, Living Room, Laundry, Kitchen, Foyer, Dining Room, Bedroom 3, Bedroom 2, Bedroom 1
Bedroom 1
- Description: Carpet Floor.
- Area: 136.29 Square Feet
- Dimensions: 10.42 x 13.08
Bedroom 2
- Description: Carpet Floor.
- Area: 101.25 Square Feet
- Dimensions: 11.25 x 9
Bedroom 3
- Description: Carpet Floor.
- Area: 123.21 Square Feet
- Dimensions: 9.92 x 12.42
Primary bathroom
- Description: Tile Floor, Full Bathroom.
- Area: 41.43 Square Feet
- Dimensions: 8.42 x 4.92
Bathroom 2
- Description: Tile Floor, Half Bathroom.
- Area: 25.02 Square Feet
- Dimensions: 4.17 x 6
Dining room
- Description: Lock Floor.
- Area: 148.96 Square Feet
- Dimensions: 14.42 x 10.33
Foyer
- Description: Tile Floor.
- Area: 24.28 Square Feet
- Dimensions: 3.42 x 7.1
Kitchen
- Description: Tile Floor.
- Area: 100.79 Square Feet
- Dimensions: 7.33 x 13.75
Laundry
- Area: 128.29 Square Feet
- Dimensions: 9.33 x 13.75
Living room
- Description: Lock Floor.
- Area: 210.79 Square Feet
- Dimensions: 15.42 x 13.67
Other
- Description: Tile Floor.
- Area: 64.21 Square Feet
- Dimensions: 13.75 x 4.67
Heating
- Hot Water, Natural Gas
Cooling
- Ceiling Fan(s), Other
Appliances
- Included: Dishwasher, Refrigerator, Washer/Dryer, Microwave, Gas Range
- Laundry: In Basement, Lower Level, Laundry Room
Features
- Ceiling Fan(s), Storage, Other, Chandelier
- Flooring: Carpet, Tile
- Basement: Full,Walk-Out Access
- Attic: None
- Fireplace features: Basement, Insert, Gas
Interior area
- Total structure area: 1,246
- Total interior livable area: 1,246 sqft
- Finished area above ground: 686
- Finished area below ground: 560
Property
Parking
- Parking features: Asphalt, Paved, Off Street, Driveway
- Has uncovered spaces: Yes
Features
- Levels: Three Or More
- Stories: 3
- Exterior features: Other
Lot
- Features: Other, Paved
Details
- Parcel number: 11206C0N8A000
- Zoning: Residential
- Zoning description: Residential
- Other equipment: Air Purifier
Construction
Type & style
- Home type: Townhouse
- Architectural style: Traditional
- Property subtype: Residential, Single Family Residence, Townhouse
Materials
- Brick, Vinyl Siding
- Foundation: Brick/Mortar
- Roof: Shingle
Condition
- New construction: No
- Year built: 1978
Utilities & green energy
- Electric: Circuit Breakers
- Sewer: Public Sewer
- Water: Public
- Utilities for property: Electricity Connected, Water Connected, Sewer Connected, Natural Gas Connected
Community & HOA
HOA
- Has HOA: Yes
- Amenities included: Other
- HOA fee: $300 monthly
Location
- Region: Clarks Summit
Financial & listing details
- Price per square foot: $136/sqft
- Tax assessed value: $15,000
- Annual tax amount: $3,833
- Date on market: 8/13/2026
- Cumulative days on market: 7 days
- Listing terms: Cash,Conventional
- Inclusions: The sale includes all appliances, including the washer and dryer.
- Electric utility on property: Yes
- Road surface type: Asphalt, Paved
Estimated market value
$175,300
$167,000 - $184,000
$1,875/mo
Price history
| Date | Event | Price |
|---|---|---|
| 8/13/2026 | Listed for sale | $169,900+86.7%$136/sqft |
Source:  GSBR as distributed by MLS GRID #SC263982 Report a problem GSBR as distributed by MLS GRID #SC263982 Report a problem | ||
| 6/30/2016 | Sold | $91,000-8.9%$73/sqft |
Source: GSBR as distributed by MLS GRID #155286 Report a problem | ||
| 11/10/2015 | Price change | $99,900-3.9%$80/sqft |
Source: Lewith & Freeman RE, Inc. #15-5286 Report a problem | ||
| 10/20/2015 | Listed for sale | $104,000-16.7%$83/sqft |
Source: Lewith & Freeman RE, Inc. #15-5286 Report a problem | ||
| 5/9/2011 | Listing removed | $124,900$100/sqft |
Source: Semian Real Estate Group #10-5254 Report a problem | ||
| 2/5/2011 | Listed for sale | $124,900+11.5%$100/sqft |
Source: Listhub #10-5254 Report a problem | ||
| 8/3/2005 | Sold | $112,000$90/sqft |
Source: Public Record Report a problem | ||
Public tax history
| Year | Property taxes | Tax assessment |
|---|---|---|
| 2025 | $3,734 +14% | $15,000 |
| 2024 | $3,275 +4.7% | $15,000 |
| 2023 | $3,128 +2% | $15,000 |
| 2022 | $3,065 | $15,000 |
| 2021 | $3,065 +3.8% | $15,000 |
| 2020 | $2,952 +0.9% | $15,000 |
| 2018 | $2,926 +74.4% | $15,000 |
| 2017 | $1,678 | $15,000 |
| 2016 | -- | $15,000 |
| 2015 | -- | $15,000 |
Find assessor info on the county website
Monthly payment
Est. payment
Payment breakdown
Explore the cost of this home by adjusting the details. Changes won't be saved.Climate risks
Neighborhood: 18411
Nearby schools
GreatSchools rating
- 7/10South Abington SchoolGrades: K-4Distance: 0.2 mi
- 8/10Abington Heights Middle SchoolGrades: 5-8Distance: 3.7 mi
- 9/10Abington Heights High SchoolGrades: 9-12Distance: 2.6 mi
- $229,0002 bd2 ba1.5k sqft22 Abington Gardens Dr, Clarks Summit, PA 18411For Sale

- $196,0002 bd2 ba1.8k sqft26 Abington Gardens Dr, Clarks Summit, PA 18411Sold
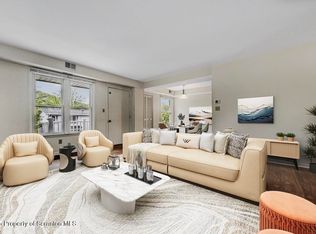
- $188,0003 bd2 ba1.7k sqft96 Abington Gardens Dr, Clarks Summit, PA 18411Sold
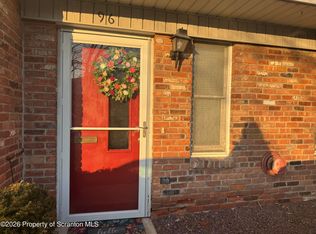
- $170,0003 bd2 ba2k sqft91 Abington Gardens Dr, Clarks Summit, PA 18411Sold
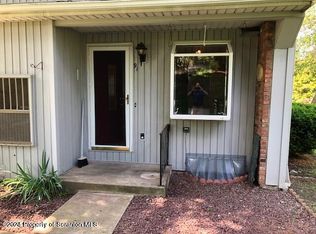
- $290,3003 bd3 ba2k sqft101 Abington Gardens Dr, Clarks Summit, PA 18411Off Market
- $186,500-- bd-- ba-- sqft64 Abington Gardens Dr #6, Clarks Summit, PA 18411Off Market
- $173,8002 bd2 ba1.2k sqft65 Abington Gardens Dr, Clarks Summit, PA 18411Off Market
- $184,3002 bd2 ba2.6k sqft63 Abington Gardens Dr APT 6-C, Clarks Summit, PA 18411Off Market
A local agent can set up tours, give advice and negotiate with sellers.
A local lender can help you make sure your offer is ready when you are.
Similar homes
- $249,0003 bd2 ba1.3k sqft214 Layton Rd, Clarks Summit, PA 18411For Sale
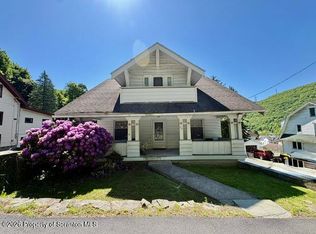
 MLS ID #SC262684, Marcy A Curra, CLASSIC PROPERTIES. GSBR as distributed by MLS GRID
 - $147,9003 bd1 ba1.2k sqft829 Pancoast St, Dickson City, PA 18519For Sale
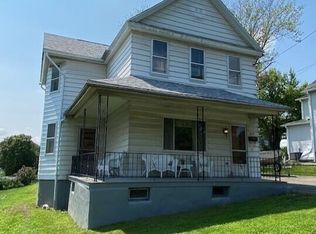 MLS ID #SC264026, John V. Summa, C21 Jack Ruddy Real Estate. GSBR as distributed by MLS GRID
 - $175,0003 bd2 ba1.2k sqft1022 N Sumner Ave, Scranton, PA 18508For Sale
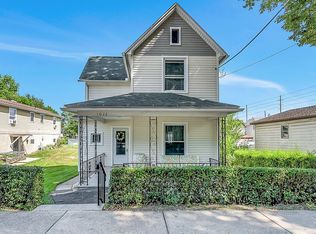 MLS ID #SC263694, MICHAEL TIGHE, Levy Realty Group. GSBR as distributed by MLS GRID
 - $179,0003 bd2 ba1.4k sqft122 Belmont Ter, Scranton, PA 18508For Sale
 MLS ID #26-3729, Adriano Torres Herasme, Christian Saunders Real Estate. Luzerne County AOR
 - $245,0003 bd3 ba1.8k sqft16 Hunts Ct, Clarks Summit, PA 18411For SaleMLS ID #SC263233, Ryan J. Rhett Butler, Next Door Real Estate LLC. GSBR as distributed by MLS GRID
- $170,0003 bd1 ba1.2k sqft1060 Cottage Ave, Scranton, PA 18508For SaleMLS ID #SC263673, Joanne L. Rezzino, C21 Jack Ruddy Real Estate. GSBR as distributed by MLS GRID
- $165,0003 bd1 ba1.2k sqft321 Ferdinand St, Scranton, PA 18508For SaleMLS ID #SC263404, Alexsis McGhee, EXP Realty LLC. GSBR as distributed by MLS GRID
- $170,0003 bd2 ba1.4k sqft121 1/2 Vine St, Pittston, PA 18640For SaleMLS ID #26-4113, Florence Avvisato, Wyoming Valley Real Estate. Luzerne County AOR
- $154,0003 bd1 ba970 sqft1445 Von Storch Ave, Scranton, PA 18509For SaleMLS ID #SC263915, Michael Ball, SaraVista Real Estate LLC. GSBR as distributed by MLS GRID
- $169,9003 bd2 ba1.8k sqft802 Woodlawn St, Scranton, PA 18509For SaleMLS ID #SC263731, Christian Saunders, Christian Saunders Real Estate. GSBR as distributed by MLS GRID
- $170,0004 bd2 ba1.5k sqft906 Crown Ave, Scranton, PA 18505For SaleMLS ID #26-3904, Mark Nicholson, Lewith & Freeman, Shavertown. Luzerne County AOR
- $165,0003 bd2 ba1.2k sqft121 Throop St, Scranton, PA 18508For SaleMLS ID #SC261372, Corey Christian, ERA One Source Realty, Peckville. GSBR as distributed by MLS GRID
- $199,0003 bd2 ba1.2k sqft214 Theodore St, Scranton, PA 18508For SaleMLS ID #SC263350, Lizbeth Sanchez Gonzalez, LUXE Homes Real Estate LLC. GSBR as distributed by MLS GRID
- $175,0003 bd2 ba1.2k sqft55 Terrace St, Carbondale, PA 18407For SaleMLS ID #SC264070, Brittany E. Puerner, EXP Realty LLC. GSBR as distributed by MLS GRID
- $139,9952 bd2 ba1k sqft1102 Summit Point, Scranton, PA 18508For SaleMLS ID #SC261325, Pat Rogan, The Hub Real Estate Group Scranton. GSBR as distributed by MLS GRID
- $179,0003 bd2 ba1.1k sqft711 S 9th Ave, Scranton, PA 18504For SaleMLS ID #SC263671, Halle Ann Stevens, Revolve Real Estate. GSBR as distributed by MLS GRID
- $179,9002 bd1 ba936 sqft839 Price St, Dickson City, PA 18519For SaleMLS ID #SC263266, Eliezer Arce, Christian Saunders Real Estate. GSBR as distributed by MLS GRID
- $169,9003 bd1 ba1.2k sqft1061 Carmalt St, Dickson City, PA 18519For SaleMLS ID #SC260685, The Bill Chupko Team, Keller Williams Real Estate-Clarks Summit. GSBR as distributed by MLS GRID
- $149,0003 bd2 ba972 sqft1057 Euclid Ave, Scranton, PA 18504For SaleMLS ID #SC261943, Alexander Weidenbaum, Redstone Run Realty. GSBR as distributed by MLS GRID
- $180,0003 bd2 ba1.1k sqft98 Rose Ln, Old Forge, PA 18518For SaleMLS ID #26-3516, Colleen A. Turant, J.J. Mantione Appraisal and Realty Group,Inc. Luzerne County AOR
