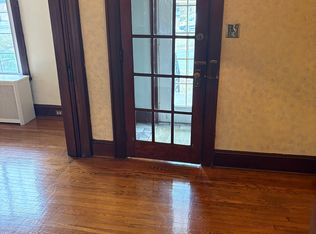
Classic Victorian Lady meets everyday convenience! Situated along beautiful Woodlawn Park in Scranton's Green Ridge neighborhood, this 3-bedroom, 1.5 bath home offers approximately ample living space with a large living room, formal dining room, and rear deck overlooking the fenced backyard. Original character shines through with wood floors, decorative fireplace, tall ceilings, and timeless woodwork. A newer roof provides added peace of mind, while the private backyard offers plenty of room for entertaining, gardening, or play. Enjoy the convenience of being just minutes from shopping, restaurants, schools, parks, and major roadways, making commuting and everyday errands a breeze. If you've been looking for a home with character, space, and an unbeatable location, this Victorian is ready for your personal touch.
For sale
Price cut: $10K (8/18)
$169,900
802 Woodlawn St, Scranton, PA 18509
3beds
1,855sqft
Residential, Single Family Residence
Built in 1945
3,049 Square Feet Lot
$166,800 Zestimate®
$92/sqft
$-- HOA
What's special
Timeless woodworkTall ceilingsDecorative fireplaceFormal dining room
- 35 days
- 2,310
- 157
Likely to sell faster than
Zillow last checked:
Listing updated:
Listed by:
Christian Saunders,
Christian Saunders Real Estate 800-372-4222
Source: GSBR as distributed by MLS GRID,MLS#: SC263731
Facts & features
Interior
Bedrooms & bathrooms
- Bedrooms: 3
- Bathrooms: 2
- Full bathrooms: 1
- 1/2 bathrooms: 1
Rooms
- Room types: Bathroom 1, Kitchen, Family Room, Dining Room, Bedroom 3, Bedroom 2, Bedroom 1, Bathroom 2
Bedroom 1
- Area: 221 Square Feet
- Dimensions: 17 x 13
Bedroom 2
- Area: 156 Square Feet
- Dimensions: 13 x 12
Bedroom 3
- Area: 132 Square Feet
- Dimensions: 11 x 12
Bathroom 1
- Area: 42 Square Feet
- Dimensions: 6 x 7
Bathroom 2
- Area: 20 Square Feet
- Dimensions: 5 x 4
Dining room
- Area: 187 Square Feet
- Dimensions: 17 x 11
Family room
- Area: 289 Square Feet
- Dimensions: 17 x 17
Kitchen
- Area: 144 Square Feet
- Dimensions: 12 x 12
Heating
- Natural Gas
Cooling
- None
Appliances
- Included: Microwave, Refrigerator, Washer/Dryer
Features
- Other
- Flooring: Wood
- Basement: Partially Finished
- Attic: Partially Floored
Interior area
- Total structure area: 1,855
- Total interior livable area: 1,855 sqft
- Finished area above ground: 1,855
- Finished area below ground: 0
Property
Parking
- Parking features: On Street
- Has uncovered spaces: Yes
Features
- Stories: 2
- Exterior features: None
Lot
- Size: 3,049 Square Feet
- Dimensions: 22 x 145
- Features: Not In Development
Details
- Parcel number: 13514050017
- Zoning: Residential
Construction
Type & style
- Home type: SingleFamily
- Architectural style: Victorian
- Property subtype: Residential, Single Family Residence
Materials
- Other
- Foundation: Stone
- Roof: Shingle
Condition
- New construction: No
- Year built: 1945
Utilities & green energy
- Electric: Circuit Breakers
- Sewer: Public Sewer
- Water: Public
- Utilities for property: Electricity Connected, Sewer Connected, Water Connected, Natural Gas Connected
Community & HOA
Community
- Subdivision: Woodlawn Park
Location
- Region: Scranton
Financial & listing details
- Price per square foot: $92/sqft
- Tax assessed value: $155,650
- Annual tax amount: $3,377
- Date on market: 7/30/2026
- Cumulative days on market: 36 days
- Listing terms: Conventional
- Electric utility on property: Yes
- Road surface type: Paved
Estimated market value
$166,800
$158,000 - $175,000
$1,615/mo
Price history
| Date | Event | Price |
|---|---|---|
| 8/18/2026 | Price change | $169,900-5.6%$92/sqft |
Source:  GSBR as distributed by MLS GRID #SC263731 Report a problem GSBR as distributed by MLS GRID #SC263731 Report a problem | ||
| 8/12/2026 | Price change | $179,900-2.2%$97/sqft |
Source: GSBR as distributed by MLS GRID #SC263731 Report a problem | ||
| 7/30/2026 | Listed for sale | $183,900+247%$99/sqft |
Source: GSBR as distributed by MLS GRID #SC263731 Report a problem | ||
| 11/13/2015 | Sold | $53,000-3.6%$29/sqft |
Source: GSBR as distributed by MLS GRID #153748 Report a problem | ||
| 8/15/2015 | Listing removed | $55,000$30/sqft |
Source: Clarks Summit - WEICHERT, REALTORS - Hibble and Associates #15-3748 Report a problem | ||
| 7/31/2015 | Listed for sale | $55,000-44.4%$30/sqft |
Source: Clarks Summit - WEICHERT, REALTORS - Hibble and Associates #15-3748 Report a problem | ||
| 12/28/2014 | Listing removed | $99,000$53/sqft |
Source: Century 21 Jack Ruddy Real Estate #14-3217 Report a problem | ||
| 10/30/2014 | Price change | $99,000-16.8%$53/sqft |
Source: CENTURY 21 Jack Ruddy Real Estate #14-3217 Report a problem | ||
| 7/15/2014 | Price change | $119,000-0.8%$64/sqft |
Source: CENTURY 21 Jack Ruddy Real Estate #14-3217 Report a problem | ||
| 7/4/2014 | Listed for sale | $119,900+48%$65/sqft |
Source: Century 21 Jack Ruddy Real Estate #14-3217 Report a problem | ||
| 1/3/2005 | Sold | $81,000$44/sqft |
Source: Public Record Report a problem | ||
Public tax history
| Year | Property taxes | Tax assessment |
|---|---|---|
| 2025 | $2,387 +9% | $7,000 |
| 2024 | $2,190 | $7,000 |
| 2023 | $2,190 +105.4% | $7,000 |
| 2022 | $1,067 | $7,000 |
| 2021 | $1,067 -47.1% | $7,000 |
| 2020 | $2,015 +1.6% | $7,000 |
| 2018 | $1,983 +190.9% | $7,000 |
| 2017 | $681 | $7,000 |
| 2016 | -- | $7,000 |
| 2015 | -- | $7,000 |
| 2014 | $1,160 | $7,000 |
| 2013 | -- | $7,000 |
| 2012 | -- | $7,000 |
| 2011 | -- | $7,000 |
| 2010 | -- | $7,000 |
| 2009 | -- | $7,000 |
| 2008 | -- | $7,000 |
| 2007 | -- | $7,000 |
| 2006 | -- | $7,000 |
| 2005 | -- | $7,000 |
| 2004 | -- | $7,000 |
| 2003 | -- | $7,000 |
| 2002 | -- | $7,000 |
| 2000 | -- | $7,000 |
Find assessor info on the county website
Monthly payment
Est. payment
Payment breakdown
Explore the cost of this home by adjusting the details. Changes won't be saved.Climate risks
Neighborhood: Green Ridge

Similar homes
- $165,0003 bd2 ba1.2k sqft121 Throop St, Scranton, PA 18508For Sale

 MLS ID #SC261372, Corey Christian, ERA One Source Realty, Peckville. GSBR as distributed by MLS GRID
 - $165,0003 bd2 ba1.2k sqft1022 N Sumner Ave, Scranton, PA 18508For Sale
 MLS ID #SC263694, MICHAEL TIGHE, Levy Realty Group. GSBR as distributed by MLS GRID
 - $165,0003 bd1 ba1.2k sqft321 Ferdinand St, Scranton, PA 18508For Sale
 MLS ID #SC263404, Alexsis McGhee, EXP Realty LLC. GSBR as distributed by MLS GRID
 - $185,0003 bd1 ba1.4k sqft148 Hollister Ave, Scranton, PA 18508For Sale
 MLS ID #SC264197, Ann M Devereaux, CLASSIC PROPERTIES. GSBR as distributed by MLS GRID
 - $249,9003 bd2 ba2.3k sqft2214 Boulevard Ave, Scranton, PA 18509For SaleMLS ID #SC263697, Lauren Marinelli, EXP Realty LLC. GSBR as distributed by MLS GRID
- $100,0002 bd2 ba1.3k sqft2329 Boulevard Ave, Scranton, PA 18509For SaleMLS ID #SC264257, Thomas Exeter, Christian Saunders Real Estate. GSBR as distributed by MLS GRID
- $213,9993 bd2 ba1.1k sqft1424 Capouse Ave, Scranton, PA 18509For SaleMLS ID #SC263999, Julissa Contreras, LUXE Homes Real Estate LLC. GSBR as distributed by MLS GRID
- $135,0003 bd1 ba1.3k sqft332 New York St, Scranton, PA 18509For SaleMLS ID #SC263716, Joanne L. Rezzino, C21 Jack Ruddy Real Estate. GSBR as distributed by MLS GRID
- $169,9003 bd2 ba1.2k sqft305 Powell Ave, Jessup, PA 18434For SaleMLS ID #SC264247, Mark Conway, Christian Saunders Real Estate. GSBR as distributed by MLS GRID
- $199,9004 bd2 ba1.7k sqft1429 Hawthorne St, Scranton, PA 18504For SaleMLS ID #SC261856, Christian Saunders, Christian Saunders Real Estate. GSBR as distributed by MLS GRID
- $195,0003 bd2 ba1.5k sqft1209 S Irving Ave, Scranton, PA 18505For SaleMLS ID #SC263254, Thomas Gilhooley, ERA One Source Realty. GSBR as distributed by MLS GRID
- $169,9004 bd2 ba1.9k sqft1019 Mark Ave, Scranton, PA 18510For SaleMLS ID #SC262942, Robert Connors, Christian Saunders Real Estate. GSBR as distributed by MLS GRID
- $199,9003 bd2 ba1.6k sqft1120 Watson St, Scranton, PA 18504For SaleMLS ID #SC264212, Charles R. Perugino, Anthracite Property Group. GSBR as distributed by MLS GRID
- $199,0003 bd2 ba1.2k sqft214 Theodore St, Scranton, PA 18508For SaleMLS ID #SC263350, Lizbeth Sanchez Gonzalez, LUXE Homes Real Estate LLC. GSBR as distributed by MLS GRID
- $180,0003 bd2 ba1.3k sqft1505 Luzerne St, Scranton, PA 18504For SaleMLS ID #SC262350, Diane Stracham, ERA One Source Realty. GSBR as distributed by MLS GRID
- $179,0003 bd2 ba1.1k sqft711 S 9th Ave, Scranton, PA 18504For SaleMLS ID #SC263671, Halle Ann Stevens, Revolve Real Estate. GSBR as distributed by MLS GRID
- $249,9003 bd2 ba1.8k sqft2109 N Main Ave, Scranton, PA 18508For SaleMLS ID #SC263246, Bharat Tamang, Christian Saunders Real Estate. GSBR as distributed by MLS GRID
- $195,0003 bd2 ba1.5k sqft1223 Beech St, Scranton, PA 18505For SaleMLS ID #SC262930, Christer Popp, RE/MAX Summit Partners. GSBR as distributed by MLS GRID
- $202,0003 bd2 ba1.1k sqft819 Archbald St, Scranton, PA 18504For SaleMLS ID #SC263514, Jason Paul Field, Iron Valley Real Estate Greater Scranton. GSBR as distributed by MLS GRID
