Skip main navigation
Sold for $295,000
  • $295,000

    816 Woodlawn St, Scranton, PA 18509

    3beds
    1,876sqft
    Residential, Single Family Residence
    Built in 1920
    5,662 Square Feet Lot
    $310,700 Zestimate®
    $157/sqft
    $1,933 Estimated rent

    Home value

    $310,700

    $264,000 - $367,000

    $1,933/mo

    Zestimate® history
    Loading
    Loading...

    Owner options

    List your home for rent

    $1,933/mo

    Rent Zestimate®

    Find your next renter with Zillow Rental Manager. Plus, with online applications, you can quickly screen prospective tenants – for free.

    Learn more

    $1,933/mo

    Rent Zestimate®

    Refinance and save

    $1,920/mo

    Est. payment

    Refinancing to a lower rate could help reduce your monthly payments and save thousands over the life of the loan.

    See today's rates

    $1,920/mo

    Est. payment

    Explore your selling options

    Work with a Zillow partner agent

    Leverage their expertise and Zillow's premium Showcase listings to get your home seen by more buyers.

    Get started

    List with your own agent

    Get your home in front of millions of buyers by listing it on Zillow.

    Learn how to do it

    Sell it yourself

    Take full control of how buyers see your home on Zillow by listing For Sale by Owner (FSBO).

    List your home

    What's special

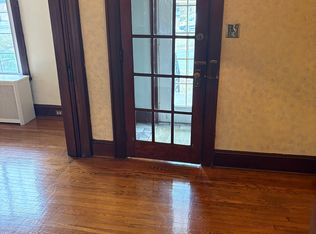
    Private deck areaNewly converted bonus roomFirst-floor laundrySpacious islandFilled with natural lightHardwood floorsFreshly installed carpeting
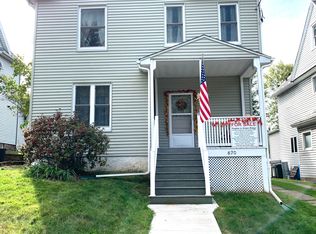
    Your Dream Home Awaits in Green Ridge!Welcome to this stunning 3-bedroom, 2-bath gem in the highly desirable Green Ridge neighborhood of Scranton. Perfectly blending charm with modern upgrades, this move-in-ready home has everything you've been searching for.Step inside to an inviting open-concept living and dining area that flows effortlessly into a beautifully updated kitchen, complete with hardwood floors, stainless steel appliances, and a spacious island--ideal for hosting friends or enjoying family meals.Upstairs, you'll discover a newly converted bonus room filled with natural light, perfect for a home office or creative space. Freshly installed carpeting in all bedrooms, the hallway, and stairs adds a cozy touch throughout the second floor.Practical upgrades like the first-floor laundry and private deck area make everyday living a breeze, while the 1-bay garage offers convenient parking or extra storage.This home truly has it all--style, comfort, and location. Don't wait--schedule your tour today and fall in love with your new home!

    Zillow last checked:

    Listing updated:

    Listed by:

    Rebecca Onufrak,

    Keller Williams Real Estate-Clarks Summit

    Bought with:

    Maurya Moran Wetzel, RS359661

    Levy Realty Group

    Source: GSBR as distributed by MLS GRID,MLS#: SC254495MLS Logo

    Facts & features

    Interior

    Bedrooms & bathrooms
    • Bedrooms: 3
    • Bathrooms: 2
    • Full bathrooms: 2
    Rooms
    • Room types: Bathroom 1, Office, Living Room, Laundry, Kitchen, Eating Area, Dining Room, Bedroom 3, Bedroom 2, Bedroom 1, Bathroom 2
    Bedroom 1
    • Area: 148.83 Square Feet
    • Dimensions: 12.3 x 12.1
    Bedroom 2
    • Area: 169.2 Square Feet
    • Dimensions: 14.1 x 12
    Bedroom 3
    • Area: 151.29 Square Feet
    • Dimensions: 12.3 x 12.3
    Bathroom 1
    • Area: 48.99 Square Feet
    • Dimensions: 6.9 x 7.1
    Bathroom 2
    • Area: 74.88 Square Feet
    • Dimensions: 7.8 x 9.6
    Dining room
    • Area: 191 Square Feet
    • Dimensions: 10 x 19.1
    Eating area
    • Area: 178.5 Square Feet
    • Dimensions: 11.9 x 15
    Kitchen
    • Area: 166.5 Square Feet
    • Dimensions: 11.1 x 15
    Laundry
    • Area: 57.51 Square Feet
    • Dimensions: 8.1 x 7.1
    Living room
    • Area: 286.5 Square Feet
    • Dimensions: 15 x 19.1
    Office
    • Area: 68.64 Square Feet
    • Dimensions: 7.8 x 8.8
    Heating
    • Baseboard, Natural Gas, Space Heater, Electric
    Cooling
    • None, Other
    Appliances
    • Included: Dishwasher, Washer, Refrigerator, Microwave, Freezer, Electric Range, Electric Oven, Dryer
    • Laundry: Laundry Room, Main Level
    Features
    • Double Vanity, Kitchen Island, Eat-in Kitchen, Drywall
    • Flooring: Carpet, Tile, Hardwood
    • Basement: Full,Unfinished
    • Attic: Attic Storage,Storage,Walk Up
    Interior area
    • Total structure area: 1,876
    • Total interior livable area: 1,876 sqft
    • Finished area above ground: 1,876
    • Finished area below ground: 0

    Property

    Parking
    • Total spaces: 1
    • Parking features: Detached, Driveway
    • Garage spaces: 1
    • Has uncovered spaces: Yes
    Features
    • Stories: 2
    • Patio & porch: Deck, Porch, Front Porch
    • Exterior features: Garden, Rain Gutters, Private Yard
    Lot
    • Size: 5,662 Square Feet
    • Dimensions: 40 x 145
    • Features: Back Yard, Front Yard
    Details
    • Parcel number: 13514050020
    • Zoning: residential

    Construction

    Type & style
    • Home type: SingleFamily
    • Architectural style: Traditional
    • Property subtype: Residential, Single Family Residence
    Materials
    • Vinyl Siding
    • Foundation: Stone
    • Roof: Shingle
    Condition
    • New construction: No
    • Year built: 1920

    Utilities & green energy

    • Electric: Circuit Breakers
    • Sewer: Public Sewer
    • Water: Public
    • Utilities for property: Electricity Connected, Water Connected, Sewer Connected, Natural Gas Available, Natural Gas Connected

    Community & HOA

    Community
    • Subdivision: Woodlawn Park
    Location
    • Region: Scranton

    Financial & listing details

    • Price per square foot: $157/sqft
    • Tax assessed value: $9,000
    • Annual tax amount: $2,938
    • Date on market: 9/3/2025
    • Cumulative days on market: 23 days
    • Listing terms: Cash,VA Loan,FHA,Conventional
    • Electric utility on property: Yes
    • Road surface type: Asphalt

    Price history

    DateEventPrice
    10/31/2025Sold$295,000$157/sqft
    Source: GSBR as distributed by MLS GRID #SC254495 Report a problem
    9/16/2025Pending sale$295,000$157/sqft
    Source: GSBR as distributed by MLS GRID #SC254495 Report a problem
    9/3/2025Listed for sale$295,000+66.9%$157/sqft
    Source: GSBR as distributed by MLS GRID #SC254495 Report a problem
    3/12/2021Sold$176,700-1.3%$94/sqft
    Source: GSBR as distributed by MLS GRID #204903 Report a problem
    11/16/2020Listed for sale$179,000$95/sqft
    Source: Coldwell Banker Town & Country Properties #20-4903 Report a problem

    Public tax history

    YearProperty taxesTax assessment
    2025$3,312 +8.4%$9,000
    2024$3,054 $9,000
    2023$3,054 +64.2%$9,000
    2022$1,860 $9,000
    2021$1,860 -33.9%$9,000
    2020$2,816 +1.5%$9,000
    2018$2,774 +152%$9,000
    2017$1,101 $9,000
    2016-- $9,000
    2015-- $9,000
    2014$1,797 $9,000
    2013-- $9,000
    2012-- $9,000
    2011-- $9,000
    2010-- $9,000
    2009-- $9,000
    2008-- $9,000
    2007-- $9,000
    2006-- $9,000
    2005-- $9,000
    2004-- $9,000
    2003-- $9,000
    2002-- $9,000
    2000-- $9,000
    Find assessor info on the county website

    Neighborhood: Green Ridge

    Nearby schools

    GreatSchools rating
    Get pre-qualified for a loan
    At Zillow Home Loans, we can pre-qualify you in as little as 5 minutes with no impact to your credit score.

    An equal housing lender. NMLS #10287.

    Sell for more on Zillow
    Get a Zillow Showcase℠ listing at no additional cost and you could sell for .
    $310,700
    2% more
    +$6,214
    With Zillow Showcase(estimated)
    $316,914