BACK IN PLAY! After strong interest and a highest & best call, this property remains ACTIVE and available for your buyers. If they missed their opportunity the first time--or were on the fence--here's their chance. Seller is ready to consider offers. Schedule your showing!Move right into this beautifully updated 3-bedroom home featuring a bright, open-concept floor plan that's perfect for everyday living and entertaining. This vacant, move-in ready home offers immediate occupancy and is priced to sell! Recent improvements include a new roof and chimney liner (2024), providing added peace of mind. Step outside to enjoy the large backyard, complete with a brand-new concrete patio and storage shed--ideal for relaxing, entertaining, gardening, or play. Flood insurance is required; the current owner's FHA flood insurance premium is approximately $800 per year However please ask your clients to do their due diligence and check with an insurance company for a quote for flood insurance. Scranton is currently trying to get the Albright levee accredited by FEMA/NFIP. Don't miss this fantastic opportunity to own an updated home with great indoor and outdoor living space at an exceptional value. Schedule your private showing today! All information is approximate not warranted or guaranteed.
Pending
$170,000
1060 Cottage Ave, Scranton, PA 18508
3beds
1,248sqft
Residential, Single Family Residence
Built in 1930
4,791 Square Feet Lot
$162,900 Zestimate®
$136/sqft
$-- HOA
What's special
Large backyardStorage shedBright open-concept floor plan
- 74 days
- 90
- 1
Likely to sell faster than
Zillow last checked:
Listing updated:
Listed by:
Joanne L. Rezzino,
C21 Jack Ruddy Real Estate 570-344-6724
Source: GSBR as distributed by MLS GRID,MLS#: SC263673
Facts & features
Interior
Bedrooms & bathrooms
- Bedrooms: 3
- Bathrooms: 1
- Full bathrooms: 1
Rooms
- Room types: Bedroom 2, Master Bedroom, Master Bathroom, Living Room, Kitchen, Dining Room, Bedroom 3
Primary bedroom
- Area: 148.52 Square Feet
- Dimensions: 9.4 x 15.8
Bedroom 2
- Area: 52 Square Feet
- Dimensions: 10 x 5.2
Bedroom 3
- Area: 121.6 Square Feet
- Dimensions: 12.8 x 9.5
Primary bathroom
- Area: 52 Square Feet
- Dimensions: 10 x 5.2
Dining room
- Area: 141.25 Square Feet
- Dimensions: 12.5 x 11.3
Kitchen
- Area: 142.8 Square Feet
- Dimensions: 13.6 x 10.5
Living room
- Area: 158.4 Square Feet
- Dimensions: 14.4 x 11
Heating
- Natural Gas, Steam, Radiant
Cooling
- None
Appliances
- Included: Dishwasher, Refrigerator, Washer, Electric Range, Dryer
- Laundry: In Basement
Features
- Ceiling Fan(s), Entrance Foyer, Eat-in Kitchen
- Flooring: Varies
- Windows: Storm Window(s)
- Basement: Unfinished
- Attic: Partially Finished
- Number of fireplaces: 1
- Fireplace features: Electric
Interior area
- Total structure area: 1,248
- Total interior livable area: 1,248 sqft
- Finished area above ground: 1,248
- Finished area below ground: 0
Property
Parking
- Total spaces: 3
- Parking features: On Street
- Uncovered spaces: 3
Features
- Levels: Two
- Stories: 2
- Patio & porch: Front Porch, Rear Porch
- Exterior features: Awning(s)
- Fencing: Back Yard,Partial
- Frontage length: 40.00
Lot
- Size: 4,791 Square Feet
- Dimensions: 40 x 115
- Features: Back Yard, Front Yard
Details
- Parcel number: 14508050057
- Zoning: R!
- Zoning description: Residential
Construction
Type & style
- Home type: SingleFamily
- Architectural style: Traditional
- Property subtype: Residential, Single Family Residence
Materials
- Frame, Vinyl Siding
- Foundation: Concrete Perimeter
- Roof: Asphalt,Shingle
Condition
- Updated/Remodeled
- New construction: No
- Year built: 1930
- Major remodel year: 1930
Utilities & green energy
- Electric: 200+ Amp Service
- Sewer: Public Sewer
- Water: Public
- Utilities for property: Electricity Connected, Sewer Connected, Water Connected, Natural Gas Connected
Community & HOA
Location
- Region: Scranton
Financial & listing details
- Price per square foot: $136/sqft
- Tax assessed value: $8,000
- Annual tax amount: $2,260
- Date on market: 7/27/2026
- Cumulative days on market: 66 days
- Listing terms: Cash,VA Loan,FHA,Conventional
- Inclusions: Washer/Dryer/Stove/Refrigerator/Dishwasher
- Exclusions: Personal Property
- Electric utility on property: Yes
- Road surface type: Paved
Estimated market value
$162,900
$155,000 - $171,000
$1,443/mo
Price history
| Date | Event | Price |
|---|---|---|
| 8/25/2026 | Pending sale | $170,000$136/sqft |
Source:  GSBR as distributed by MLS GRID #SC263673 Report a problem GSBR as distributed by MLS GRID #SC263673 Report a problem | ||
| 7/27/2026 | Listed for sale | $170,000+61.9%$136/sqft |
Source: GSBR as distributed by MLS GRID #SC263673 Report a problem | ||
| 8/12/2022 | Sold | $105,000$84/sqft |
Source: Public Record Report a problem | ||
Public tax history
| Year | Property taxes | Tax assessment |
|---|---|---|
| 2025 | $2,550 +9.5% | $8,000 |
| 2024 | $2,329 | $8,000 |
| 2023 | $2,329 +170.5% | $8,000 |
| 2022 | $861 | $8,000 |
| 2021 | $861 -59.7% | $8,000 |
| 2020 | $2,138 +1.8% | $8,000 |
| 2018 | $2,101 +242.1% | $8,000 |
| 2017 | $614 | $8,000 |
| 2016 | -- | $8,000 |
| 2015 | -- | $8,000 |
| 2014 | $1,216 | $8,000 |
| 2013 | -- | $8,000 |
| 2012 | -- | $8,000 |
| 2011 | -- | $8,000 |
| 2010 | -- | $8,000 |
| 2009 | -- | $8,000 |
| 2008 | -- | $8,000 |
| 2007 | -- | $8,000 |
| 2006 | -- | $8,000 |
| 2005 | -- | $8,000 |
| 2004 | -- | $8,000 |
| 2003 | -- | $8,000 |
| 2002 | -- | $8,000 |
| 2000 | -- | $8,000 |
Find assessor info on the county website
Monthly payment
Est. payment
Payment breakdown
Explore the cost of this home by adjusting the details. Changes won't be saved.Climate risks
Neighborhood: Bull's Head

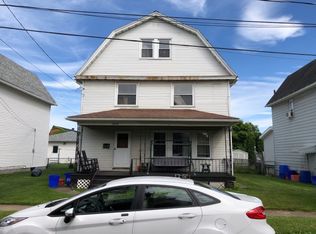
Similar homes
- $170,0003 bd2 ba1.2k sqft1407 Saint Ann St, Scranton, PA 18504For Sale
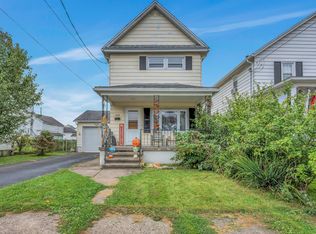
 MLS ID #SC264958, Casey Reed, Nisk Real Estate. GSBR as distributed by MLS GRID
 - $175,0003 bd2 ba1.1k sqft711 S 9th Ave, Scranton, PA 18504For Sale
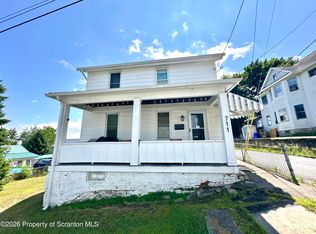 MLS ID #SC263671, Halle Ann Stevens, Revolve Real Estate. GSBR as distributed by MLS GRID
 - $150,0003 bd2 ba1.8k sqft938 Moosic St, Scranton, PA 18505For Sale
 MLS ID #SC264971, Ann M Devereaux, CLASSIC PROPERTIES. GSBR as distributed by MLS GRID
 - $179,0003 bd2 ba1.4k sqft425 14th Ave, Scranton, PA 18504For Sale
 MLS ID #SC264946, Rebecca O'Brien, Cobblestone Real Estate LLC. GSBR as distributed by MLS GRID
 - $169,9954 bd2 ba1.7k sqft2402 N Main Ave, Scranton, PA 18508For SaleMLS ID #SC260175, Pat Rogan, The Hub Real Estate Group Scranton. GSBR as distributed by MLS GRID
- $155,0003 bd2 ba1.2k sqft121 Throop St, Scranton, PA 18508For SaleMLS ID #SC261372, Corey Christian, ERA One Source Realty, Peckville. GSBR as distributed by MLS GRID
- $179,9003 bd2 ba1.3k sqft1227 Watson St, Scranton, PA 18504For SaleMLS ID #SC264566, Patrick Joseph Devaney, C21 Jack Ruddy Real Estate. GSBR as distributed by MLS GRID
- $175,0003 bd2 ba1.3k sqft1224 S Main Ave, Scranton, PA 18504For SaleMLS ID #SC264518, Sara Levy, Levy Realty Group. GSBR as distributed by MLS GRID
- $150,0003 bd1 ba1.2k sqft321 Ferdinand St, Scranton, PA 18508For SaleMLS ID #SC263404, Alexsis McGhee, EXP Realty LLC. GSBR as distributed by MLS GRID
- $160,0003 bd1 ba1.3k sqft2121 Pittston Ave, Scranton, PA 18505For SaleMLS ID #SC264635, Joanne L. Rezzino, C21 Jack Ruddy Real Estate. GSBR as distributed by MLS GRID
- $178,0005 bd2 ba1.1k sqft215 Stephen Ave, Scranton, PA 18505For SaleMLS ID #SC263759, Frandy Dort, EXP Realty LLC. GSBR as distributed by MLS GRID
- $135,0003 bd1 ba1.3k sqft332 New York St, Scranton, PA 18509For SaleMLS ID #SC263716, Joanne L. Rezzino, C21 Jack Ruddy Real Estate. GSBR as distributed by MLS GRID
- $129,9953 bd1 ba960 sqft7 Oakwood Pl, Scranton, PA 18510For SaleMLS ID #SC265088, Pat Rogan, The Hub Real Estate Group Scranton. GSBR as distributed by MLS GRID
- $213,9993 bd2 ba1.1k sqft1424 Capouse Ave, Scranton, PA 18509For SaleMLS ID #SC263999, Julissa Contreras, LUXE Homes Real Estate LLC. GSBR as distributed by MLS GRID
- $188,5003 bd2 ba1.1k sqft819 Archbald St, Scranton, PA 18504For SaleMLS ID #SC263514, Jason Paul Field, Iron Valley Real Estate Greater Scranton. GSBR as distributed by MLS GRID
- $219,0003 bd2 ba1.4k sqft451 W Market St, Scranton, PA 18508For SaleMLS ID #SC264555, Sara Weiss, SaraVista Real Estate LLC. GSBR as distributed by MLS GRID
- $185,0005 bd1 ba1.4k sqft603 E Drinker St, Dunmore, PA 18512For SaleMLS ID #SC264432, Ann E Cappellini, REALTY NETWORK GROUP. GSBR as distributed by MLS GRID
- $189,0003 bd2 ba1.6k sqft642 Harrison Ave, Scranton, PA 18510For SaleMLS ID #SC264421, Lizbeth Vaquero, Iron Valley Real Estate Greater Scranton. GSBR as distributed by MLS GRID
- $125,0003 bd1 ba1.2k sqft231 Putnam St, Scranton, PA 18508For SaleMLS ID #SC262521, Noah John Donahue, Nisk Real Estate. GSBR as distributed by MLS GRID
- $199,9004 bd3 ba1.5k sqft1102 Pettibone St, Scranton, PA 18504For SaleMLS ID #SC262915, Ana Estela Solano Menendez, EXP Realty LLC. GSBR as distributed by MLS GRID
