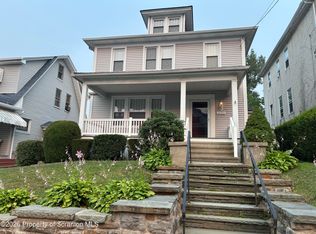
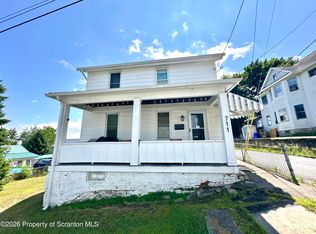
Solid and comfortable South Scranton home offering 3 bedrooms, great outdoor space and plenty of parking. Enjoy a fully fenced backyard with a deck and hot tub, perfect for relaxing or entertaining. A detached garage plus off-street parking for approximately four vehicles is another great feature. Inside, the home offers a functional layout and a concrete basement with additional storage space. Updates include a roof approximately 15 years old, gas furnace installed in 2017, water heater replaced in 2021 and a gas wall heating unit added in 2024. Gas and electric heat. This is a solid home that could use a little TLC and offers a great opportunity for the next owner to add their own finishing touches. Convenient South Scranton location close to shopping, restaurants and major roadways. All information is approximate not warranted or guaranteed.
For sale
$174,999
2121 Pittston Ave, Scranton, PA 18505
3beds
1,352sqft
Residential, Single Family Residence
Built in 1925
6,098 Square Feet Lot
$175,200 Zestimate®
$129/sqft
$-- HOA
What's special
Detached garagePlenty of parkingFully fenced backyardHot tubGas and electric heatFunctional layoutGreat outdoor space
- 17 days
- 486
- 40
Likely to sell faster than
Zillow last checked:
Listing updated:
Listed by:
Joanne L. Rezzino,
C21 Jack Ruddy Real Estate 570-344-6724
Source: GSBR as distributed by MLS GRID,MLS#: SC264635
Facts & features
Interior
Bedrooms & bathrooms
- Bedrooms: 3
- Bathrooms: 1
- Full bathrooms: 1
Rooms
- Room types: Basement, Master Bedroom, Master Bathroom, Living Room, Kitchen, Dining Room, Bedroom 3, Bedroom 2
Primary bedroom
- Description: Walk Up Attic In Closet
- Area: 192.5 Square Feet
- Dimensions: 11 x 17.5
Bedroom 2
- Area: 159.5 Square Feet
- Dimensions: 14.5 x 11
Bedroom 3
- Area: 144.9 Square Feet
- Dimensions: 10.5 x 13.8
Primary bathroom
- Area: 55 Square Feet
- Dimensions: 11 x 5
Basement
- Description: Uknown
- Area: 0 Square Feet
- Dimensions: 0 x 0
Dining room
- Area: 177.12 Square Feet
- Dimensions: 14.4 x 12.3
Kitchen
- Area: 143.1 Square Feet
- Dimensions: 10.6 x 13.5
Living room
- Area: 200.49 Square Feet
- Dimensions: 16.3 x 12.3
Heating
- Electric, Natural Gas, Forced Air
Cooling
- Window Unit(s)
Appliances
- Included: Electric Range, Refrigerator
- Laundry: In Basement
Features
- Built-in Features, Walk-In Closet(s), High Ceilings, Eat-in Kitchen
- Flooring: Combination
- Windows: Aluminum Frames, Double Pane Windows
- Basement: Concrete,Full
- Attic: Walk Up
- Common walls with other units/homes: No Common Walls
Interior area
- Total structure area: 1,352
- Total interior livable area: 1,352 sqft
- Finished area above ground: 1,352
- Finished area below ground: 0
Property
Parking
- Total spaces: 5
- Parking features: Garage, Off Street
- Garage spaces: 1
- Uncovered spaces: 4
Features
- Levels: Two
- Stories: 2
- Patio & porch: Awning(s), Deck
- Exterior features: Awning(s), Private Yard
- Fencing: Back Yard
- Frontage length: 40.00
Lot
- Size: 6,098 Square Feet
- Dimensions: 40 x 150
- Features: Level
Details
- Additional structures: Garage(s)
- Parcel number: 16714040004
- Zoning: R1
Construction
Type & style
- Home type: SingleFamily
- Architectural style: Traditional
- Property subtype: Residential, Single Family Residence
Materials
- Vinyl Siding
- Foundation: Concrete Perimeter
- Roof: Asphalt,Shingle
Condition
- New construction: No
- Year built: 1925
- Major remodel year: 1925
Utilities & green energy
- Electric: 200+ Amp Service
- Sewer: Public Sewer
- Water: Public
- Utilities for property: Electricity Connected, Water Connected, Sewer Connected, Natural Gas Connected
Community & HOA
Location
- Region: Scranton
Financial & listing details
- Price per square foot: $129/sqft
- Tax assessed value: $12,000
- Annual tax amount: $3,371
- Date on market: 9/16/2026
- Cumulative days on market: 19 days
- Listing terms: Cash,Conventional
- Inclusions: Stove, Refrigerator, Hot Tub
- Exclusions: Personal Belongings
- Electric utility on property: Yes
- Road surface type: Paved
Estimated market value
$175,200
$166,000 - $184,000
$1,522/mo
Price history
| Date | Event | Price |
|---|---|---|
| 9/16/2026 | Listed for sale | $174,999+160.4%$129/sqft |
Source:  GSBR as distributed by MLS GRID #SC264635 Report a problem GSBR as distributed by MLS GRID #SC264635 Report a problem | ||
| 11/30/2017 | Sold | $67,200+43%$50/sqft |
Source: Public Record Report a problem | ||
| 12/8/2014 | Sold | $47,000+4338.1%$35/sqft |
Source: Public Record Report a problem | ||
| 9/10/2014 | Sold | $1,059-98.4%$1/sqft |
Source: Public Record Report a problem | ||
| 4/8/2014 | Listing removed | $800$1/sqft |
Source: Zillow Rental Network Report a problem | ||
| 2/5/2014 | Listed for rent | $800$1/sqft |
Source: Zillow Rental Network Report a problem | ||
| 1/18/2014 | Listing removed | $67,500$50/sqft |
Source: CENTURY 21 Sherlock Homes, Inc. #13-3481 Report a problem | ||
| 10/31/2013 | Price change | $67,500-9.9%$50/sqft |
Source: CENTURY 21 Sherlock Homes, Inc. #13-3481 Report a problem | ||
| 9/17/2013 | Price change | $74,900-6.3%$55/sqft |
Source: CENTURY 21 Sherlock Homes, Inc. #13-3481 Report a problem | ||
| 7/30/2013 | Listed for sale | $79,900+128.3%$59/sqft |
Source: CENTURY 21 Sherlock Homes, Inc. #13-3481 Report a problem | ||
| 1/19/2011 | Sold | $35,000+0.3%$26/sqft |
Source: GSBR as distributed by MLS GRID #105548 Report a problem | ||
| 11/20/2010 | Price change | $34,900-10.5%$26/sqft |
Source: foreclosure.com Report a problem | ||
| 11/7/2010 | Pending sale | $39,000$29/sqft |
Source: Fannie Mae #10-5548 Report a problem | ||
| 10/17/2010 | Listed for sale | $39,000-40%$29/sqft |
Source: foreclosure.com Report a problem | ||
| 3/21/2005 | Sold | $65,000$48/sqft |
Source: GSBR as distributed by MLS GRID #05170 Report a problem | ||
Public tax history
| Year | Property taxes | Tax assessment |
|---|---|---|
| 2025 | $3,839 +9.5% | $12,000 |
| 2024 | $3,507 | $12,000 |
| 2023 | $3,507 +165.8% | $12,000 |
| 2022 | $1,319 | $12,000 |
| 2021 | $1,319 -59% | $12,000 |
| 2020 | $3,220 +1.8% | $12,000 |
| 2018 | $3,165 +238.8% | $12,000 |
| 2017 | $934 | $12,000 |
| 2016 | -- | $12,000 |
| 2015 | -- | $12,000 |
| 2014 | $2,001 | $12,000 |
| 2013 | -- | $12,000 |
| 2012 | -- | $12,000 |
| 2011 | -- | $12,000 |
| 2010 | -- | $12,000 |
| 2009 | -- | $12,000 |
| 2008 | -- | $12,000 |
| 2007 | -- | $12,000 |
| 2006 | -- | $12,000 |
| 2005 | -- | $12,000 |
| 2004 | -- | $12,000 |
| 2003 | -- | $12,000 |
| 2002 | -- | $12,000 |
| 2000 | -- | $12,000 |
Find assessor info on the county website
Monthly payment
Est. payment
Payment breakdown
Explore the cost of this home by adjusting the details. Changes won't be saved.Climate risks
Neighborhood: South Side
Similar homes
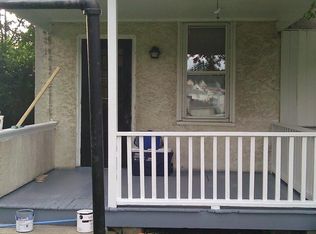
- $179,9002 bd1 ba1.9k sqft1416 Maple St, Scranton, PA 18505For Sale

 MLS ID #SC264521, Silvana M. Benavides, Christian Saunders Real Estate. GSBR as distributed by MLS GRID
 - $180,0005 bd2 ba1.1k sqft215 Stephen Ave, Scranton, PA 18505For Sale
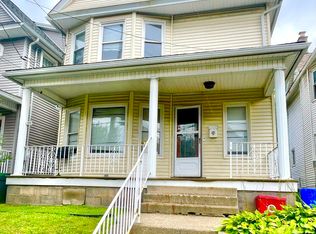 MLS ID #SC263759, Frandy Dort, EXP Realty LLC. GSBR as distributed by MLS GRID
 - $170,0004 bd1 ba1.8k sqft321 Prospect Ave, Scranton, PA 18505For Sale
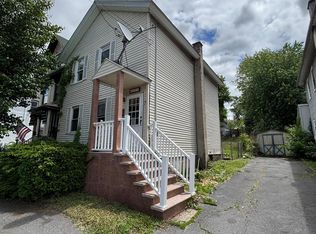 MLS ID #26-4656, Peguero and Placencio Team, RPA Real Estate - Kingston. Luzerne County AOR
 - $175,0003 bd2 ba1.1k sqft711 S 9th Ave, Scranton, PA 18504For Sale
 MLS ID #SC263671, Halle Ann Stevens, Revolve Real Estate. GSBR as distributed by MLS GRID
 - $220,0004 bd2 ba1.8k sqft723 Crown Ave, Scranton, PA 18505For SaleMLS ID #SC264915, Jennifer Golden, Iron Valley Real Estate Greater Scranton. GSBR as distributed by MLS GRID
- $169,5004 bd2 ba950 sqft1109 Stafford Ave, Scranton, PA 18505For SaleMLS ID #SC262162, Anthony L. Deeter, EXP Realty LLC. GSBR as distributed by MLS GRID
- $199,9003 bd2 ba1.3k sqft1227 Watson St, Scranton, PA 18504For SaleMLS ID #SC264566, Patrick Joseph Devaney, C21 Jack Ruddy Real Estate. GSBR as distributed by MLS GRID
- $189,0003 bd2 ba1.6k sqft642 Harrison Ave, Scranton, PA 18510For SaleMLS ID #SC264421, Lizbeth Vaquero, Iron Valley Real Estate Greater Scranton. GSBR as distributed by MLS GRID
- $224,9003 bd2 ba1.2k sqft830 Maple St, Scranton, PA 18505For SaleMLS ID #SC263780, Joseph Thomas Stanco, Jr., Keller Williams Real Estate-Clarks Summit. GSBR as distributed by MLS GRID
- $169,9004 bd1 ba1.6k sqft117 Throop St, Throop, PA 18508For SaleMLS ID #SC264305, Lisa Boston, Howard Hanna Real Estate. GSBR as distributed by MLS GRID
- $175,0004 bd2 ba1.3k sqft1013 John Ave, Scranton, PA 18510For SaleMLS ID #SC264834, Brigitte Baum, EXP Realty LLC. GSBR as distributed by MLS GRID
- $165,0006 bd2 ba1.6k sqft428 Railroad Ave, Scranton, PA 18505For SaleMLS ID #SC261842, William Pregmon, Berkshire Hathaway Home Services Preferred Properties. GSBR as distributed by MLS GRID
- $169,9954 bd2 ba1.7k sqft2402 N Main Ave, Scranton, PA 18508For SaleMLS ID #SC260175, Pat Rogan, The Hub Real Estate Group Scranton. GSBR as distributed by MLS GRID
- $249,0003 bd3 ba2k sqft328 E Elm St, Scranton, PA 18505For SaleMLS ID #SC253615, John Patchoski, Lewith & Freeman RE, Inc.. GSBR as distributed by MLS GRID
- $185,0005 bd1 ba1.4k sqft603 E Drinker St, Dunmore, PA 18512For SaleMLS ID #SC264432, Ann E Cappellini, REALTY NETWORK GROUP. GSBR as distributed by MLS GRID
- $129,9953 bd1 ba1.1k sqft623 Crown Ave, Scranton, PA 18505For SaleMLS ID #SC262049, Pat Rogan, The Hub Real Estate Group Scranton. GSBR as distributed by MLS GRID
- $227,9004 bd2 ba1.8k sqft217 Crown Ave, Scranton, PA 18505For SaleMLS ID #SC263159, Ann L Green, Dwell Real Estate C.S. Branch Office. GSBR as distributed by MLS GRID
- $189,9953 bd2 ba1.4k sqft532-534 N Main Ave, Scranton, PA 18504For SaleMLS ID #SC263901, David J. Mitchell, The Hub Real Estate Group Scranton. GSBR as distributed by MLS GRID
- $158,9954 bd2 ba1.2k sqft123 S Bromley Ave, Scranton, PA 18504For SaleMLS ID #SC260168, Pat Rogan, The Hub Real Estate Group Scranton. GSBR as distributed by MLS GRID
