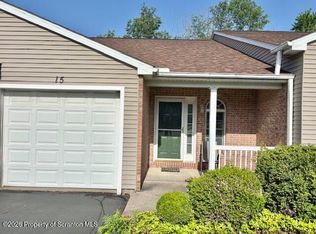
The main level of the home features a kitchen, family room, master bedroom with a master bath, a sunroom, a half bath, and a laundry area. The lower level includes a second family room, a den, an additional bedroom, two full baths, and another sunroom. The property also offers ample storage space and numerous closets throughout.The Association Fee for this property is $1,920.00 per year, which is paid quarterly in installments of $480.00. This fee covers exterior maintenance, lawn care, and snow removal.Please let me know if you have any questions or if you would like to schedule a time to view the property. Robert J. Vanston
For sale
Price cut: $30K (8/8)
$299,000
15 Parkland Dr Building 2, South Abington Township, PA 18411
2beds
1,867sqft
Residential, Townhouse
Built in 1999
1,742 Square Feet Lot
$295,700 Zestimate®
$160/sqft
$-- HOA
What's special
Half bathLaundry areaFamily roomAdditional bedroomAmple storage spaceNumerous closets throughoutSecond family room
- 59 days
- 343
- 6
Zillow last checked:
Listing updated:
Listed by:
Robert J Vanston,
Berkshire Hathaway Home Services Preferred Properties 570-585-1500
Source: GSBR as distributed by MLS GRID,MLS#: SC263196
Facts & features
Interior
Bedrooms & bathrooms
- Bedrooms: 2
- Bathrooms: 3
- Full bathrooms: 2
- 1/2 bathrooms: 1
Rooms
- Room types: Bathroom 2, Master Bedroom, Master Bathroom, Other Room, Living Room, Kitchen, Family Room, Den, Bedroom 2, Bathroom 3
Primary bedroom
- Area: 154 Square Feet
- Dimensions: 11 x 14
Bedroom 2
- Area: 1529 Square Feet
- Dimensions: 11 x 139
Primary bathroom
- Area: 45 Square Feet
- Dimensions: 5 x 9
Bathroom 2
- Area: 20 Square Feet
- Dimensions: 5 x 4
Bathroom 3
- Area: 4510 Square Feet
- Dimensions: 410 x 11
Den
- Area: 15587 Square Feet
- Dimensions: 109 x 143
Family room
- Area: 20048 Square Feet
- Dimensions: 179 x 112
Kitchen
- Area: 117 Square Feet
- Dimensions: 13 x 9
Living room
- Description: Lr/Dr Combo
- Area: 352 Square Feet
- Dimensions: 32 x 11
Other
- Description: Sunroom
- Area: 88 Square Feet
- Dimensions: 8 x 11
Other
- Description: Sun Room 2 Tiled
- Area: 912 Square Feet
- Dimensions: 114 x 8
Heating
- Forced Air, Natural Gas
Cooling
- Central Air
Appliances
- Included: Dishwasher, Refrigerator, Washer, Electric Range, Dryer
Features
- Bookcases
- Flooring: Carpet, Vinyl, Tile
- Basement: Finished,Full,Interior Entry,Heated
- Attic: None
- Has fireplace: No
- Fireplace features: None
Interior area
- Total structure area: 1,867
- Total interior livable area: 1,867 sqft
- Finished area above ground: 953
- Finished area below ground: 914
Property
Parking
- Total spaces: 1
- Parking features: Driveway, Inside Entrance, Garage Faces Front, Garage Door Opener, Garage
- Garage spaces: 1
- Has uncovered spaces: Yes
Features
- Stories: 1
- Patio & porch: Front Porch
- Exterior features: None
- Pool features: None
- Frontage length: 24.00
Lot
- Size: 1,742 Square Feet
- Dimensions: 24 x 66
- Features: Interior Lot
Details
- Parcel number: 0810204000208
- Zoning: R1
Construction
Type & style
- Home type: Townhouse
- Architectural style: Ranch
- Property subtype: Residential, Townhouse
- Attached to another structure: Yes
Materials
- Brick, Vinyl Siding
- Foundation: Block
- Roof: Asphalt,Shingle
Condition
- New construction: No
- Year built: 1999
Utilities & green energy
- Electric: Circuit Breakers
- Sewer: Public Sewer
- Water: Public
- Utilities for property: Electricity Connected, Natural Gas Connected, Water Connected, Sewer Connected
Community & HOA
Community
- Security: Security System
Location
- Region: South Abington Township
Financial & listing details
- Price per square foot: $160/sqft
- Tax assessed value: $17,000
- Annual tax amount: $3,648
- Date on market: 7/5/2026
- Cumulative days on market: 62 days
- Listing terms: Conventional,VA Loan,FHA
- Electric utility on property: Yes
- Road surface type: Asphalt
Estimated market value
$295,700
$281,000 - $310,000
$1,939/mo
Price history
| Date | Event | Price |
|---|---|---|
| 8/8/2026 | Price change | $299,000-9.1%$160/sqft |
Source:  GSBR as distributed by MLS GRID #SC263196 Report a problem GSBR as distributed by MLS GRID #SC263196 Report a problem | ||
| 7/5/2026 | Listed for sale | $329,000+186.1%$176/sqft |
Source: GSBR as distributed by MLS GRID #SC263196 Report a problem | ||
| 6/7/1999 | Sold | $115,000$62/sqft |
Source: Agent Provided Report a problem | ||
Public tax history
| Year | Property taxes | Tax assessment |
|---|---|---|
| 2025 | $4,232 +14% | $17,000 |
| 2024 | $3,712 +4.7% | $17,000 |
| 2023 | $3,545 +2% | $17,000 |
| 2022 | $3,474 | $17,000 |
| 2021 | $3,474 +3.8% | $17,000 |
| 2020 | $3,346 +0.9% | $17,000 |
| 2018 | $3,316 +72.9% | $17,000 |
| 2017 | $1,918 | $17,000 |
| 2016 | -- | $17,000 |
| 2015 | -- | $17,000 |
Find assessor info on the county website
Monthly payment
Est. payment
Payment breakdown
Explore the cost of this home by adjusting the details. Changes won't be saved.Climate risks
Neighborhood: 18411
- $299,0002 bd3 ba1.8k sqft15 Parkland Dr S #2, Clarks Summit, PA 18411For Sale
- $---- bd-- ba-- sqft15 Parkland Dr, Clarks Summit, PA 18411Off Market
- $285,000-- bd-- ba-- sqft11 Parkland Dr BUILDING 2, South Abington Township, PA 18411Sold
- $---- bd-- ba-- sqft11 Parkland Dr, Clarks Summit, PA 18411Off Market
Similar homes
- $299,0002 bd3 ba1.8k sqft15 Parkland Dr S #2, Clarks Summit, PA 18411For SaleBHHS broker feed
- $299,9003 bd2 ba1.7k sqft603 Oak Ln, Clarks Summit, PA 18411For Sale

 MLS ID #SC262790, Christopher O'Boyle, O BOYLE REAL ESTATE LLC. GSBR as distributed by MLS GRID
 - $275,0005 bd2 ba1.5k sqft1309 Layton Rd, Clarks Summit, PA 18411For Sale
 MLS ID #SC263643, Brady Joel Funkhouser, Revolve Real Estate. GSBR as distributed by MLS GRID
 - $384,9003 bd3 ba2.2k sqft836 Laconia Cir, Clarks Summit, PA 18411For Sale
 MLS ID #SC264006, Nell Donnelly-O'Boyle, Dwell Real Estate. GSBR as distributed by MLS GRID
 - $339,9004 bd3 ba2.2k sqft311 Crest Dr, Clarks Green, PA 18411For SaleMLS ID #SC263597, Nell Donnelly-O'Boyle, Dwell Real Estate. GSBR as distributed by MLS GRID
- $249,0003 bd2 ba1.3k sqft214 Layton Rd, Clarks Summit, PA 18411For SaleMLS ID #SC262684, Marcy A Curra, CLASSIC PROPERTIES. GSBR as distributed by MLS GRID
- $319,0003 bd2 ba2.1k sqft28 Southside Ln, Scott Township, PA 18414For SaleMLS ID #SC263516, Marina Sewall, REALTY NETWORK GROUP. GSBR as distributed by MLS GRID
- $399,0003 bd4 ba2.3k sqft106 Sturbridge Rd, Clarks Summit, PA 18411For SaleMLS ID #SC264012, Michael S. Taluto, ERA One Source Realty. GSBR as distributed by MLS GRID
- $410,0004 bd3 ba2.3k sqft121 Belmont Ave, Clarks Green, PA 18411For SaleMLS ID #SC262546, Marcy A Curra, CLASSIC PROPERTIES. GSBR as distributed by MLS GRID
- $429,9004 bd3 ba2.6k sqft1314 Oakmont Rd, Clarks Summit, PA 18411For SaleMLS ID #SC262685, Christopher O'Boyle, O BOYLE REAL ESTATE LLC. GSBR as distributed by MLS GRID
- $229,0002 bd2 ba1.5k sqft22 Abington Gardens Dr, Clarks Summit, PA 18411For SaleMLS ID #SC263168, MICHELLE VALVANO, CLASSIC PROPERTIES. GSBR as distributed by MLS GRID
- $289,0004 bd2 ba1.6k sqft536 E Lackawanna Ave, Olyphant, PA 18447For SaleMLS ID #SC264269, Antonia Castelli-Walsh, ERA One Source Realty, Peckville. GSBR as distributed by MLS GRID
- $389,9004 bd2 ba1.8k sqft413 Powell Ave, Clarks Summit, PA 18411For SaleMLS ID #SC263651, Charles Hibble, Hibble Harris Real Estate, Inc. GSBR as distributed by MLS GRID
- $233,9993 bd2 ba1.8k sqft41 S Waterford Rd, Dalton, PA 18414For SaleMLS ID #SC261095, Nicholas Bosque, ERA One Source Realty. GSBR as distributed by MLS GRID
- $350,0003 bd2 ba1.3k sqft702 Scott Rd, South Abington Township, PA 18411For SaleMLS ID #SC254886, Lindsay E. Gress, ERA One Source Realty. GSBR as distributed by MLS GRID
- $320,0003 bd2 ba2k sqft626 Detty St, Scranton, PA 18509For SaleMLS ID #SC264268, Colleen Marie Cresswell, Keller Williams Real Estate-Clarks Summit. GSBR as distributed by MLS GRID
- $358,8002 bd2 ba1.3k sqft90 Grandview Dr, Tunkhannock, PA 18657For SaleMLS ID #SC264280, Jeannie Brady, ERA Brady Associates. GSBR as distributed by MLS GRID
- $439,0004 bd3 ba2.5k sqft109 Yale Blvd, Clarks Green, PA 18411For SaleMLS ID #SC263829, Carly Seana, PIKE/WAYNE ASSOCIATION. GSBR as distributed by MLS GRID
- $299,9954 bd2 ba2.1k sqft1526 Monsey Ave, Scranton, PA 18509For SaleMLS ID #SC264053, Pat Rogan, The Hub Real Estate Group Scranton. GSBR as distributed by MLS GRID
- $340,0002 bd3 ba2.1k sqft425 Woodland Way, Tunkhannock, PA 18657For SaleMLS ID #SC263146, Cindy Pickett, ERA Brady Associates. GSBR as distributed by MLS GRID
