Welcome home to this beautifully maintained 4 bedroom, 1 1/2 bath home. This updated move-in ready home is perfect for entertaining inside and out, with it's spacious flowing rooms, huge family and living rooms and picturesque large fenced backyard.Conveniently located near many local shops and restaurants, and a short drive to Rte 81 and the Casey highway. Schedule your tour today!OPEN HOUSE THIS SUNDAY AUGUST 30th. FROM 12-2
For sale
$289,000
536 E Lackawanna Ave, Olyphant, PA 18447
4beds
1,632sqft
Residential, Single Family Residence
Built in 1930
7,405 Square Feet Lot
$-- Zestimate®
$177/sqft
$-- HOA
What's special
Picturesque large fenced backyardUpdated move-in ready homeBeautifully maintainedSpacious flowing rooms
- 2 days
- 344
- 40
Zillow last checked:
Listing updated:
Listed by:
Antonia Castelli-Walsh,
ERA One Source Realty, Peckville 570-489-8080
Source: GSBR as distributed by MLS GRID,MLS#: SC264269
Facts & features
Interior
Bedrooms & bathrooms
- Bedrooms: 4
- Bathrooms: 2
- Full bathrooms: 1
- 1/2 bathrooms: 1
Rooms
- Room types: Bathroom 1, Other Room, Living Room, Kitchen, Family Room, Dining Room, Bedroom 4, Bedroom 3, Bedroom 2, Bedroom 1, Bathroom 2
Bedroom 1
- Description: Large Closets
- Area: 146.41 Square Feet
- Dimensions: 12.1 x 12.1
Bedroom 2
- Area: 168 Square Feet
- Dimensions: 14 x 12
Bedroom 3
- Description: Large Closets
- Area: 156 Square Feet
- Dimensions: 12 x 13
Bedroom 4
- Description: Large Closets
- Area: 156 Square Feet
- Dimensions: 12 x 13
Bathroom 1
- Description: Tile, Remodeled
- Area: 29.76 Square Feet
- Dimensions: 4.8 x 6.2
Bathroom 2
- Description: Tile, Walk In Shower, Remodeled
- Area: 70.52 Square Feet
- Dimensions: 5.11 x 13.8
Dining room
- Area: 139.2 Square Feet
- Dimensions: 9.6 x 14.5
Family room
- Area: 243.21 Square Feet
- Dimensions: 20.1 x 12.1
Kitchen
- Description: Tile Floors, Cathedral Ceiling
- Area: 185.6 Square Feet
- Dimensions: 12.8 x 14.5
Living room
- Area: 374.1 Square Feet
- Dimensions: 25.8 x 14.5
Other
- Description: Pantry, Can Be Converted To A Laundry Room
- Area: 56.76 Square Feet
- Dimensions: 8.6 x 6.6
Heating
- Baseboard, Natural Gas, Hot Water
Cooling
- Ductless
Appliances
- Included: Dishwasher, Washer, Refrigerator, Microwave, Gas Range, Gas Oven, Free-Standing Refrigerator, Dryer
Features
- Beamed Ceilings, Tile Counters, Pantry, Kitchen Island, Eat-in Kitchen
- Flooring: Laminate, Tile
- Windows: Double Pane Windows
- Basement: Concrete,Unfinished,Interior Entry
- Attic: Crawl Opening,Storage,Partially Floored
Interior area
- Total structure area: 1,632
- Total interior livable area: 1,632 sqft
- Finished area above ground: 1,632
- Finished area below ground: 0
Property
Parking
- Parking features: Driveway, Paved, Off Street
- Has uncovered spaces: Yes
Features
- Levels: Two
- Stories: 2
- Patio & porch: Covered, Rear Porch
- Exterior features: Other, Storage
- Fencing: Back Yard,Wood,Gate
- Frontage length: 50.00
Lot
- Size: 7,405 Square Feet
- Dimensions: 50 x 150
- Features: Back Yard, Rectangular Lot, Level, Landscaped
Details
- Additional structures: Gazebo, Shed(s)
- Parcel number: 11411040008
- Zoning: R
Construction
Type & style
- Home type: SingleFamily
- Architectural style: Traditional
- Property subtype: Residential, Single Family Residence
Materials
- Aluminum Siding
- Foundation: Combination
- Roof: Shingle
Condition
- New construction: No
- Year built: 1930
Utilities & green energy
- Electric: 200+ Amp Service
- Sewer: Public Sewer
- Water: Public
- Utilities for property: Electricity Connected, Sewer Connected, Natural Gas Connected
Community & HOA
Location
- Region: Olyphant
Financial & listing details
- Price per square foot: $177/sqft
- Tax assessed value: $3,000
- Annual tax amount: $2,497
- Date on market: 8/28/2026
- Listing terms: Cash,VA Loan,FHA,Conventional
- Inclusions: Refrigerator freezer in basement
- Electric utility on property: Yes
- Road surface type: Asphalt
Estimated market value
Not available
Estimated sales range
Not available
Not available
Price history
| Date | Event | Price |
|---|---|---|
| 8/28/2026 | Listed for sale | $289,000$177/sqft |
Source:  GSBR as distributed by MLS GRID #SC264269 Report a problem GSBR as distributed by MLS GRID #SC264269 Report a problem | ||
Public tax history
Tax history is unavailable.
Monthly payment
Est. payment
Payment breakdown
Explore the cost of this home by adjusting the details. Changes won't be saved.Climate risks
Neighborhood: 18447

Similar homes
- $255,0003 bd2 ba1.4k sqft330 4th St, Olyphant, PA 18447For Sale
 MLS ID #783590, Rosa Ylonka Perez, IronValley RE of Lehigh Valley. GLVR
 - $350,0004 bd2 ba1.7k sqft132 Northpoint Dr, Olyphant, PA 18447For Sale
 MLS ID #26-4260, Team Jesicca Skoloda, eXp NEPA. Luzerne County AOR
 - $295,0004 bd3 ba2.1k sqft2401 Boulevard Ave, Scranton, PA 18509For Sale
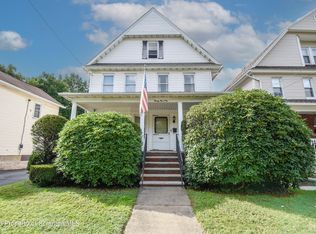
 MLS ID #SC264256, Thomas Exeter, Christian Saunders Real Estate. GSBR as distributed by MLS GRID
 - $260,0003 bd2 ba1.6k sqft117 7th St, Blakely, PA 18447For Sale
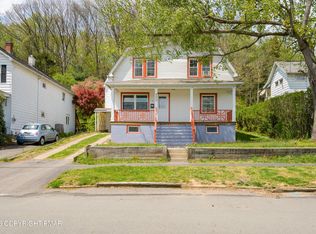 MLS ID #PM-141134, Emily Burke, Coldwell Banker Real Estate Services, LLC. PMAR
 - $264,9003 bd2 ba1.3k sqft327 Irving St, Olyphant, PA 18447For SaleMLS ID #SC263667, Mike Rogan, ERA One Source Realty, Peckville. GSBR as distributed by MLS GRID
- $249,9004 bd2 ba1.6k sqft576 Main St, Archbald, PA 18403For SaleMLS ID #SC264224, Michael James Clark III, Cobblestone Real Estate LLC. GSBR as distributed by MLS GRID
- $275,0002 bd1 ba851 sqft305 N Stanton Rd, Clarks Summit, PA 18411For SaleMLS ID #SC264266, Marcy A Curra, CLASSIC PROPERTIES. GSBR as distributed by MLS GRID
- $329,0003 bd2 ba1.8k sqft302 Corner Sunset & Roberts Dr, Scranton, PA 18519For SaleMLS ID #SC262970, Ronald Koruszko, ERA One Source Realty, Peckville. GSBR as distributed by MLS GRID
- $299,0003 bd2 ba1.2k sqft413 Rear Main St, Scranton, PA 18519For SaleMLS ID #SC263500, DEBORAH T KOHUT, C21 Jack Ruddy Real Estate. GSBR as distributed by MLS GRID
- $259,0003 bd2 ba1.4k sqft911 Lincoln Ave, Blakely, PA 18447For Sale
 MLS ID #PW252413, Jeremy J Watson, SIX PM LLC. PWAR as distributed by MLS GRID
 - $299,9954 bd2 ba2.1k sqft1526 Monsey Ave, Scranton, PA 18509For SaleMLS ID #SC264053, Pat Rogan, The Hub Real Estate Group Scranton. GSBR as distributed by MLS GRID
- $285,0004 bd2 ba2.3k sqft2020 Green Ridge St, Dunmore, PA 18512For SaleMLS ID #SC263496, Mark Scrimalli, Iron Valley Real Estate Greater Scranton. GSBR as distributed by MLS GRID
- $144,9003 bd1 ba1k sqft632 E Lackawanna Ave, Olyphant, PA 18447For Sale
 MLS ID #PALW2000894, Laura Fields, Exit Success Realty. Bright MLS
 - $349,0003 bd2 ba2k sqft626 Detty St, Scranton, PA 18509For SaleMLS ID #SC264268, Colleen Marie Cresswell, Keller Williams Real Estate-Clarks Summit. GSBR as distributed by MLS GRID
- $159,0005 bd2 ba1.4k sqft808 E Lackawanna Ave, Olyphant, PA 18447For SaleMLS ID #SC254199, The Joette and Jim Conaboy Team, Coldwell Banker Town & Country Properties. GSBR as distributed by MLS GRID
- $275,0005 bd2 ba1.5k sqft1309 Layton Rd, Clarks Summit, PA 18411For SaleMLS ID #SC263643, Brady Joel Funkhouser, Revolve Real Estate. GSBR as distributed by MLS GRID
- $370,0003 bd2 ba2.3k sqft448 Delaware St, Peckville, PA 18452For SaleMLS ID #SC264287, Brendan Gerrity, Christian Saunders Real Estate. GSBR as distributed by MLS GRID
- $299,0003 bd2 ba1.4k sqft413 Main St, Dickson City, PA 18519For SaleMLS ID #SC263499, DEBORAH T KOHUT, C21 Jack Ruddy Real Estate. GSBR as distributed by MLS GRID
