Move in Ready!! This home has been lovingly cared for throughout time. 3 Bedroom/ 2 Bathroom Brick Ranch with newer roof beautifully landscaped. Enjoy the Primary Bedroom with Bath in addition to 2 other bedrooms and a main bathroom, 1st floor laundry room, Eat-in-kitchen plus a dining room that leads to a covered patio in rear. Gas hot air heat and cooling. Nicely sized closets. Front porch and Parking in rear of property. Heated concrete Basement provides additional open space. All information is approximate not warranted or guaranteed.
For sale
Price cut: $50K (9/29)
$249,000
413 Main St, Dickson City, PA 18519
3beds
1,422sqft
Residential, Single Family Residence
Built in 1988
6,969 Square Feet Lot
$248,100 Zestimate®
$175/sqft
$-- HOA
What's special
Primary bedroom with bathNewer roofBeautifully landscapedFront porchNicely sized closetsCovered patio in rear
- 80 days
- 733
- 50
Zillow last checked:
Listing updated:
Listed by:
DEBORAH T KOHUT,
C21 Jack Ruddy Real Estate 570-344-6724
Source: GSBR as distributed by MLS GRID,MLS#: SC263499
Facts & features
Interior
Bedrooms & bathrooms
- Bedrooms: 3
- Bathrooms: 2
- Full bathrooms: 2
Rooms
- Room types: Bathroom 1, Master Bedroom, Master Bathroom, Living Room, Laundry, Kitchen, Dining Room, Bedroom 3, Bedroom 2
Primary bedroom
- Description: Walk In Closet
- Area: 204.13 Square Feet
- Dimensions: 13.7 x 14.9
Bedroom 2
- Description: Great Sized Closet
- Area: 177.31 Square Feet
- Dimensions: 11.9 x 14.9
Bedroom 3
- Description: Perfect For Home Office
- Area: 107.5 Square Feet
- Dimensions: 11.8 x 9.11
Primary bathroom
- Description: 3 Piece Tile Bath
- Area: 46.72 Square Feet
- Dimensions: 6.4 x 7.3
Bathroom 1
- Description: 4 Piece Tile Bath
- Area: 82.4 Square Feet
- Dimensions: 10.3 x 8
Dining room
- Description: Open To Kitchen And Covered Patio
- Area: 129.69 Square Feet
- Dimensions: 13.1 x 9.9
Kitchen
- Description: Oak Cabinets; Eat-In;pantry
- Area: 165.77 Square Feet
- Dimensions: 13.7 x 12.1
Laundry
- Description: Great 1st Floor Location
- Area: 40.02 Square Feet
- Dimensions: 6.9 x 5.8
Living room
- Description: Nice And Bright!!
- Area: 241.56 Square Feet
- Dimensions: 13.2 x 18.3
Heating
- Forced Air, Natural Gas
Cooling
- Central Air, Gas
Appliances
- Included: Dishwasher, Refrigerator, Washer, Electric Range
- Laundry: Main Level, Washer Hookup
Features
- Drywall, Walk-In Closet(s), Entrance Foyer, Eat-in Kitchen
- Flooring: Carpet, Vinyl, Tile
- Windows: Blinds
- Basement: Concrete,Unfinished,Walk-Up Access,Full,Heated
- Attic: Pull Down Stairs
- Fireplace features: None
Interior area
- Total structure area: 1,422
- Total interior livable area: 1,422 sqft
- Finished area above ground: 1,422
- Finished area below ground: 0
Video & virtual tour
Property
Parking
- Total spaces: 2
- Parking features: Concrete, Off Street
- Uncovered spaces: 2
Features
- Stories: 1
- Patio & porch: Awning(s), Rear Porch, Front Porch, Covered
- Exterior features: Awning(s), Rain Gutters
- Frontage length: 72.43
Lot
- Size: 6,969 Square Feet
- Dimensions: 72.43 x 95
- Features: Landscaped, Sloped Up, Rectangular Lot
Details
- Parcel number: 12407030004
- Zoning: R2
Construction
Type & style
- Home type: SingleFamily
- Architectural style: Ranch
- Property subtype: Residential, Single Family Residence
Materials
- Brick, Frame
- Foundation: Concrete Perimeter
- Roof: Asphalt,Shingle
Condition
- New construction: No
- Year built: 1988
Utilities & green energy
- Electric: 200+ Amp Service, Circuit Breakers
- Sewer: Public Sewer
- Water: Public
- Utilities for property: Cable Available, Water Connected, Sewer Connected, Natural Gas Connected, Phone Available, Electricity Connected
Community & HOA
Location
- Region: Dickson City
Financial & listing details
- Price per square foot: $175/sqft
- Tax assessed value: $19,000
- Annual tax amount: $4,256
- Date on market: 7/18/2026
- Cumulative days on market: 78 days
- Listing terms: Cash,Conventional
- Inclusions: Refrigerator; Dishwasher; Electric Range; Washing Machine
- Electric utility on property: Yes
- Road surface type: Paved
Estimated market value
$248,100
$236,000 - $261,000
$1,775/mo
Price history
| Date | Event | Price |
|---|---|---|
| 9/29/2026 | Price change | $249,000-16.7%$175/sqft |
Source:  GSBR as distributed by MLS GRID #SC263499 Report a problem GSBR as distributed by MLS GRID #SC263499 Report a problem | ||
| 8/18/2026 | Price change | $299,000-14.3%$210/sqft |
Source: GSBR as distributed by MLS GRID #SC263499 Report a problem | ||
| 7/18/2026 | Listed for sale | $349,000$245/sqft |
Source: GSBR as distributed by MLS GRID #SC263499 Report a problem | ||
Public tax history
| Year | Property taxes | Tax assessment |
|---|---|---|
| 2025 | $4,974 +12.5% | $19,000 |
| 2024 | $4,423 +6.4% | $19,000 |
| 2023 | $4,156 +2.6% | $19,000 |
| 2022 | $4,051 | $19,000 |
| 2021 | $4,051 +9.3% | $19,000 |
| 2020 | $3,705 +1.8% | $19,000 |
| 2018 | $3,638 +74.4% | $19,000 |
| 2017 | $2,086 | $19,000 |
| 2016 | -- | $19,000 |
| 2015 | -- | $19,000 |
| 2014 | -- | $19,000 |
| 2013 | -- | $19,000 |
| 2012 | -- | $19,000 |
| 2011 | -- | $19,000 |
| 2010 | -- | $19,000 |
| 2009 | -- | $19,000 |
| 2008 | -- | $19,000 |
| 2007 | -- | $19,000 |
| 2006 | -- | $19,000 |
| 2005 | -- | $19,000 |
| 2004 | -- | $19,000 |
| 2003 | -- | $19,000 |
| 2002 | -- | $19,000 |
| 2000 | -- | $19,000 |
Find assessor info on the county website
Monthly payment
Est. payment
Payment breakdown
Explore the cost of this home by adjusting the details. Changes won't be saved.Climate risks
Neighborhood: 18519

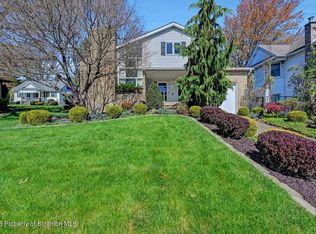
Similar homes
- $249,0003 bd2 ba1.2k sqft413 Rear Main St, Scranton, PA 18519For Sale
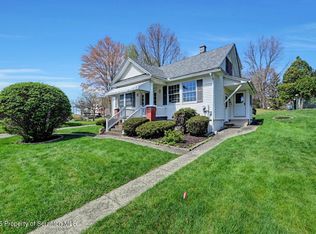
 MLS ID #SC263500, DEBORAH T KOHUT, C21 Jack Ruddy Real Estate. GSBR as distributed by MLS GRID
 - $--3 bd1 ba1.2k sqft808 Lincoln St, Dickson City, PA 18519Auction
 Xome
Xome - $294,5003 bd2 ba1.2k sqft425 Dewey St, Dickson City, PA 18519For Sale
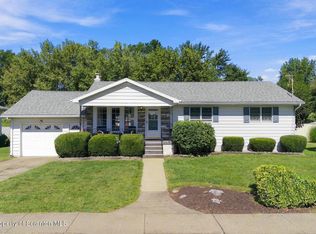 MLS ID #SC264800, MARION E GATTO, Lewith & Freeman RE, Inc.. GSBR as distributed by MLS GRID
 - $239,9003 bd2 ba1.5k sqft231 Poplar St, Scranton, PA 18519For Sale
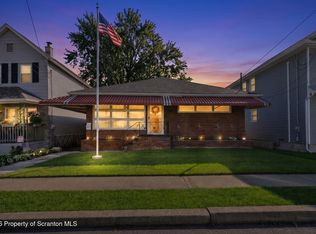 MLS ID #SC264022, Charisse Ann Messina, SaraVista Real Estate LLC. GSBR as distributed by MLS GRID
 - $299,0003 bd2 ba1.6k sqft105 Jermyn St, Dickson City, PA 18519For SaleMLS ID #SC264786, Leah Gianacopoulos, ERA One Source Realty. GSBR as distributed by MLS GRID
- $198,5003 bd2 ba1.2k sqft526 River St, Dickson City, PA 18519For SaleMLS ID #SC263693, Joseph W Hughes, ERA One Source Realty. GSBR as distributed by MLS GRID
- $239,0005 bd2 ba1.8k sqft614 Boulevard Ave, Dickson City, PA 18519For SaleMLS ID #SC263248, Robert J Vanston, Berkshire Hathaway Home Services Preferred Properties. GSBR as distributed by MLS GRID
- $225,0003 bd2 ba1.6k sqft712 E Lackawanna St, Olyphant, PA 18447For SaleMLS ID #SC264995, Richard Yencho, EXP Realty LLC. GSBR as distributed by MLS GRID
- $219,9003 bd1 ba1k sqft930 Bush St, Olyphant, PA 18447For SaleMLS ID #SC264973, DEBRA B HARRIS, Hibble Harris Real Estate, Inc. GSBR as distributed by MLS GRID
- $280,0004 bd2 ba1.8k sqft525 E Scott St, Olyphant, PA 18447For SaleMLS ID #SC264996, Lauren Joyce, ERA One Source Realty. GSBR as distributed by MLS GRID
- $220,0002 bd2 ba1.2k sqft1214 Harriet St, Dickson City, PA 18519For SaleMLS ID #SC264503, Michelle Taylor, Dwell Real Estate C.S. Branch Office. GSBR as distributed by MLS GRID
- $249,9003 bd2 ba1.6k sqft318 W Market St, Scranton, PA 18508For SaleMLS ID #SC263847, Christian Saunders, Christian Saunders Real Estate. GSBR as distributed by MLS GRID
- $249,0005 bd2 ba1.5k sqft1309 Layton Rd, Clarks Summit, PA 18411For SaleMLS ID #SC263643, Brady Joel Funkhouser, Revolve Real Estate. GSBR as distributed by MLS GRID
- $249,0003 bd2 ba1.4k sqft1662 Sweeney Ave, Scranton, PA 18508For SaleMLS ID #SC263472, Thomas Exeter, Christian Saunders Real Estate. GSBR as distributed by MLS GRID
- $227,0003 bd2 ba1.2k sqft436 Cypress St, Throop, PA 18512For SaleMLS ID #SC264397, Casie Lynott, LUXE Homes Real Estate LLC. GSBR as distributed by MLS GRID
- $239,9003 bd2 ba1.4k sqft204 Lillibridge St, Peckville, PA 18452For SaleMLS ID #SC264611, Joseph Michael Pilato, EXP Realty LLC. GSBR as distributed by MLS GRID
