Don't let this fabulous property pass you by!! 4 Bedroom split level with a 2 car oversized heated detached garage including additional space in an attic level plus a built in pool surrounded by a patio, deck and a pool house all situated on a park-like landscaped setting! Room for everyone to have their own space, Great Room with cathedral ceiling and fireplace; Family Room ;Extremely large Dining-Living Room with a fireplace; a lower level Family Rec Room and don't forget the fantastic pool house (14.1x23.10). A (28x12.9) Dining/Living Room with a vaulted ceiling and a fireplace is a dream come true for an entertaining family!! Family built and owned and cared for since the 60's. Plenty of off street parking in the rear and a front driveway. Utility shed for additional storage. Schedule appointments through Showing time. All information is approximate not warranted or guaranteed.
For sale
Price cut: $24K (9/29)
$375,000
417 Main St, Dickson City, PA 18519
4beds
2,664sqft
Residential, Single Family Residence
Built in 1963
0.61 Acres Lot
$372,500 Zestimate®
$141/sqft
$-- HOA
What's special
- 86 days
- 1,051
- 90
Zillow last checked:
Listing updated:
Listed by:
DEBORAH T KOHUT,
C21 Jack Ruddy Real Estate 570-344-6724
Source: GSBR as distributed by MLS GRID,MLS#: SC263501
Facts & features
Interior
Bedrooms & bathrooms
- Bedrooms: 4
- Bathrooms: 3
- Full bathrooms: 2
- 1/2 bathrooms: 1
Rooms
- Room types: Bathroom, Master Bedroom, Master Bathroom, Living Room, Laundry, Kitchen, Great Room, Foyer, Family Room, Dining Room, Bedroom 4, Bedroom 3, Bedroom 2, Bathroom 2
Primary bedroom
- Description: Double Closets
- Area: 168.72 Square Feet
- Dimensions: 11.1 x 15.2
Bedroom 2
- Description: Double Closet
- Area: 120.65 Square Feet
- Dimensions: 9.5 x 12.7
Bedroom 3
- Description: Used As Walk In Closet; Storage Units Are Removable
- Area: 111.36 Square Feet
- Dimensions: 9.6 x 11.6
Bedroom 4
- Description: Fabulous Closet Organizers
- Area: 187.2 Square Feet
- Dimensions: 16 x 11.7
Primary bathroom
- Description: 3 Piece Bathroom
- Area: 75.9 Square Feet
- Dimensions: 6.9 x 11
Bathroom
- Description: 1/2 Bath Off Family Room
- Area: 27.44 Square Feet
- Dimensions: 5.6 x 4.9
Bathroom 2
- Description: 4 Piece; Tile And Granit Counters
- Area: 50.37 Square Feet
- Dimensions: 7.3 x 6.9
Dining room
- Description: Lr/Dr Combo 12.9x28 Vaulted Ceiling And Fireplace
- Area: 180.6 Square Feet
- Dimensions: 14 x 12.9
Family room
- Description: Built-In Book Shelves
- Area: 266 Square Feet
- Dimensions: 20 x 13.3
Family room
- Description: Great Ll Space With Walk In Cedar Closet
- Area: 329.64 Square Feet
- Dimensions: 26.8 x 12.3
Foyer
- Description: Front Foyer; Tile Floor
- Area: 70.72 Square Feet
- Dimensions: 6.8 x 10.4
Great room
- Description: Brick Walls; Built In Barbeque; Fireplace; Barbeque Grill; Cathedral Ceilings
- Area: 405.6 Square Feet
- Dimensions: 15.6 x 26
Kitchen
- Description: Center Island For Eat-In Tile Floor
- Area: 116.48 Square Feet
- Dimensions: 9.1 x 12.8
Laundry
- Description: Conveniently Located
- Area: 25.2 Square Feet
- Dimensions: 5.6 x 4.5
Living room
- Description: Lr/Dr Combo 12.9x28.3 Vaulted Ceiling And Fireplace
- Area: 180.6 Square Feet
- Dimensions: 14 x 12.9
Heating
- Baseboard, Natural Gas, Hot Water
Cooling
- Wall/Window Unit(s)
Appliances
- Included: Dishwasher, Refrigerator, Washer, Electric Range, Dryer
- Laundry: Main Level
Features
- Bookcases, Vaulted Ceiling(s), Kitchen Island, Eat-in Kitchen, Cathedral Ceiling(s), Cedar Closet(s)
- Flooring: Carpet, Tile
- Basement: Block,Interior Entry,Finished,Concrete
- Attic: Other
- Number of fireplaces: 2
- Fireplace features: Gas, Living Room, Great Room
Interior area
- Total structure area: 2,664
- Total interior livable area: 2,664 sqft
- Finished area above ground: 2,284
- Finished area below ground: 380
Video & virtual tour
Property
Parking
- Total spaces: 8
- Parking features: Asphalt, Workshop in Garage, Detached, Paved, Off Street, Heated Garage, Garage Faces Rear, Garage, Driveway
- Garage spaces: 2
- Uncovered spaces: 6
Features
- Levels: Multi/Split
- Stories: 3
- Patio & porch: Deck, Patio, Front Porch
- Exterior features: Private Yard, Rain Gutters, Storage
- Pool features: Diving Board, Outdoor Pool, In Ground, Fenced
- Frontage length: 77.57
Lot
- Size: 0.61 Acres
- Dimensions: 77.57 x 185 x 22.43 x 82.25 x 65 x 13.88 x 55 x 27 x 79 x 40 x 99 x 185
- Features: Back Yard, Not In Development, Landscaped, Irregular Lot
Details
- Additional structures: Garage(s), Shed(s), Pool House
- Additional parcels included: #12407030011 (145x20x138x20) Book #202412398 Parcel #2
- Parcel number: 12407030007
- Zoning: R2
Construction
Type & style
- Home type: SingleFamily
- Architectural style: Contemporary,Split Level
- Property subtype: Residential, Single Family Residence
Materials
- Brick, Vinyl Siding, Frame
- Foundation: Block
- Roof: Asphalt,Shingle
Condition
- New construction: No
- Year built: 1963
Utilities & green energy
- Electric: 200+ Amp Service, Circuit Breakers
- Sewer: Public Sewer
- Water: Public
- Utilities for property: Cable Available, Water Connected, Sewer Connected, Natural Gas Connected, Electricity Connected
Community & HOA
Location
- Region: Dickson City
Financial & listing details
- Price per square foot: $141/sqft
- Tax assessed value: $15,000
- Annual tax amount: $3,360
- Date on market: 7/18/2026
- Cumulative days on market: 87 days
- Listing terms: Cash,Conventional
- Inclusions: Electric Range; Dishwasher; Refrigerator; microwave; Washer and Dryer
- Electric utility on property: Yes
- Road surface type: Asphalt, Paved
Estimated market value
$372,500
$354,000 - $391,000
$2,469/mo
Price history
| Date | Event | Price |
|---|---|---|
| 9/29/2026 | Price change | $375,000-6%$141/sqft |
Source:  GSBR as distributed by MLS GRID #SC263501 Report a problem GSBR as distributed by MLS GRID #SC263501 Report a problem | ||
| 8/18/2026 | Price change | $399,000-20%$150/sqft |
Source: GSBR as distributed by MLS GRID #SC-263501 Report a problem | ||
| 7/18/2026 | Listed for sale | $499,000$187/sqft |
Source: GSBR as distributed by MLS GRID #SC263501 Report a problem | ||
Public tax history
| Year | Property taxes | Tax assessment |
|---|---|---|
| 2025 | $3,927 +12.5% | $15,000 |
| 2024 | $3,492 +6.4% | $15,000 |
| 2023 | $3,281 +2.6% | $15,000 |
| 2022 | $3,198 | $15,000 |
| 2021 | $3,198 +9.3% | $15,000 |
| 2020 | $2,925 +1.8% | $15,000 |
| 2018 | $2,872 +75.9% | $15,000 |
| 2017 | $1,633 | $15,000 |
| 2016 | -- | $15,000 |
| 2015 | -- | $15,000 |
| 2014 | -- | $15,000 |
| 2013 | -- | $15,000 |
| 2012 | -- | $15,000 |
| 2011 | -- | $15,000 |
| 2010 | -- | $15,000 |
| 2009 | -- | $15,000 |
| 2008 | -- | $15,000 |
| 2007 | -- | $15,000 |
| 2006 | -- | $15,000 |
| 2005 | -- | $15,000 |
| 2004 | -- | $15,000 |
| 2003 | -- | $15,000 |
| 2002 | -- | $15,000 |
| 2000 | -- | $15,000 |
Find assessor info on the county website
Monthly payment
Est. payment
Payment breakdown
Explore the cost of this home by adjusting the details. Changes won't be saved.Climate risks
Neighborhood: 18519

Similar homes
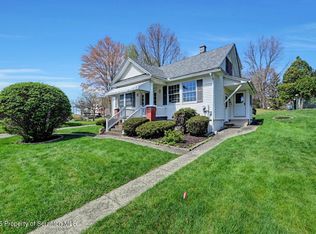
- $309,9004 bd3 ba2.3k sqft933 Main St, Scranton, PA 18519For Sale
 MLS ID #SC264967, Felipe Rosero Salazar, Christian Saunders Real Estate. GSBR as distributed by MLS GRID
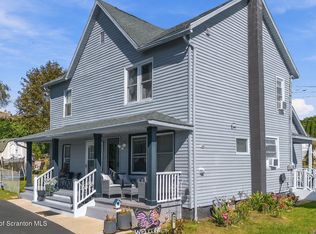
 - $429,0005 bd2 ba2.1k sqft813-815 Main St, Scranton, PA 18519For Sale
 MLS ID #SC265019, Lisa M. Rochinski, RE/MAX Home Team. GSBR as distributed by MLS GRID
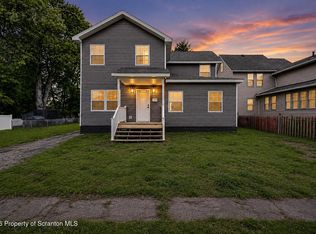
 - $369,9954 bd3 ba2.2k sqft519 Electric St, Scranton, PA 18509For Sale
 MLS ID #SC264076, Pat Rogan, The Hub Real Estate Group Scranton. GSBR as distributed by MLS GRID
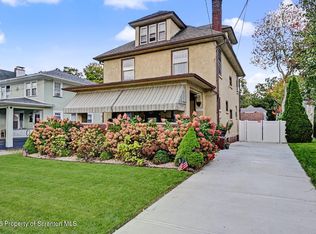
 - $389,0003 bd3 ba2.4k sqft1623 Quincy Ave, Dunmore, PA 18509For Sale
 MLS ID #SC265057, Dan Callahan, C21 Jack Ruddy Real Estate. GSBR as distributed by MLS GRID
 - $309,0003 bd2 ba1.8k sqft302 Corner Sunset & Roberts Dr, Scranton, PA 18519For SaleMLS ID #SC262970, Ronald Koruszko, ERA One Source Realty, Peckville. GSBR as distributed by MLS GRID
- $520,0003 bd2 ba3.1k sqft340 Sanderson St, Throop, PA 18512For SaleMLS ID #SC265049, Louise A Wesolowski, Keller Williams Real Estate-Clarks Summit. GSBR as distributed by MLS GRID
- $249,0003 bd2 ba1.4k sqft413 Main St, Dickson City, PA 18519For SaleMLS ID #SC263499, DEBORAH T KOHUT, C21 Jack Ruddy Real Estate. GSBR as distributed by MLS GRID
- $299,0003 bd2 ba1.6k sqft105 Jermyn St, Dickson City, PA 18519For SaleMLS ID #SC264786, Leah Gianacopoulos, ERA One Source Realty. GSBR as distributed by MLS GRID
- $239,9003 bd2 ba1.5k sqft231 Poplar St, Scranton, PA 18519For SaleMLS ID #SC264022, Charisse Ann Messina, SaraVista Real Estate LLC. GSBR as distributed by MLS GRID
- $329,0003 bd3 ba2.3k sqft2000 Electric St, Scranton, PA 18512For SaleMLS ID #SC265050, Beth Versace, CLASSIC PROPERTIES. GSBR as distributed by MLS GRID
- $399,9003 bd2 ba1.9k sqft518 Shirley Ln, Dunmore, PA 18512For SaleMLS ID #SC264350, Sara Weiss, SaraVista Real Estate LLC. GSBR as distributed by MLS GRID
- $499,0004 bd3 ba2.3k sqft417 Varsity Dr, Scranton, PA 18512For SaleMLS ID #SC264116, Christer Popp, RE/MAX Summit Partners. GSBR as distributed by MLS GRID
- $389,0005 bd2 ba2.3k sqft1105 Quincy Ave, Scranton, PA 18510For SaleMLS ID #SC262201, Matteo Adragna, ERA One Source Realty. GSBR as distributed by MLS GRID
- $425,0005 bd2 ba2.5k sqft801 Adams Ave, Scranton, PA 18510For SaleMLS ID #SC261769, Rita Tischler, Christian Saunders Real Estate C.S. Branch. GSBR as distributed by MLS GRID
- $274,9004 bd2 ba1.5k sqft192 Phillips St, Throop, PA 18512For SaleMLS ID #SC265052, Danielle2Sell Realty Team, ERA One Source Realty, Peckville. GSBR as distributed by MLS GRID
- $280,0004 bd2 ba1.8k sqft525 E Scott St, Olyphant, PA 18447For SaleMLS ID #SC264996, Lauren Joyce, ERA One Source Realty. GSBR as distributed by MLS GRID
- $350,0003 bd2 ba1.7k sqft900 Oakwood Dr, Clarks Summit, PA 18411For SaleMLS ID #SC264771, Jim Nasser, NASSER REAL ESTATE, INC.. GSBR as distributed by MLS GRID
- $474,0003 bd3 ba2.6k sqft425 Thomas Dr, Scranton, PA 18512For SaleMLS ID #SC264802, Adam Davis, CLASSIC PROPERTIES. GSBR as distributed by MLS GRID
