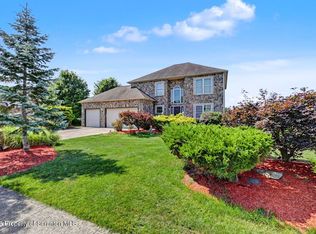
Impeccably maintained in Dunmore's desirable Swinick Development, this attractive ranch offers inviting curb appeal and a comfortable, functional layout. Built in 1995 and thoughtfully updated around 2018, the home features 3 bedrooms and 2.5 baths. The main level includes a spacious living room, an updated kitchen open to the dining area, and a generous family room with a gas fireplace. The primary suite offers a walk-in closet and an updated private bath, while two additional bedrooms complete the bedroom wing.The partially finished lower level adds a second family room with a bar, plus ample storage. Gas heat, central air, a covered rear patio, storage attic above the attached two-car garage, and a level, beautifully maintained lot in a very convenient location.
For sale
$474,000
425 Thomas Dr, Scranton, PA 18512
3beds
2,672sqft
Residential, Single Family Residence
Built in 1995
9,583 Square Feet Lot
$-- Zestimate®
$177/sqft
$-- HOA
What's special
Level beautifully maintained lotUpdated private bathInviting curb appealComfortable functional layoutCovered rear patio
- 19 hours
- 194
- 10
Zillow last checked:
Listing updated:
Listed by:
Adam Davis,
CLASSIC PROPERTIES 570-587-7000
Source: GSBR as distributed by MLS GRID,MLS#: SC264802
Facts & features
Interior
Bedrooms & bathrooms
- Bedrooms: 3
- Bathrooms: 3
- Full bathrooms: 2
- 1/2 bathrooms: 1
Rooms
- Room types: Bathroom, Master Bedroom, Master Bathroom, Living Room, Kitchen, Foyer, Family Room, Dining Room, Bedroom 3, Bedroom 2, Bathroom 3
Primary bedroom
- Description: Private Bath, Walk In Closet
- Area: 206.15 Square Feet
- Dimensions: 15.5 x 13.3
Bedroom 2
- Area: 132.21 Square Feet
- Dimensions: 11.7 x 11.3
Bedroom 3
- Area: 130.29 Square Feet
- Dimensions: 12.9 x 10.1
Primary bathroom
- Description: Modern
- Area: 41 Square Feet
- Dimensions: 8.2 x 5
Bathroom
- Area: 40.18 Square Feet
- Dimensions: 8.2 x 4.9
Bathroom 3
- Description: 1/2 Bath
- Area: 29.59 Square Feet
- Dimensions: 7.2 x 4.11
Dining room
- Description: Open To Kitchen
- Area: 133.62 Square Feet
- Dimensions: 13.1 x 10.2
Family room
- Description: Gas Fireplace, Access To Patio
- Area: 368.9 Square Feet
- Dimensions: 23.8 x 15.5
Family room
- Description: Bar- Rec Room
- Area: 813.75 Square Feet
- Dimensions: 52.5 x 15.5
Foyer
- Area: 87.42 Square Feet
- Dimensions: 14.1 x 6.2
Kitchen
- Description: Beautiful Cabinetry
- Area: 192.39 Square Feet
- Dimensions: 15.9 x 12.1
Living room
- Description: Large Windows
- Area: 170.13 Square Feet
- Dimensions: 15.9 x 10.7
Heating
- Forced Air, Natural Gas
Cooling
- Central Air
Appliances
- Included: Dishwasher, Washer, Refrigerator, Microwave, Free-Standing Gas Range, Dryer
- Laundry: Laundry Room, Main Level
Features
- Bar, Walk-In Closet(s), Recessed Lighting, Kitchen Island, Eat-in Kitchen
- Flooring: Carpet, Vinyl, Hardwood
- Basement: Block,Partially Finished,Interior Entry,Exterior Entry
- Attic: Attic Storage,Pull Down Stairs,See Remarks,Storage
- Number of fireplaces: 1
- Fireplace features: Family Room, Gas Log
Interior area
- Total structure area: 2,672
- Total interior livable area: 2,672 sqft
- Finished area above ground: 1,897
- Finished area below ground: 775
Video & virtual tour
Property
Parking
- Total spaces: 2
- Parking features: Attached, Garage Faces Front, Driveway
- Attached garage spaces: 2
- Has uncovered spaces: Yes
Features
- Levels: One
- Stories: 1
- Patio & porch: Awning(s), Patio, Covered
- Exterior features: Private Yard
- Frontage length: 90.00
Lot
- Size: 9,583 Square Feet
- Dimensions: 90 x 107 x 90 x 107
- Features: Back Yard, Rectangular Lot, Level, Landscaped, Front Yard
Details
- Parcel number: 1361701000213
- Zoning: R1
- Zoning description: Residential
Construction
Type & style
- Home type: SingleFamily
- Architectural style: Ranch
- Property subtype: Residential, Single Family Residence
Materials
- Brick, Vinyl Siding
- Foundation: Block
- Roof: Shingle
Condition
- New construction: No
- Year built: 1995
Utilities & green energy
- Electric: 200+ Amp Service, Circuit Breakers
- Sewer: Public Sewer
- Water: Public
- Utilities for property: Electricity Connected, Water Connected, Sewer Connected, Natural Gas Connected
Community & HOA
Community
- Security: Smoke Detector(s)
- Subdivision: Swinick
Location
- Region: Scranton
Financial & listing details
- Price per square foot: $177/sqft
- Tax assessed value: $21,000
- Annual tax amount: $5,510
- Date on market: 9/25/2026
- Cumulative days on market: 2 days
- Listing terms: Cash,VA Loan,FHA,Conventional
- Inclusions: dishwasher, microwave, gas oven/range, refrigerator, washer, dryer, bar refrigerator
- Electric utility on property: Yes
- Road surface type: Paved
Estimated market value
Not available
Estimated sales range
Not available
Not available
Price history
| Date | Event | Price |
|---|---|---|
| 9/25/2026 | Listed for sale | $474,000$177/sqft |
Source:  GSBR as distributed by MLS GRID #SC264802 Report a problem GSBR as distributed by MLS GRID #SC264802 Report a problem | ||
Public tax history
Tax history is unavailable.
Monthly payment
Est. payment
Payment breakdown
Explore the cost of this home by adjusting the details. Changes won't be saved.Climate risks
Neighborhood: 18512
Similar homes
- $499,0004 bd3 ba2.3k sqft417 Varsity Dr, Scranton, PA 18512For Sale
 MLS ID #SC264116, Christer Popp, RE/MAX Summit Partners. GSBR as distributed by MLS GRID
 - $399,9003 bd2 ba1.9k sqft518 Shirley Ln, Dunmore, PA 18512For Sale
 MLS ID #SC264350, Sara Weiss, SaraVista Real Estate LLC. GSBR as distributed by MLS GRID
 - $469,9003 bd4 ba3.1k sqft401 Grand Cir, Scranton, PA 18505For Sale
 MLS ID #SC264589, Maria Muchal Berta, REALTY NETWORK GROUP. GSBR as distributed by MLS GRID
 - $375,0003 bd4 ba2.8k sqft801 Wheeler Ave, Scranton, PA 18510For Sale
 MLS ID #SC264751, Jolen Brennan, Iron Valley Real Estate Greater Scranton. GSBR as distributed by MLS GRID
 - $290,0003 bd2 ba1.9k sqft106 Varhley St, Dunmore, PA 18512For SaleMLS ID #SC264496, MICHAEL TIGHE, Levy Realty Group. GSBR as distributed by MLS GRID
- $549,0003 bd4 ba2.6k sqft80 Elmhurst Blvd, Scranton, PA 18505For SaleMLS ID #SC264341, Leah Gianacopoulos, ERA One Source Realty. GSBR as distributed by MLS GRID
- $319,9995 bd2 ba2.8k sqft209 Ambrose St, Dunmore, PA 18512For SaleMLS ID #SC264085, Laura Sandoval, Avanti Real Estate Group. GSBR as distributed by MLS GRID
- $475,0005 bd4 ba3.5k sqft20 Pen Y Bryn Dr, Scranton, PA 18505For SaleMLS ID #SC261854, Leah Gianacopoulos, ERA One Source Realty. GSBR as distributed by MLS GRID
- $425,0005 bd2 ba2.5k sqft801 Adams Ave, Scranton, PA 18510For SaleMLS ID #SC261769, Rita Tischler, Christian Saunders Real Estate C.S. Branch. GSBR as distributed by MLS GRID
- $429,0006 bd5 ba3.9k sqft911 Clay Ave, Scranton, PA 18510For SaleMLS ID #SC263619, Jolen Brennan, Iron Valley Real Estate Greater Scranton. GSBR as distributed by MLS GRID
- $339,0005 bd3 ba1.9k sqft807 Murray St, Throop, PA 18512For SaleMLS ID #SC262882, Sherrie L Miller, Keller Williams Real Estate-Clarks Summit. GSBR as distributed by MLS GRID
- $285,0004 bd2 ba2.3k sqft2020 Green Ridge St, Dunmore, PA 18512For SaleMLS ID #SC263496, Mark Scrimalli, Iron Valley Real Estate Greater Scranton. GSBR as distributed by MLS GRID
- $399,0004 bd3 ba2.6k sqft417 Main St, Dickson City, PA 18519For SaleMLS ID #SC263501, DEBORAH T KOHUT, C21 Jack Ruddy Real Estate. GSBR as distributed by MLS GRID
- $299,0003 bd2 ba1.6k sqft105 Jermyn St, Dickson City, PA 18519For SaleMLS ID #SC264786, Leah Gianacopoulos, ERA One Source Realty. GSBR as distributed by MLS GRID
- $369,9954 bd3 ba2.2k sqft519 Electric St, Scranton, PA 18509For SaleMLS ID #SC264076, Pat Rogan, The Hub Real Estate Group Scranton. GSBR as distributed by MLS GRID
- $550,0004 bd3 ba3.9k sqft421 Seymour Ave, Scranton, PA 18505For SaleMLS ID #SC262389, Adam Davis, CLASSIC PROPERTIES. GSBR as distributed by MLS GRID
- $400,0002 bd3 ba2.7k sqft47 Roosevelt St, Scranton, PA 18505For SaleMLS ID #SC264033, TRISH CONWAY, Berkshire Hathaway Home Services Preferred Properties. GSBR as distributed by MLS GRID
- $385,0005 bd4 ba2.7k sqft614 Taylor Ave, Scranton, PA 18510For SaleMLS ID #SC264066, Alexsis McGhee, EXP Realty LLC. GSBR as distributed by MLS GRID
