Welcome home to this beautiful 3-bedroom, 2 bath Brick Ranch situated on an oversized corner lot in the highly sought-after Miles Plot neighborhood. Offering the ease of one-level living, this home features hardwood floors, a new roof, oversized heated four-season room, central air, and spacious light-filled living areas designed for comfortable everyday living. The heated two-car attached garage provides year-round convenience, while the generous corner lot offers plenty of outdoor space for entertaining, gardening, or simply relaxing. Solid brick construction, timeless curb appeal, and an unbeatable location make this home an exceptional opportunity. Conveniently located near shopping, dining, parks, schools, and major roadways, this property combines comfort, quality, and convenience in one outstanding package.All figures and measurements are approximate and are not warranted or guaranteed.
For sale
Price cut: $20K (10/7)
$309,000
302 Corner Sunset & Roberts Dr, Scranton, PA 18519
3beds
1,848sqft
Residential, Single Family Residence
Built in 1970
0.51 Acres Lot
$-- Zestimate®
$167/sqft
$-- HOA
What's special
Ease of one-level livingSolid brick constructionNew roofHeated two-car attached garageOversized heated four-season roomTimeless curb appealOversized corner lot
- 111 days
- 489
- 38
Zillow last checked:
Listing updated:
Listed by:
Ronald Koruszko,
ERA One Source Realty, Peckville 570-489-8080
Source: GSBR as distributed by MLS GRID,MLS#: SC262970
Facts & features
Interior
Bedrooms & bathrooms
- Bedrooms: 3
- Bathrooms: 2
- Full bathrooms: 2
Rooms
- Room types: Bathroom 1, Master Bedroom, Master Bathroom, Living Room, Laundry, Kitchen, Four Season Room, Bedroom 3, Bedroom 2
Primary bedroom
- Description: W/ Bathroom
- Area: 187.2 Square Feet
- Dimensions: 12 x 15.6
Bedroom 2
- Area: 166.38 Square Feet
- Dimensions: 11.8 x 14.1
Bedroom 3
- Area: 187.2 Square Feet
- Dimensions: 12 x 15.6
Primary bathroom
- Description: Off Primary Bedroom
- Area: 36 Square Feet
- Dimensions: 9 x 4
Bathroom 1
- Description: Full
- Area: 57.76 Square Feet
- Dimensions: 7.6 x 7.6
Other
- Description: W/ Gas Heat
- Area: 436.8 Square Feet
- Dimensions: 28 x 15.6
Kitchen
- Description: Eat-In
- Area: 396 Square Feet
- Dimensions: 33 x 12
Laundry
- Area: 36.9 Square Feet
- Dimensions: 9 x 4.1
Living room
- Description: Living/Dining Combo
- Area: 375 Square Feet
- Dimensions: 25 x 15
Heating
- Natural Gas
Cooling
- Central Air
Appliances
- Included: Dishwasher
- Laundry: Laundry Room
Features
- Eat-in Kitchen
- Flooring: Linoleum, Wood
- Basement: Full,Heated
- Attic: Crawl Opening
- Number of fireplaces: 1
- Fireplace features: Living Room
Interior area
- Total structure area: 1,848
- Total interior livable area: 1,848 sqft
- Finished area above ground: 1,848
- Finished area below ground: 0
Property
Parking
- Total spaces: 2
- Parking features: Attached, Garage Faces Front, Garage Door Opener, Garage, Concrete
- Attached garage spaces: 2
Features
- Levels: One
- Stories: 1
- Exterior features: Gas Grill, Private Yard, Outdoor Grill
- Frontage length: 110.00
Lot
- Size: 0.51 Acres
- Dimensions: 200 x 110
- Features: Corner Lot
Details
- Parcel number: 11405020007
- Zoning: R1
Construction
Type & style
- Home type: SingleFamily
- Architectural style: Ranch
- Property subtype: Residential, Single Family Residence
Materials
- Brick
- Foundation: Concrete Perimeter
- Roof: Shingle
Condition
- New construction: No
- Year built: 1970
Utilities & green energy
- Electric: 100 Amp Service
- Sewer: Public Sewer
- Water: Public
- Utilities for property: Electricity Connected, Water Connected, Sewer Connected, Natural Gas Connected
Community & HOA
Community
- Subdivision: Miles Plot
Location
- Region: Scranton
Financial & listing details
- Price per square foot: $167/sqft
- Tax assessed value: $330,250
- Annual tax amount: $5,825
- Date on market: 6/23/2026
- Cumulative days on market: 79 days
- Listing terms: Cash,Conventional
- Electric utility on property: Yes
- Road surface type: Asphalt
Estimated market value
Not available
Estimated sales range
Not available
$2,256/mo
Price history
| Date | Event | Price |
|---|---|---|
| 10/7/2026 | Price change | $309,000-6.1%$167/sqft |
Source:  GSBR as distributed by MLS GRID #SC262970 Report a problem GSBR as distributed by MLS GRID #SC262970 Report a problem | ||
| 7/29/2026 | Listed for sale | $329,000$178/sqft |
Source: GSBR as distributed by MLS GRID #SC262970 Report a problem | ||
| 6/23/2026 | Pending sale | $329,000$178/sqft |
Source: GSBR as distributed by MLS GRID #SC262970 Report a problem | ||
Public tax history
Tax history is unavailable.
Monthly payment
Est. payment
Payment breakdown
Explore the cost of this home by adjusting the details. Changes won't be saved.Climate risks
Neighborhood: 18519
Similar homes
- $220,0002 bd2 ba1.2k sqft1214 Harriet St, Dickson City, PA 18519For Sale
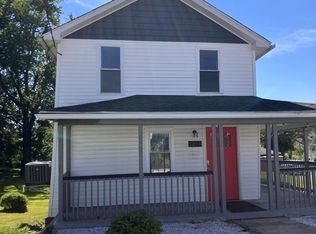
 MLS ID #SC264503, Michelle Taylor, Dwell Real Estate C.S. Branch Office. GSBR as distributed by MLS GRID
 - $199,0003 bd2 ba1.5k sqft1211 Main St, Dickson City, PA 18519For Sale
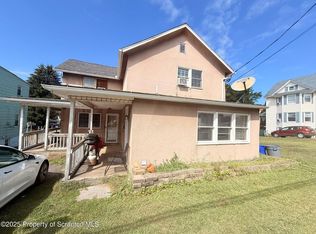 MLS ID #SC262507, Xiomara Caraballo Mercado, EXP Realty LLC. GSBR as distributed by MLS GRID
 - $339,0003 bd2 ba2.3k sqft2035 Easton Tpke, Lake Ariel, PA 18436For Sale
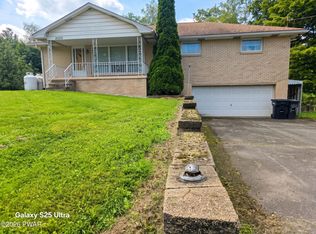
 MLS ID #PW263114, Chassidy Babcock, Pocono Mountain Lakes Realty. PWAR as distributed by MLS GRID
 - $298,9003 bd2 ba1.5k sqft212 W Grove St, Clarks Summit, PA 18411For Sale
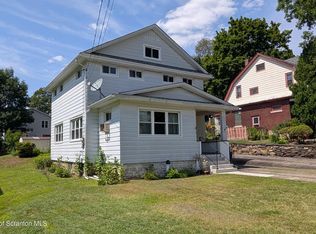 MLS ID #SC263728, James W Gilhooley, C21 Jack Ruddy Real Estate. GSBR as distributed by MLS GRID
 - $299,9993 bd2 ba2k sqft1732 Jefferson Ave, Dunmore, PA 18509For SaleMLS ID #SC264414, Robin Lynn Decker, EXP Realty LLC. GSBR as distributed by MLS GRID
- $369,0003 bd2 ba1.6k sqft135 Sumner Ave, Clarks Summit, PA 18411For SaleMLS ID #SC264318, Mary Jo Kelly, Coldwell Banker Town & Country Properties. GSBR as distributed by MLS GRID
- $322,0004 bd2 ba1.2k sqft28 Cedarwood Ter, Lake Ariel, PA 18436For SaleMLS ID #PW263528, Mary Richardson, Keller Williams RE Hawley. PWAR as distributed by MLS GRID
- $198,5003 bd2 ba1.2k sqft526 River St, Dickson City, PA 18519For SaleMLS ID #SC263693, Joseph W Hughes, ERA One Source Realty. GSBR as distributed by MLS GRID
- $312,0006 bd3 ba2.7k sqft308 Church St #306, Scranton, PA 18512For SaleMLS ID #SC265007, James W Gilhooley, C21 Jack Ruddy Real Estate. GSBR as distributed by MLS GRID
- $249,9004 bd3 ba2.3k sqft125 River St, Jessup, PA 18434For SaleMLS ID #SC264866, Melanie A. Mott, Real of Pennsylvania. GSBR as distributed by MLS GRID
- $299,0005 bd2 ba2.2k sqft549 4th Ave, Scranton, PA 18505For SaleMLS ID #SC263076, Xiomara Caraballo Mercado, EXP Realty LLC. GSBR as distributed by MLS GRID
- $299,0003 bd2 ba1.7k sqft104 Hickory Cir, Greentown, PA 18426For SaleMLS ID #SC263454, Christina A Bauserman, Berkshire Hathaway Home Services Preferred Properties. GSBR as distributed by MLS GRID
- $264,9003 bd3 ba2.2k sqft82 Deer Laurel Estates Rd, Lake Ariel, PA 18436For SaleMLS ID #SC263710, Kathie Hoban, Coldwell Banker Town & Country Properties Moscow. GSBR as distributed by MLS GRID
- $159,9002 bd1 ba1.5k sqft(Undisclosed Address), Dickson City, PA 18519For SaleMLS ID #SC264429, DANA A DELEO, REALTY NETWORK GROUP. GSBR as distributed by MLS GRID
- $339,0006 bd3 ba2.5k sqft1705-1707 Capouse Ave, Scranton, PA 18509For SaleMLS ID #PW262727, Jeremy J Watson, SIX PM LLC. PWAR as distributed by MLS GRID
