Location, Location, Location!! Nestled in the very heart of Dunmore, just steps from a favorite of local walkers, The historic Dunmore Cemetery, is this two-story duplex, side by side with separate gas and electric. Lush, low maintenance landscaping. This house has a beautiful stone front porch divided for the tenants. Original stone wood burning fireplace, exposed wood ceiling beams as well as redone hardwood floors, new ceramic tile and recent carpeting. Laundry rooms are on both main floors. 2 gas furnaces that are only 7 years old provide heat to the hot water baseboard heaters and with most of the windows having been replaced with new vinyl windows and a 50-year roof replacement in 2015 with transferring warranty and the flat roof has a 40 year membrane, efficiency is built in! Huge living rooms and private sitting rooms compliment this home, with space for home offices, reading nooks or hobby rooms. With its location only two blocks away from all three Dunmore Public Schools, shopping, dining, entertainment and interstate access opportunities for recreation abound. A short commute to Geisinger Commonwealth School of Medicine, Regional Hospital, Geisinger Community Medical Center, The University of Scranton, Penn State Scranton and Lackawanna College. This property is perfect as an investment to collect two rents from or live in one side and have your mortgage paid by your tenant! All information and measurements are approximate and not warranted or guaranteed
For sale
$312,000
308 Church St #306, Scranton, PA 18512
6beds
2,744sqft
Multi Family, Duplex
Built in 1920
-- sqft lot
$-- Zestimate®
$114/sqft
$-- HOA
What's special
New ceramic tileBeautiful stone front porchLush low maintenance landscapingExposed wood ceiling beamsRedone hardwood floorsRecent carpeting
- 15 hours
- 172
- 7
Zillow last checked:
Listing updated:
Listed by:
James W Gilhooley,
C21 Jack Ruddy Real Estate 570-344-6724
Source: GSBR as distributed by MLS GRID,MLS#: SC265007
Facts & features
Interior
Bedrooms & bathrooms
- Bedrooms: 6
- Bathrooms: 3
- Full bathrooms: 2
- 1/2 bathrooms: 1
Heating
- Baseboard, Separate Meters, Natural Gas, Hot Water
Cooling
- Ceiling Fan(s), None
Appliances
- Included: Dishwasher, Washer/Dryer, Refrigerator, Free-Standing Refrigerator, Plumbed For Ice Maker, Microwave, Ice Maker, Gas Water Heater, Electric Oven
- Laundry: Laundry Room, Main Level
Features
- Eat-in Kitchen, Open Floorplan, Track Lighting, Natural Woodwork
- Flooring: Carpet, Vinyl, Linoleum, Hardwood, Ceramic Tile
- Doors: Storm Door(s)
- Windows: Insulated Windows, Wood Frames, Window Treatments, Screens
- Number of fireplaces: 1
- Fireplace features: Living Room, Wood Burning, Stone, Raised Hearth
- Common walls with other units/homes: 1 Common Wall,No One Above,No One Below
Interior area
- Total structure area: 27
- Total interior livable area: 2,744 sqft
- Finished area above ground: 2,744
- Finished area below ground: 0
Property
Parking
- Parking features: On Street
- Has uncovered spaces: Yes
Features
- Levels: Two
- Stories: 2
- Entry location: Front door
- Patio & porch: Covered, Front Porch
- Exterior features: Lighting, Smart Lock(s), Storage, Private Entrance, Rain Gutters
- Frontage length: 52.00
Lot
- Size: 3,049 Square Feet
- Dimensions: 59 x 52
Details
- Additional structures: Shed(s)
- Parcel number: 1460706000501
- Zoning: R1
Construction
Type & style
- Home type: MultiFamily
- Architectural style: Duplex Side by Side
- Property subtype: Multi Family, Duplex
Materials
- Concrete, Vinyl Siding, Stone, Frame
- Foundation: Slab
- Roof: Asphalt,Shingle
Condition
- Updated/Remodeled
- New construction: No
- Year built: 1920
- Major remodel year: 1920
Utilities & green energy
- Electric: 100 Amp Service, Circuit Breakers
- Sewer: Public Sewer
- Water: Public
- Utilities for property: Cable Available, Water Connected, Sewer Connected, Natural Gas Connected, Phone Available, Electricity Connected
Community & HOA
Community
- Features: Curbs, Sidewalks, Street Lights
- Security: Smoke Detector(s)
Location
- Region: Scranton
Financial & listing details
- Price per square foot: $114/sqft
- Tax assessed value: $10,050
- Annual tax amount: $2,637
- Date on market: 10/6/2026
- Listing terms: Cash,VA Loan,FHA,Conventional
- Inclusions: Ovens, microwave ovens, refrigerators, washers and dryers in both units. Dishwasher in Unit 308.
- Income includes: Rent Only
- Electric utility on property: Yes
- Road surface type: Asphalt
Estimated market value
Not available
Estimated sales range
Not available
Not available
Price history
| Date | Event | Price |
|---|---|---|
| 10/6/2026 | Listed for sale | $312,000$114/sqft |
Source:  GSBR as distributed by MLS GRID #SC265007 Report a problem GSBR as distributed by MLS GRID #SC265007 Report a problem | ||
Public tax history
Tax history is unavailable.
Monthly payment
Est. payment
Payment breakdown
Explore the cost of this home by adjusting the details. Changes won't be saved.Climate risks
Neighborhood: 18512
Similar homes
- $289,9006 bd4 ba3k sqft213-215 Pittston Ave, Scranton, PA 18505For Sale
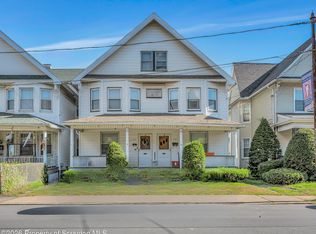
 MLS ID #SC265018, Sara Levy, Levy Realty Group. GSBR as distributed by MLS GRID
 - $319,9995 bd2 ba2.8k sqft209 Ambrose St, Dunmore, PA 18512For Sale
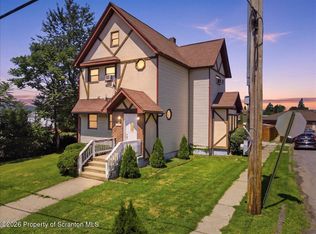 MLS ID #SC264085, Laura Sandoval, Avanti Real Estate Group. GSBR as distributed by MLS GRID
 - $290,0005 bd3 ba2.9k sqft904 Ash St, Scranton, PA 18510For Sale
 MLS ID #SC264882, Courtney Ashely Rakipi, EXP Realty LLC. GSBR as distributed by MLS GRID
 - $275,0007 bd3 ba3.3k sqft710 Smith St, Dunmore, PA 18512For Sale
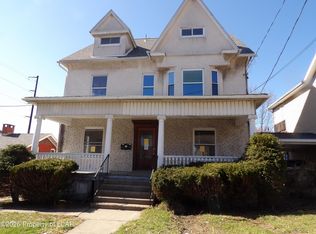 MLS ID #26-759, Stacey L Lauer, Rubbico Real Estate. Luzerne County AOR
 - $349,0006 bd3 ba2.5k sqft1705-1707 Capouse Ave, Scranton, PA 18509For Sale
 MLS ID #PW262727, Jeremy J Watson, SIX PM LLC. PWAR as distributed by MLS GRID
 - $295,0006 bd3 ba2.3k sqft2126-2128 N Main Ave, Scranton, PA 18508For SaleMLS ID #SC264583, Amanda Wilson, EXP Realty LLC. GSBR as distributed by MLS GRID
- $285,0004 bd2 ba2.3k sqft2020 Green Ridge St, Dunmore, PA 18512For SaleMLS ID #SC263496, Mark Scrimalli, Iron Valley Real Estate Greater Scranton. GSBR as distributed by MLS GRID
- $319,0005 bd3 ba1.9k sqft807 Murray St, Throop, PA 18512For SaleMLS ID #SC262882, Sherrie L Miller, Keller Williams Real Estate-Clarks Summit. GSBR as distributed by MLS GRID
- $330,0008 bd3 ba3.1k sqft2306 Ash St, Scranton, PA 18510For SaleMLS ID #SC263839, The Bill Chupko Team, Keller Williams Real Estate-Clarks Summit. GSBR as distributed by MLS GRID
- $255,0006 bd2 ba3.2k sqft1305 N 1307 Washington Ave, Scranton, PA 18509For SaleMLS ID #SC264848, Michael Cassidy Rollin, Nisk Real Estate. GSBR as distributed by MLS GRID
- $284,9004 bd2 ba1.9k sqft1715 Brick Ave, Scranton, PA 18508For SaleMLS ID #SC264957, Anne Marie Olexa, ERA One Source Realty. GSBR as distributed by MLS GRID
- $289,9003 bd3 ba2.3k sqft1429 Elizabeth St, Scranton, PA 18504For SaleMLS ID #SC264943, Mark Colarossi, ERA One Source Realty. GSBR as distributed by MLS GRID
- $339,9996 bd4 ba2.5k sqft636-638 N Sumner Ave, Scranton, PA 18504For SaleMLS ID #SC263626, Rita Tischler, Christian Saunders Real Estate C.S. Branch. GSBR as distributed by MLS GRID
- $250,0006 bd3 ba2.4k sqft530-532 Harrison, Scranton, PA 18510For SaleMLS ID #SC264715, Wayne E Evans, Marcks Evans Real Estate. GSBR as distributed by MLS GRID
