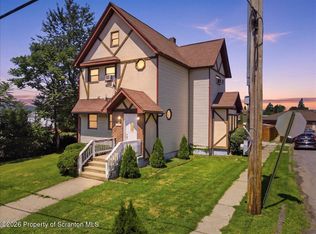
Welcome to this charming & beautifully updated Dunnore gem! Perfectly situated on a corner lot in one of the area's most sought-after neighborhoods this 3-bedroom, 2.5-bath home offers the ideal combination of character, comfort & modern convenience. From the inviting front porch to the spacious rear deck, every inch of this property has been thoughtfully cared for & improved over the years. Originally renovated in 2022, the current owners have continued to invest in the home with extensive upgrades including a fenced & leveled backyard perfect for entertaining, pets, or play, all new sidewalks surrounding the property, rebuilt front steps, a repoured foundation, new hot water heater & a custom-built storage shed. Also a bonus room/office space accessed from inside or off the rear deck is an ideal workspace. Pride of ownership is evident both inside & out. There's a bright, open floor plan designed for everyday living & effortless entertaining. The spacious eat-in kitchen features granite countertops, abundant cabinet space & a beautiful walk-in pantry providing exceptional storage and functionality. The kitchen flows seamlessly into the home's comfortable gathering areas creating the perfect space for family & friends. Central air, ceiling fans & beautifully updated bathrooms add style & comfort throughout. The oversized primary suite provides a private retreat with an abundance of space & a generous walk-in closet. Additional highlights include a convenient laundry room complete with utility sink & washer/dryer (included), a walk-up attic & basement space ideal for storage. Off-street parking adds convenience while the location places you just minutes from I-81, schools, restaurants, shopping & all the charm & conveniences that downtown has to offer. Warm, welcoming & truly move-in ready, this is the kind of home where memories are made & where the next owners can simply unpack & enjoy. Don't miss the opportunity to make this beautifully maintained home your own!
For sale
$329,000
2000 Electric St, Scranton, PA 18512
3beds
2,304sqft
Residential, Single Family Residence
Built in 1900
6,098 Square Feet Lot
$330,300 Zestimate®
$143/sqft
$-- HOA
What's special
Spacious rear deckInviting front porchCustom-built storage shedCorner lotOff-street parking adds convenienceRebuilt front stepsAbundant cabinet space
- 5 hours
- 415
- 34
Zillow last checked:
Listing updated:
Listed by:
Beth Versace,
CLASSIC PROPERTIES 570-587-7000
Source: GSBR as distributed by MLS GRID,MLS#: SC265050
Facts & features
Interior
Bedrooms & bathrooms
- Bedrooms: 3
- Bathrooms: 3
- Full bathrooms: 2
- 1/2 bathrooms: 1
Rooms
- Room types: Bathroom 1, Master Bedroom, Master Bathroom, Living Room, Laundry, Kitchen, Dining Room, Bedroom 3, Bedroom 2, Bathroom 3
Primary bedroom
- Area: 285 Square Feet
- Dimensions: 19 x 15
Bedroom 2
- Area: 99 Square Feet
- Dimensions: 11 x 9
Bedroom 3
- Area: 156 Square Feet
- Dimensions: 13 x 12
Primary bathroom
- Area: 64 Square Feet
- Dimensions: 8 x 8
Bathroom 1
- Area: 42 Square Feet
- Dimensions: 6 x 7
Bathroom 3
- Area: 42 Square Feet
- Dimensions: 6 x 7
Dining room
- Area: 143 Square Feet
- Dimensions: 13 x 11
Kitchen
- Area: 247 Square Feet
- Dimensions: 19 x 13
Laundry
- Area: 72 Square Feet
- Dimensions: 12 x 6
Living room
- Area: 342 Square Feet
- Dimensions: 19 x 18
Heating
- Electric, Natural Gas, Forced Air
Cooling
- Central Air
Appliances
- Included: Dishwasher, Refrigerator, Microwave, Free-Standing Gas Range, Dryer, Disposal
- Laundry: Laundry Room
Features
- Ceiling Fan(s), Pantry, Granite Counters, Kitchen Island, Eat-in Kitchen
- Flooring: Carpet, Tile, Laminate
- Basement: Concrete,Unfinished,Interior Entry
- Attic: Walk Up
- Has fireplace: No
Interior area
- Total structure area: 2,304
- Total interior livable area: 2,304 sqft
- Finished area above ground: 2,304
- Finished area below ground: 0
Video & virtual tour
Property
Parking
- Parking features: Off Street
Features
- Stories: 2
- Patio & porch: Deck, Front Porch
- Exterior features: Private Yard
- Fencing: Fenced
- Frontage type: Other
Lot
- Size: 6,098 Square Feet
- Dimensions: 50 x 133 x 50 x 132
- Features: Corner Lot
Details
- Parcel number: 14634030013
- Zoning: R1
Construction
Type & style
- Home type: SingleFamily
- Architectural style: Traditional
- Property subtype: Residential, Single Family Residence
Materials
- Stone, Vinyl Siding
- Foundation: Concrete Perimeter
- Roof: Shingle
Condition
- New construction: No
- Year built: 1900
Utilities & green energy
- Electric: 200+ Amp Service
- Sewer: Public Sewer
- Water: Public
- Utilities for property: Electricity Connected, Water Connected, Natural Gas Connected
Community & HOA
Location
- Region: Scranton
Financial & listing details
- Price per square foot: $143/sqft
- Tax assessed value: $314,480
- Annual tax amount: $5,990
- Date on market: 10/8/2026
- Cumulative days on market: 1 day
- Listing terms: Cash,USDA Loan,VA Loan,FHA,Conventional
- Electric utility on property: Yes
- Road surface type: Paved
Estimated market value
$330,300
$304,000 - $360,000
Not available
Price history
| Date | Event | Price |
|---|---|---|
| 10/8/2026 | Listed for sale | $329,000+13.4%$143/sqft |
Source:  GSBR as distributed by MLS GRID #SC265050 Report a problem GSBR as distributed by MLS GRID #SC265050 Report a problem | ||
| 3/23/2022 | Sold | $290,000+1.8%$126/sqft |
Source: GSBR as distributed by MLS GRID #215775 Report a problem | ||
| 2/7/2022 | Pending sale | $285,000$124/sqft |
Source: GSBR as distributed by MLS GRID #21-5775 Report a problem | ||
| 12/31/2021 | Listed for sale | $285,000+356%$124/sqft |
Source: GSBR as distributed by MLS GRID #21-5775 Report a problem | ||
| 4/9/2021 | Sold | $62,500+60.3%$27/sqft |
Source: Public Record Report a problem | ||
| 3/2/2017 | Sold | $39,000$17/sqft |
Source: Public Record Report a problem | ||
| 7/10/2015 | Sold | $39,000$17/sqft |
Source: GSBR as distributed by MLS GRID #145128 Report a problem | ||
Public tax history
| Year | Property taxes | Tax assessment |
|---|---|---|
| 2025 | $1,791 +12.1% | $6,000 |
| 2024 | $1,597 +4.3% | $6,000 |
| 2023 | $1,531 +6.6% | $6,000 |
| 2022 | $1,436 +2.1% | $6,000 |
| 2021 | $1,407 +4.5% | $6,000 |
| 2020 | $1,346 +1.7% | $6,000 |
| 2018 | $1,324 +95.5% | $6,000 |
| 2017 | $677 | $6,000 |
| 2016 | $677 | $6,000 |
| 2015 | -- | $6,000 |
| 2014 | -- | $6,000 |
| 2013 | -- | $6,000 |
| 2012 | -- | $6,000 |
| 2011 | -- | $6,000 |
| 2010 | -- | $6,000 |
| 2009 | -- | $6,000 |
| 2008 | -- | $6,000 |
| 2007 | -- | $6,000 |
| 2006 | -- | $6,000 |
| 2005 | -- | $6,000 |
| 2004 | -- | $6,000 |
| 2003 | -- | $6,000 |
| 2002 | -- | $6,000 |
| 2000 | -- | $6,000 |
Find assessor info on the county website
Monthly payment
Est. payment
Payment breakdown
Explore the cost of this home by adjusting the details. Changes won't be saved.Climate risks
Neighborhood: 18512
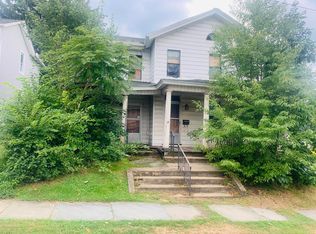
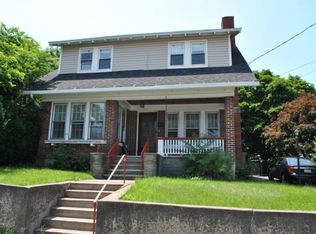
Similar homes
- $312,0006 bd3 ba2.7k sqft308 Church St #306, Scranton, PA 18512For Sale
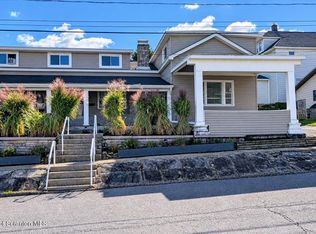
 MLS ID #SC265007, James W Gilhooley, C21 Jack Ruddy Real Estate. GSBR as distributed by MLS GRID
 - $389,0003 bd3 ba2.4k sqft1623 Quincy Ave, Dunmore, PA 18509For Sale
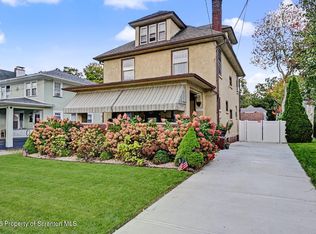 MLS ID #SC265057, Dan Callahan, C21 Jack Ruddy Real Estate. GSBR as distributed by MLS GRID
 - $319,9995 bd2 ba2.8k sqft209 Ambrose St, Dunmore, PA 18512For Sale
 MLS ID #SC264085, Laura Sandoval, Avanti Real Estate Group. GSBR as distributed by MLS GRID
 - $274,9004 bd2 ba1.5k sqft192 Phillips St, Throop, PA 18512For Sale
 MLS ID #SC265052, Danielle2Sell Realty Team, ERA One Source Realty, Peckville. GSBR as distributed by MLS GRID
 - $285,0004 bd2 ba2.3k sqft2020 Green Ridge St, Dunmore, PA 18512For SaleMLS ID #SC263496, Mark Scrimalli, Iron Valley Real Estate Greater Scranton. GSBR as distributed by MLS GRID
- $319,0005 bd3 ba1.9k sqft807 Murray St, Throop, PA 18512For SaleMLS ID #SC262882, Sherrie L Miller, Keller Williams Real Estate-Clarks Summit. GSBR as distributed by MLS GRID
- $399,9003 bd2 ba1.9k sqft518 Shirley Ln, Dunmore, PA 18512For SaleMLS ID #SC264350, Sara Weiss, SaraVista Real Estate LLC. GSBR as distributed by MLS GRID
- $284,9004 bd2 ba1.9k sqft1715 Brick Ave, Scranton, PA 18508For SaleMLS ID #SC264957, Anne Marie Olexa, ERA One Source Realty. GSBR as distributed by MLS GRID
- $249,9993 bd3 ba1.7k sqft515 N Irving Ave, Scranton, PA 18510For SaleMLS ID #SC264977, Alyssa Mackiw, EXP Realty LLC. GSBR as distributed by MLS GRID
- $199,0003 bd2 ba1.9k sqft102 Willow St, Dunmore, PA 18512For SaleMLS ID #SC264842, Leslie Santarsiero, NEPA Real Estate Services. GSBR as distributed by MLS GRID
- $299,9993 bd2 ba2k sqft1732 Jefferson Ave, Dunmore, PA 18509For SaleMLS ID #SC264414, Robin Lynn Decker, EXP Realty LLC. GSBR as distributed by MLS GRID
- $320,0003 bd2 ba2k sqft626 Detty St, Scranton, PA 18509For SaleMLS ID #SC264268, Colleen Marie Cresswell, Keller Williams Real Estate-Clarks Summit. GSBR as distributed by MLS GRID
- $375,0003 bd4 ba2.8k sqft801 Wheeler Ave, Scranton, PA 18510For SaleMLS ID #SC264751, Jolen Brennan, Iron Valley Real Estate Greater Scranton. GSBR as distributed by MLS GRID
- $359,5003 bd2 ba1.3k sqft811 Goodman St, Throop, PA 18512For SaleMLS ID #SC263926, JOSEPH a BROGAN, O BOYLE REAL ESTATE LLC. GSBR as distributed by MLS GRID
- $245,0002 bd2 ba1.7k sqft117 Oswald Ave, Scranton, PA 18505For SaleMLS ID #SC264993, Deborah Sweeney, CLASSIC PROPERTIES. GSBR as distributed by MLS GRID
- $345,0003 bd3 ba2.5k sqft4 Leslie Dr, Scranton, PA 18505For SaleMLS ID #SC261921, Timothy Bethel, NASSER REAL ESTATE, INC.. GSBR as distributed by MLS GRID
- $299,9954 bd2 ba2.1k sqft1526 Monsey Ave, Scranton, PA 18509For SaleMLS ID #SC264053, Pat Rogan, The Hub Real Estate Group Scranton. GSBR as distributed by MLS GRID
- $199,9003 bd1 ba2.2k sqft630 Deacon St, Scranton, PA 18509For Sale
 MLS ID #PW263466, Isaiah Lopez, Keller Williams Realty Hudson Valley United. PWAR as distributed by MLS GRID
