Corner lot 5 bedroom property could be your next forever home. Tons of space including dry bar, large kitchen spacious living room and family room. Outdoors enjoy a gazebo, outdoor kitchen garden area and pool. Backyard was fenced in for privacy. Make your appointment today!
For sale
Price cut: $13K (9/16)
$319,999
209 Ambrose St, Dunmore, PA 18512
5beds
2,869sqft
Residential, Single Family Residence
Built in 1935
8,712 Square Feet Lot
$313,000 Zestimate®
$112/sqft
$-- HOA
What's special
Garden areaFamily roomCorner lotOutdoor kitchenLarge kitchenDry bar
- 49 days
- 828
- 68
Likely to sell faster than
Zillow last checked:
Listing updated:
Listed by:
Laura Sandoval,
Avanti Real Estate Group 570-718-2025
Source: GSBR as distributed by MLS GRID,MLS#: SC264085
Facts & features
Interior
Bedrooms & bathrooms
- Bedrooms: 5
- Bathrooms: 2
- Full bathrooms: 2
Rooms
- Room types: Bathroom 1, Master Bedroom, Other Room, Living Room, Kitchen, Dining Room, Bedroom 5, Bedroom 4, Bedroom 3, Bedroom 1
Primary bedroom
- Description: Wic
- Area: 168 Square Feet
- Dimensions: 12 x 14
Bedroom 1
- Area: 234 Square Feet
- Dimensions: 18 x 13
Bedroom 3
- Area: 117 Square Feet
- Dimensions: 9 x 13
Bedroom 4
- Area: 130 Square Feet
- Dimensions: 10 x 13
Bedroom 5
- Area: 121 Square Feet
- Dimensions: 11 x 11
Bathroom 1
- Area: 42 Square Feet
- Dimensions: 6 x 7
Bathroom 1
- Area: 42 Square Feet
- Dimensions: 6 x 7
Dining room
- Area: 165 Square Feet
- Dimensions: 11 x 15
Kitchen
- Area: 270 Square Feet
- Dimensions: 15 x 18
Living room
- Area: 252 Square Feet
- Dimensions: 18 x 14
Other
- Description: Dry Bar
- Area: 91 Square Feet
- Dimensions: 7 x 13
Heating
- Natural Gas
Cooling
- None
Appliances
- Included: Gas Range, Refrigerator
- Laundry: Main Level
Features
- Dry Bar
- Flooring: Carpet, Tile, Laminate
- Basement: Full,Unfinished
- Attic: Walk Up
Interior area
- Total structure area: 2,869
- Total interior livable area: 2,869 sqft
- Finished area above ground: 2,869
- Finished area below ground: 0
Property
Parking
- Total spaces: 1
- Parking features: Off Street, On Street
- Uncovered spaces: 1
Features
- Stories: 3
- Exterior features: Outdoor Kitchen, Private Yard
- Pool features: Above Ground
- Fencing: Back Yard,Wood
- Frontage length: 59.00
Lot
- Size: 8,712 Square Feet
- Dimensions: 59 x 150
- Features: Back Yard, Corner Lot
Details
- Parcel number: 14643020024
- Zoning: Residential
- Zoning description: Residential
Construction
Type & style
- Home type: SingleFamily
- Architectural style: Traditional
- Property subtype: Residential, Single Family Residence
Materials
- Stucco, Vinyl Siding
- Foundation: Stone
- Roof: Composition,Shingle
Condition
- New construction: No
- Year built: 1935
Utilities & green energy
- Electric: Circuit Breakers
- Sewer: Public Sewer
- Water: Public
- Utilities for property: Electricity Connected, Water Connected, Sewer Connected, Natural Gas Connected
Community & HOA
Location
- Region: Dunmore
Financial & listing details
- Price per square foot: $112/sqft
- Tax assessed value: $12,000
- Annual tax amount: $3,148
- Date on market: 8/19/2026
- Cumulative days on market: 50 days
- Listing terms: 1031 Exchange,FHA,Conventional,Cash
- Inclusions: Gas range
- Electric utility on property: Yes
- Road surface type: Paved
Estimated market value
$313,000
$297,000 - $329,000
$2,444/mo
Price history
| Date | Event | Price |
|---|---|---|
| 9/16/2026 | Price change | $319,999-3.9%$112/sqft |
Source:  GSBR as distributed by MLS GRID #SC264085 Report a problem GSBR as distributed by MLS GRID #SC264085 Report a problem | ||
| 8/19/2026 | Listed for sale | $333,000+77.1%$116/sqft |
Source: GSBR as distributed by MLS GRID #SC264085 Report a problem | ||
| 1/29/2021 | Sold | $188,000-0.5%$66/sqft |
Source: GSBR as distributed by MLS GRID #203509 Report a problem | ||
| 10/31/2020 | Pending sale | $189,000$66/sqft |
Source: Keller Williams Real Estate #20-3509 Report a problem | ||
| 6/30/2020 | Price change | $189,000-2.3%$66/sqft |
Source: Christian Saunders Real Estate #19-4679 Report a problem | ||
| 3/27/2020 | Price change | $193,500-0.8%$67/sqft |
Source: Christian Saunders Real Estate #19-4679 Report a problem | ||
| 11/7/2019 | Price change | $195,000-2.5%$68/sqft |
Source: Christian Saunders Real Estate #19-4679 Report a problem | ||
| 9/28/2019 | Listed for sale | $200,000-16%$70/sqft |
Source: Christian Saunders Real Estate #19-4679 Report a problem | ||
| 1/2/2009 | Listing removed | $238,000$83/sqft |
Source: Point2 #08-4553 Report a problem | ||
| 9/15/2008 | Listed for sale | $238,000+188.5%$83/sqft |
Source: Point2 #08-4553 Report a problem | ||
| 12/26/2000 | Sold | $82,500$29/sqft |
Source: GSBR as distributed by MLS GRID #008862 Report a problem | ||
Public tax history
| Year | Property taxes | Tax assessment |
|---|---|---|
| 2025 | $3,581 +12.1% | $12,000 |
| 2024 | $3,194 +4.3% | $12,000 |
| 2023 | $3,062 +6.6% | $12,000 |
| 2022 | $2,872 +2.1% | $12,000 |
| 2021 | $2,815 +4.5% | $12,000 |
| 2020 | $2,692 +1.7% | $12,000 |
| 2018 | $2,648 +113% | $12,000 |
| 2017 | $1,243 | $12,000 |
| 2016 | -- | $12,000 |
| 2015 | -- | $12,000 |
| 2014 | -- | $12,000 |
| 2013 | -- | $12,000 |
| 2012 | -- | $12,000 |
| 2011 | -- | $12,000 |
| 2010 | -- | $12,000 |
| 2009 | -- | $12,000 |
| 2008 | -- | $12,000 |
| 2007 | -- | $12,000 |
| 2006 | -- | $12,000 |
| 2005 | -- | $12,000 |
| 2004 | -- | $12,000 |
| 2003 | -- | $12,000 |
| 2002 | -- | $12,000 |
| 2000 | -- | $12,000 |
Find assessor info on the county website
Monthly payment
Est. payment
Payment breakdown
Explore the cost of this home by adjusting the details. Changes won't be saved.Climate risks
Neighborhood: 18512
Similar homes
- $312,0006 bd3 ba2.7k sqft308 Church St #306, Scranton, PA 18512For Sale
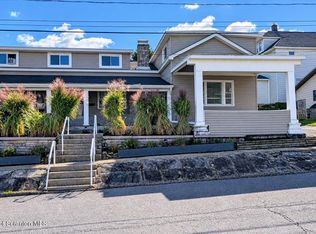
 MLS ID #SC265007, James W Gilhooley, C21 Jack Ruddy Real Estate. GSBR as distributed by MLS GRID
 - $285,0004 bd2 ba2.3k sqft2020 Green Ridge St, Dunmore, PA 18512For Sale
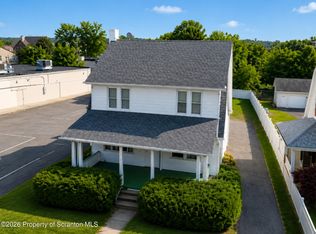 MLS ID #SC263496, Mark Scrimalli, Iron Valley Real Estate Greater Scranton. GSBR as distributed by MLS GRID
 - $319,0005 bd3 ba1.9k sqft807 Murray St, Throop, PA 18512For Sale
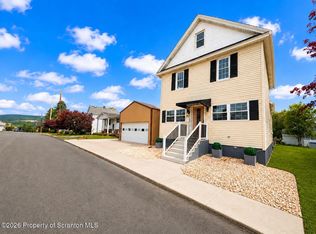 MLS ID #SC262882, Sherrie L Miller, Keller Williams Real Estate-Clarks Summit. GSBR as distributed by MLS GRID
 - $299,0005 bd2 ba2.4k sqft2311 Adams Ave, Scranton, PA 18509For SaleMLS ID #PALW2000858, Dipak Patel, RE/MAX Access. Bright MLS
- $210,0005 bd3 ba2.9k sqft219 E Elm St, Dunmore, PA 18512For SaleMLS ID #SC261798, Anthony L. Deeter, EXP Realty LLC. GSBR as distributed by MLS GRID
- $289,9006 bd4 ba3k sqft213-215 Pittston Ave, Scranton, PA 18505For SaleMLS ID #SC265018, Sara Levy, Levy Realty Group. GSBR as distributed by MLS GRID
- $290,0005 bd3 ba2.9k sqft904 Ash St, Scranton, PA 18510For SaleMLS ID #SC264882, Courtney Ashely Rakipi, EXP Realty LLC. GSBR as distributed by MLS GRID
- $299,9954 bd2 ba2.1k sqft1526 Monsey Ave, Scranton, PA 18509For SaleMLS ID #SC264053, Pat Rogan, The Hub Real Estate Group Scranton. GSBR as distributed by MLS GRID
- $284,9004 bd2 ba1.9k sqft1715 Brick Ave, Scranton, PA 18508For SaleMLS ID #SC264957, Anne Marie Olexa, ERA One Source Realty. GSBR as distributed by MLS GRID
- $299,0008 bd2 ba2.9k sqft1715 Penn Ave, Scranton, PA 18509For SaleMLS ID #SC264607, Zarah Hernandez, C21 Jack Ruddy Real Estate. GSBR as distributed by MLS GRID
- $289,9003 bd3 ba2.3k sqft1429 Elizabeth St, Scranton, PA 18504For SaleMLS ID #SC264943, Mark Colarossi, ERA One Source Realty. GSBR as distributed by MLS GRID
- $289,0005 bd2 ba2.1k sqft608 E Market St, Scranton, PA 18509For SaleMLS ID #SC263271, Thomas Exeter, Christian Saunders Real Estate. GSBR as distributed by MLS GRID
- $199,0003 bd2 ba1.9k sqft102 Willow St, Dunmore, PA 18512For SaleMLS ID #SC264842, Leslie Santarsiero, NEPA Real Estate Services. GSBR as distributed by MLS GRID
- $215,0004 bd2 ba1.4k sqft119 Reeves St, Dunmore, PA 18512For SaleMLS ID #SC263467, Karen Kashuba, C21 Jack Ruddy Real Estate. GSBR as distributed by MLS GRID
- $185,0005 bd1 ba1.4k sqft603 E Drinker St, Dunmore, PA 18512For SaleMLS ID #SC264432, Ann E Cappellini, REALTY NETWORK GROUP. GSBR as distributed by MLS GRID
- $320,0003 bd2 ba2k sqft626 Detty St, Scranton, PA 18509For SaleMLS ID #SC264268, Colleen Marie Cresswell, Keller Williams Real Estate-Clarks Summit. GSBR as distributed by MLS GRID
- $330,0008 bd3 ba3.1k sqft2306 Ash St, Scranton, PA 18510For SaleMLS ID #SC263839, The Bill Chupko Team, Keller Williams Real Estate-Clarks Summit. GSBR as distributed by MLS GRID
- $285,0004 bd3 ba2.1k sqft2401 Boulevard Ave, Scranton, PA 18509For SaleMLS ID #SC264256, Thomas Exeter, Christian Saunders Real Estate. GSBR as distributed by MLS GRID
