Charming century-old home featuring 5 bedrooms and 1 bathroom, with original oak hardwood floors on both levels. The kitchen and bathroom offer tile floors and custom maple cabinetry. Abundant windows provide plenty of natural light, and the fireplace adds warmth and charm. Updates include plumbing and wiring, a 2-year-old roof, and a 5-year-old water heater. Enjoy a large concrete parking patio behind the home for convenient off-street parking.
For sale
$295,000
827 Harrison Ave, Scranton, PA 18510
5beds
1,874sqft
Residential, Single Family Residence
Built in 1920
6,534 Square Feet Lot
$291,400 Zestimate®
$157/sqft
$-- HOA
What's special
Custom maple cabinetry
- 30 days
- 1,561
- 125
Zillow last checked:
Listing updated:
Listed by:
Maria Muchal Berta,
REALTY NETWORK GROUP 570-585-6880
Source: GSBR as distributed by MLS GRID,MLS#: SC265362
Facts & features
Interior
Bedrooms & bathrooms
- Bedrooms: 5
- Bathrooms: 2
- Full bathrooms: 1
- 1/2 bathrooms: 1
Rooms
- Room types: Bathroom 1, Living Room, Kitchen, Dining Room, Bedroom 5, Bedroom 4, Bedroom 3, Bedroom 2, Bedroom 1, Bathroom 2
Bedroom 1
- Description: Hardwood Floor
- Area: 176 Square Feet
- Dimensions: 11 x 16
Bedroom 2
- Description: Hardwood Floor
- Area: 143 Square Feet
- Dimensions: 13 x 11
Bedroom 3
- Description: Hardwood Floor
- Area: 143 Square Feet
- Dimensions: 13 x 11
Bedroom 4
- Area: 110 Square Feet
- Dimensions: 11 x 10
Bedroom 5
- Area: 195 Square Feet
- Dimensions: 13 x 15
Bathroom 1
- Area: 66 Square Feet
- Dimensions: 11 x 6
Bathroom 2
- Area: 15 Square Feet
- Dimensions: 3 x 5
Dining room
- Description: Hardwood Floor
- Area: 187 Square Feet
- Dimensions: 17 x 11
Kitchen
- Description: Granite Countertops
- Area: 187 Square Feet
- Dimensions: 17 x 11
Living room
- Description: Hardwood Floor
- Area: 322 Square Feet
- Dimensions: 14 x 23
Heating
- Hot Water, Natural Gas
Cooling
- Ductless, Window Unit(s)
Appliances
- Included: Dishwasher, Water Heater, Washer, Refrigerator, Microwave, Electric Range, Dryer
- Laundry: Lower Level
Features
- Ceiling Fan(s), Granite Counters, Eat-in Kitchen
- Flooring: Carpet, Tile, Hardwood
- Basement: Concrete,Unfinished
- Attic: Crawl Opening
- Number of fireplaces: 1
- Fireplace features: Gas, Living Room
Interior area
- Total structure area: 1,874
- Total interior livable area: 1,874 sqft
- Finished area above ground: 1,874
- Finished area below ground: 0
Video & virtual tour
Property
Parking
- Total spaces: 4
- Parking features: Concrete, Parking Pad
- Has uncovered spaces: Yes
Features
- Levels: Three Or More
- Stories: 3
- Patio & porch: Covered, Rear Porch, Front Porch
- Exterior features: Rain Gutters
- Pool features: None
- Fencing: Back Yard,Chain Link
- Frontage length: 40.00
Lot
- Size: 6,534 Square Feet
- Dimensions: 40 x 160
- Features: Level
Details
- Parcel number: 15706050038
- Zoning: R-10
Construction
Type & style
- Home type: SingleFamily
- Architectural style: Traditional
- Property subtype: Residential, Single Family Residence
Materials
- Vinyl Siding
- Foundation: Stone
- Roof: Shingle
Condition
- Updated/Remodeled
- New construction: No
- Year built: 1920
Utilities & green energy
- Electric: 220 or Less Volts, Circuit Breakers
- Sewer: Public Sewer
- Water: Public
- Utilities for property: Electricity Connected, Sewer Connected, Water Connected, Natural Gas Connected
Community & HOA
Location
- Region: Scranton
Financial & listing details
- Price per square foot: $157/sqft
- Tax assessed value: $146,070
- Annual tax amount: $3,169
- Date on market: 10/23/2026
- Cumulative days on market: 31 days
- Listing terms: Cash,VA Loan,FHA,Conventional
- Electric utility on property: Yes
- Road surface type: Paved
Estimated market value
$291,400
$277,000 - $306,000
$1,980/mo
Price history
| Date | Event | Price |
|---|---|---|
| 10/23/2026 | Listed for sale | $295,000+490%$157/sqft |
Source:  GSBR as distributed by MLS GRID #SC265362 Report a problem | ||
| 1/14/1992 | Sold | $50,000$27/sqft |
Source: Agent Provided Report a problem | ||
Public tax history
| Year | Property taxes | Tax assessment |
|---|---|---|
| 2026 | $3,170 -15.6% | $146,070 +1227.9% |
| 2025 | $3,755 +9% | $11,000 |
| 2024 | $3,446 | $11,000 |
| 2023 | $3,446 +104.6% | $11,000 |
| 2022 | $1,684 | $11,000 |
| 2021 | $1,684 -46.9% | $11,000 |
| 2020 | $3,170 +1.6% | $11,000 |
| 2018 | $3,120 +190.3% | $11,000 |
| 2017 | $1,075 | $11,000 |
| 2016 | -- | $11,000 |
| 2015 | -- | $11,000 |
| 2014 | $2,013 | $11,000 |
| 2013 | -- | $11,000 |
| 2012 | -- | $11,000 |
| 2011 | -- | $11,000 |
| 2010 | -- | $11,000 |
| 2009 | -- | $11,000 |
| 2008 | -- | $11,000 |
| 2007 | -- | $11,000 |
| 2006 | -- | $11,000 |
| 2005 | -- | $11,000 |
| 2004 | -- | $11,000 |
| 2003 | -- | $11,000 |
| 2002 | -- | $11,000 |
| 2000 | -- | $11,000 |
Find assessor info on the county website
Monthly payment
Est. payment
Payment breakdown
Explore the cost of this home by adjusting the details. Changes won't be saved.Climate risks
Neighborhood: Hill Section

Similar homes
- $279,9005 bd4 ba2.7k sqft732 N Irving Ave, Scranton, PA 18510For Sale

 MLS ID #SC265864, Mary Jo Kelly, Coldwell Banker Town & Country Properties. GSBR as distributed by MLS GRID
- $280,0003 bd2 ba1.6k sqft137 William St, Dunmore, PA 18510For Sale By Owner
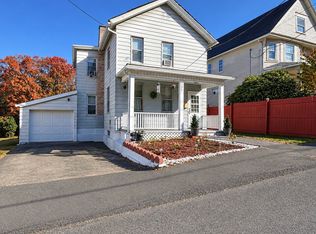
- $265,0004 bd3 ba1.8k sqft1122 N Irving Ave, Dunmore, PA 18510For Sale By Owner
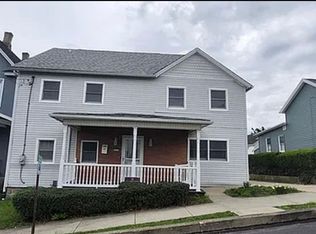
- $259,0003 bd2 ba1.5k sqft927 Taylor Ave, Scranton, PA 18510For Sale
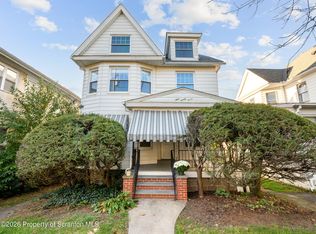 MLS ID #SC265290, Leah Gianacopoulos, ERA One Source Realty. GSBR as distributed by MLS GRID
- $269,9003 bd1 ba1.4k sqft1809 Vine St, Scranton, PA 18510For SaleMLS ID #SC265727, George A Semian, Coldwell Banker Town & Country Properties. GSBR as distributed by MLS GRID
- $275,0004 bd2 ba2.2k sqft415 S Irving Ave, Scranton, PA 18505For SaleMLS ID #SC265840, Alyssa Mackiw, EXP Realty LLC. GSBR as distributed by MLS GRID
- $359,9005 bd4 ba2.7k sqft614 Taylor Ave, Scranton, PA 18510For SaleMLS ID #SC264066, Alexsis McGhee, EXP Realty LLC. GSBR as distributed by MLS GRID
- $249,9993 bd3 ba1.7k sqft515 N Irving Ave, Scranton, PA 18510For SaleMLS ID #SC264977, Alyssa Mackiw, EXP Realty LLC. GSBR as distributed by MLS GRID
- $285,0004 bd2 ba2.3k sqft2020 Green Ridge St, Dunmore, PA 18512For SaleMLS ID #SC263496, Mark Scrimalli, Iron Valley Real Estate Greater Scranton. GSBR as distributed by MLS GRID
- $275,0003 bd2 ba1.2k sqft635 S Blakely St, Scranton, PA 18510For Sale
 MLS ID #PW263780, Deanna M Mazzotta, Keller Williams RE Hawley. PWAR as distributed by MLS GRID
- $299,9954 bd2 ba2.1k sqft1526 Monsey Ave, Scranton, PA 18509For SaleMLS ID #SC264053, Pat Rogan, The Hub Real Estate Group Scranton. GSBR as distributed by MLS GRID
- $268,0002 bd2 ba1.7k sqft550 Clay Ave APT 6E, Scranton, PA 18510For SaleMLS ID #SC264665, Thomas Marino Curra, Revolve Real Estate. GSBR as distributed by MLS GRID
- $284,9005 bd2 ba2.1k sqft608 E Market St, Scranton, PA 18509For SaleMLS ID #SC263271, Thomas Exeter, Christian Saunders Real Estate. GSBR as distributed by MLS GRID
- $220,0003 bd2 ba1.7k sqft1040 N Webster Ave, Scranton, PA 18510For SaleMLS ID #SC265393, Samantha Brunson, C21 Jack Ruddy Real Estate. GSBR as distributed by MLS GRID
- $250,0006 bd3 ba2.4k sqft530-532 Harrison, Scranton, PA 18510For SaleMLS ID #SC264715, Wayne E Evans, Marcks Evans Real Estate. GSBR as distributed by MLS GRID
- $299,0005 bd3 ba2.2k sqft832 Green Ridge St, Scranton, PA 18509For SaleMLS ID #SC265270, Patricia Dunning, Keller Williams Real Estate-Clarks Summit. GSBR as distributed by MLS GRID
