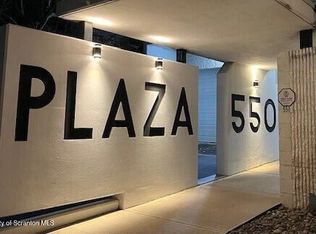
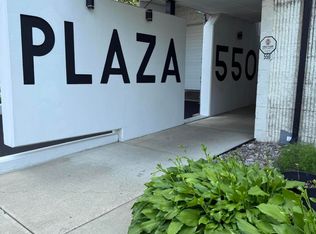
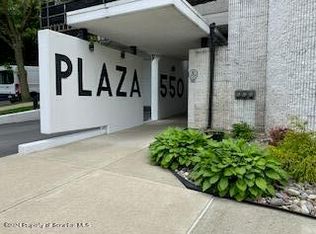
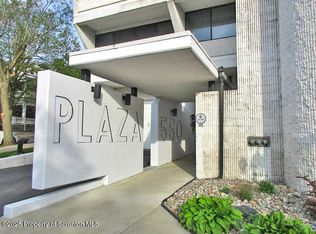
Introducing 550 Clay Avenue, Unit 6E, a fully updated condo located in the historic Hill section of Scranton. This sprawling apartment boasts two spacious bedrooms and two full tiled bathrooms with marble vanities and modern lighting. The primary bedroom features a large walk-in custom closet system. The sleek kitchen features marble counters, stainless steel appliances, and luxe lighting. Step into a large entry foyer with marble flooring and a large coat closet. The dining and living area offers an open layout perfect for gracious living. An enclosed balcony is the perfect bonus space for a home office or a sun filled sitting area. Finally in unit laundry is the ultimate convenience.On top of it all is a dedicated parking spot in the building garage included in the monthly HOA.
For sale
Price cut: $15.5K (7/24)
$289,500
550 Clay Ave APT 6E, Scranton, PA 18510
2beds
1,700sqft
Residential, Condominium
Built in 1972
-- sqft lot
$279,400 Zestimate®
$170/sqft
$-- HOA
What's special
Luxe lightingSprawling apartmentEnclosed balconySleek kitchenMarble vanitiesTwo spacious bedroomsSun filled sitting area
- 46 days
- 391
- 11
Zillow last checked:
Listing updated:
Listed by:
Dan Demers,
Sell Your Home Services 888-219-3009
Source: GSBR as distributed by MLS GRID,MLS#: SC263522
Facts & features
Interior
Bedrooms & bathrooms
- Bedrooms: 2
- Bathrooms: 2
- Full bathrooms: 2
Rooms
- Room types: Bathroom 1, Master Bedroom, Master Bathroom, Living Room, Kitchen, Foyer, Bedroom 2, Bedroom 1, Bathroom 2
Primary bedroom
- Area: 65.81 Square Feet
- Dimensions: 9.75 x 6.75
Bedroom 1
- Area: 180 Square Feet
- Dimensions: 15 x 12
Bedroom 2
- Area: 30.75 Square Feet
- Dimensions: 4.1 x 7.5
Primary bathroom
- Area: 65.81 Square Feet
- Dimensions: 9.75 x 6.75
Bathroom 1
- Area: 63.75 Square Feet
- Dimensions: 12.75 x 5
Bathroom 2
- Area: 28 Square Feet
- Dimensions: 4 x 7
Foyer
- Area: 30.75 Square Feet
- Dimensions: 7.5 x 4.1
Kitchen
- Area: 127.5 Square Feet
- Dimensions: 12.75 x 10
Living room
- Area: 501.5 Square Feet
- Dimensions: 29.5 x 17
Heating
- Other
Cooling
- Central Air
Appliances
- Included: Dishwasher, Other, Washer, Refrigerator, Microwave, Electric Range, Electric Oven, Dryer, Disposal
Features
- Other, Walk-In Closet(s)
- Flooring: Vinyl
- Windows: Storm Window(s)
- Basement: Block,Interior Entry,Full,Concrete
- Attic: None
Interior area
- Total structure area: 1,700
- Total interior livable area: 1,700 sqft
- Finished area above ground: 1,700
- Finished area below ground: 0
Property
Parking
- Total spaces: 1
- Parking features: Assigned, Garage Door Opener, Attached
- Attached garage spaces: 1
Features
- Stories: 1
- Exterior features: Other
- Frontage length: 176.00
Lot
- Size: 0.27 Acres
- Dimensions: 104 x 176 x 143 x 163
- Features: Other, Rectangular Lot
Details
- Parcel number: 15705C0N019
- Zoning: R1
- Zoning description: Residential
Construction
Type & style
- Home type: Condo
- Architectural style: Contemporary
- Property subtype: Residential, Condominium
- Attached to another structure: Yes
Materials
- Other
- Foundation: See Remarks
- Roof: Rubber
Condition
- New construction: No
- Year built: 1972
Utilities & green energy
- Electric: Circuit Breakers
- Sewer: Public Sewer
- Water: Public
- Utilities for property: Cable Available
Community & HOA
Community
- Features: Other
- Security: Security System
- Subdivision: Other
Location
- Region: Scranton
Financial & listing details
- Price per square foot: $170/sqft
- Tax assessed value: $13,000
- Annual tax amount: $50,359
- Date on market: 7/20/2026
- Cumulative days on market: 47 days
- Listing terms: Conventional
- Road surface type: Other
Estimated market value
$279,400
$265,000 - $293,000
$1,728/mo
Price history
| Date | Event | Price |
|---|---|---|
| 7/24/2026 | Price change | $289,500-5.1%$170/sqft |
Source:  GSBR as distributed by MLS GRID #SC263522 Report a problem GSBR as distributed by MLS GRID #SC263522 Report a problem | ||
| 7/20/2026 | Listed for sale | $305,000$179/sqft |
Source: GSBR as distributed by MLS GRID #SC263522 Report a problem | ||
| 7/16/2026 | Listing removed | -- |
Source: Owner Report a problem | ||
| 7/13/2026 | Price change | $305,000-1.3%$179/sqft |
Source: Owner Report a problem | ||
| 6/16/2026 | Listed for sale | $309,000+106%$182/sqft |
Source: Owner Report a problem | ||
| 4/29/2022 | Sold | $150,000+30.4%$88/sqft |
Source: GSBR as distributed by MLS GRID #00672 Report a problem | ||
| 9/28/2020 | Sold | $115,000-4.2%$68/sqft |
Source: Public Record Report a problem | ||
| 3/8/2020 | Listed for sale | $120,000-19.9%$71/sqft |
Source: ERA One Source Realty #20-1015 Report a problem | ||
| 12/27/2019 | Listing removed | $149,900$88/sqft |
Source: REALTY NETWORK GROUP #19-2039 Report a problem | ||
| 9/7/2019 | Price change | $149,900-5.1%$88/sqft |
Source: REALTY NETWORK GROUP #19-2039 Report a problem | ||
| 5/9/2019 | Listed for sale | $158,000$93/sqft |
Source: REALTY NETWORK GROUP #19-2039 Report a problem | ||
| 12/16/2018 | Listing removed | $158,000$93/sqft |
Source: Owner Report a problem | ||
| 9/17/2018 | Listed for sale | $158,000$93/sqft |
Source: Owner Report a problem | ||
Public tax history
| Year | Property taxes | Tax assessment |
|---|---|---|
| 2025 | $3,776 +10.3% | $13,000 |
| 2024 | $3,423 | $13,000 |
| 2023 | $3,423 +420.8% | $13,000 |
| 2022 | $657 | $13,000 |
| 2021 | $657 -79% | $13,000 |
| 2020 | $3,134 -22% | $13,000 -23.5% |
| 2018 | $4,020 +367.6% | $17,000 |
| 2017 | $860 | $17,000 |
| 2016 | -- | $17,000 |
| 2015 | -- | $17,000 |
Find assessor info on the county website
Monthly payment
Est. payment
Payment breakdown
Explore the cost of this home by adjusting the details. Changes won't be saved.Climate risks
Neighborhood: Hill Section
Similar homes
- $260,0004 bd2 ba1.8k sqft1956 Myrtle St, Scranton, PA 18510For Sale

 MLS ID #SC264342, Rajen Tiwari, EXP Realty LLC. GSBR as distributed by MLS GRID
 - $239,9002 bd2 ba1.5k sqft550 Clay Ave APT 10D, Scranton, PA 18510For Sale
 MLS ID #SC263546, Ann A Sheroda, REALTY NETWORK GROUP. GSBR as distributed by MLS GRID
 - $229,0002 bd2 ba1.4k sqft550 Clay Ave APT 4E, Scranton, PA 18510For Sale
 MLS ID #SC263854, Sunita Arora, ERA One Source Realty. GSBR as distributed by MLS GRID
 - $249,9003 bd2 ba2k sqft607 S Irving Ave, Scranton, PA 18505For Sale
 MLS ID #SC264386, Christine Ives Polizzi, EXP Realty LLC. GSBR as distributed by MLS GRID
 - $259,9003 bd2 ba1.4k sqft401 Broadway St, Scranton, PA 18505For SaleMLS ID #SC264132, Nell Donnelly-O'Boyle, Dwell Real Estate. GSBR as distributed by MLS GRID
- $229,0005 bd3 ba1.6k sqft1327 Vine St, Scranton, PA 18510For SaleMLS ID #SC262172, The Patrick and Janine Mascia Team, Keller Williams Real Estate-Clarks Summit. GSBR as distributed by MLS GRID
- $285,0004 bd2 ba2.3k sqft2020 Green Ridge St, Dunmore, PA 18512For SaleMLS ID #SC263496, Mark Scrimalli, Iron Valley Real Estate Greater Scranton. GSBR as distributed by MLS GRID
- $249,0004 bd2 ba1.8k sqft1804 Roselynn St, Scranton, PA 18510For SaleMLS ID #SC261711, Thomas Exeter, Christian Saunders Real Estate. GSBR as distributed by MLS GRID
- $297,0004 bd3 ba2.4k sqft1209 Stafford Ave, Scranton, PA 18505For SaleMLS ID #SC263741, DEBORAH T KOHUT, C21 Jack Ruddy Real Estate. GSBR as distributed by MLS GRID
- $275,0002 bd8 ba1.6k sqft1430 N Main Ave, Scranton, PA 18508For SaleMLS ID #SC254131, Ann E Cappellini, REALTY NETWORK GROUP. GSBR as distributed by MLS GRID
- $299,9954 bd2 ba2.1k sqft1526 Monsey Ave, Scranton, PA 18509For SaleMLS ID #SC264053, Pat Rogan, The Hub Real Estate Group Scranton. GSBR as distributed by MLS GRID
- $290,0005 bd2 ba2.1k sqft608 E Market St, Scranton, PA 18509For SaleMLS ID #SC263271, Thomas Exeter, Christian Saunders Real Estate. GSBR as distributed by MLS GRID
- $299,0005 bd2 ba1.5k sqft549 4th Ave, Scranton, PA 18505For SaleMLS ID #SC263076, Xiomara Caraballo Mercado, EXP Realty LLC. GSBR as distributed by MLS GRID
- $259,0003 bd2 ba1.8k sqft305 Cherry St, Dunmore, PA 18512For SaleMLS ID #SC263609, Christina Cosmello, Berkshire Hathaway Home Services Preferred Properties. GSBR as distributed by MLS GRID
- $299,9994 bd2 ba1.8k sqft345 Phelps St, Scranton, PA 18509For SaleMLS ID #SC263187, Manju Verma, ERA One Source Realty. GSBR as distributed by MLS GRID
- $229,0003 bd1 ba1.4k sqft644 River St, Scranton, PA 18505For SaleMLS ID #SC264407, Wayne E Evans, Marcks Evans Real Estate. GSBR as distributed by MLS GRID
- $295,0004 bd3 ba2.1k sqft2401 Boulevard Ave, Scranton, PA 18509For SaleMLS ID #SC264256, Thomas Exeter, Christian Saunders Real Estate. GSBR as distributed by MLS GRID
- $275,0005 bd3 ba1.9k sqft538 River St APT 540, Scranton, PA 18505For SaleMLS ID #SC264017, Kate Daye, Revolve Real Estate. GSBR as distributed by MLS GRID
- $199,9002 bd1 ba1.2k sqft1708 Harding St, Scranton, PA 18510For SaleMLS ID #SC264208, John Kirrane, Levy Realty Group. GSBR as distributed by MLS GRID
