Stunner!!! Everything that ever needed to be done, is done. Family owned and well maintained with pride of ownership evident. It looks and feels like it was built yesterday. Super neat and clean ranch with Kitchen, LR, 3 bed and a bath on first. The LL has 4 more rooms...FR with a gas fireplace, den, FR #2 and a possible 4th bedroom. It's on a dead end street with minimal traffic and wait until you see how well the neighbors keep up their homes. The lot goes from street to street and we have a drive through driveway plus the 2 car garage, beautiful yard and epoxied patio. It's gas heat and there's central air. Call/text me if you have questions.Bob Vanston
Pending
Price cut: $30K (9/25)
$259,900
1215 Philo St, Scranton, PA 18508
3beds
2,160sqft
Residential, Single Family Residence
Built in 1957
7,405 Square Feet Lot
$253,900 Zestimate®
$120/sqft
$-- HOA
What's special
Beautiful yardDrive through drivewayGas heatCentral airEpoxied patio
- 26 days
- 897
- 69
Zillow last checked:
Listing updated:
Listed by:
Robert J Vanston,
Berkshire Hathaway Home Services Preferred Properties 570-585-1500
Source: GSBR as distributed by MLS GRID,MLS#: SC264560
Facts & features
Interior
Bedrooms & bathrooms
- Bedrooms: 3
- Bathrooms: 2
- Full bathrooms: 2
Rooms
- Room types: Bathroom 1, Other Room, Living Room, Kitchen, Family Room, Den, Bedroom 3, Bedroom 2, Bedroom 1, Bathroom 2
Bedroom 1
- Area: 164.22 Square Feet
- Dimensions: 13.8 x 11.9
Bedroom 2
- Area: 150.35 Square Feet
- Dimensions: 9.7 x 15.5
Bedroom 3
- Area: 141.55 Square Feet
- Dimensions: 9.5 x 14.9
Bathroom 1
- Area: 59.92 Square Feet
- Dimensions: 5.6 x 10.7
Bathroom 2
- Area: 45.42 Square Feet
- Dimensions: 8.11 x 5.6
Den
- Area: 162.4 Square Feet
- Dimensions: 14 x 11.6
Family room
- Description: Gas Fireplace
- Area: 213.44 Square Feet
- Dimensions: 18.4 x 11.6
Kitchen
- Area: 150.49 Square Feet
- Dimensions: 10.1 x 14.9
Living room
- Area: 268.25 Square Feet
- Dimensions: 18.5 x 14.5
Other
- Area: 138.88 Square Feet
- Dimensions: 12.4 x 11.2
Heating
- Baseboard, Natural Gas
Cooling
- Central Air
Appliances
- Included: Built-In Gas Range, Dishwasher, Washer, Refrigerator, Microwave, Dryer
Features
- Eat-in Kitchen
- Flooring: Carpet, Wood, Tile
- Basement: Exterior Entry,Interior Entry,Full,Finished
- Attic: Crawl Opening
- Has fireplace: Yes
- Fireplace features: Family Room, Gas
Interior area
- Total structure area: 2,160
- Total interior livable area: 2,160 sqft
- Finished area above ground: 1,080
- Finished area below ground: 1,080
Property
Parking
- Total spaces: 6
- Parking features: Detached, Off Street, Garage Faces Rear, Garage Door Opener, Garage, Driveway
- Garage spaces: 2
- Uncovered spaces: 4
Features
- Stories: 1
- Patio & porch: Patio
- Exterior features: None
- Fencing: Partial
- Frontage length: 50.00
Lot
- Size: 7,405 Square Feet
- Dimensions: 50 x 150
- Features: Back Yard, Interior Lot, Front Yard
Details
- Parcel number: 13415030045
- Zoning: R1
Construction
Type & style
- Home type: SingleFamily
- Architectural style: Ranch
- Property subtype: Residential, Single Family Residence
Materials
- Vinyl Siding
- Foundation: Block
- Roof: Asphalt
Condition
- Updated/Remodeled
- New construction: No
- Year built: 1957
Utilities & green energy
- Electric: Circuit Breakers
- Sewer: Public Sewer
- Water: Public
- Utilities for property: Electricity Connected, Sewer Connected, Water Connected, Natural Gas Connected
Community & HOA
Location
- Region: Scranton
Financial & listing details
- Price per square foot: $120/sqft
- Tax assessed value: $5,500
- Date on market: 9/12/2026
- Cumulative days on market: 28 days
- Listing terms: Cash,VA Loan,FHA,Conventional
- Inclusions: All appliances on site.
- Electric utility on property: Yes
- Road surface type: Asphalt
Estimated market value
$253,900
$241,000 - $267,000
$1,523/mo
Price history
| Date | Event | Price |
|---|---|---|
| 9/26/2026 | Pending sale | $259,900$120/sqft |
Source:  GSBR as distributed by MLS GRID #SC264560 Report a problem GSBR as distributed by MLS GRID #SC264560 Report a problem | ||
| 9/25/2026 | Price change | $259,900-10.3%$120/sqft |
Source: GSBR as distributed by MLS GRID #SC264560 Report a problem | ||
| 9/12/2026 | Listed for sale | $289,900$134/sqft |
Source: GSBR as distributed by MLS GRID #SC264560 Report a problem | ||
Public tax history
| Year | Property taxes | Tax assessment |
|---|---|---|
| 2025 | $1,892 +8.9% | $5,500 |
| 2024 | $1,738 | $5,500 |
| 2023 | $1,738 +99.3% | $5,500 |
| 2022 | $872 | $5,500 |
| 2021 | $872 -45.5% | $5,500 |
| 2020 | $1,599 +1.6% | $5,500 |
| 2018 | $1,573 +185.5% | $5,500 |
| 2017 | $551 | $5,500 |
| 2016 | -- | $5,500 |
| 2015 | -- | $5,500 |
| 2014 | $856 | $5,500 |
| 2013 | -- | $5,500 |
| 2012 | -- | $5,500 |
| 2011 | -- | $5,500 |
| 2010 | -- | $5,500 -38.9% |
| 2009 | -- | $9,000 |
| 2008 | -- | $9,000 |
| 2007 | -- | $9,000 |
| 2006 | -- | $9,000 |
| 2005 | -- | $9,000 |
| 2004 | -- | $9,000 |
| 2003 | -- | $9,000 -30.8% |
| 2002 | -- | $13,000 |
| 2000 | -- | $13,000 |
Find assessor info on the county website
Monthly payment
Est. payment
Payment breakdown
Explore the cost of this home by adjusting the details. Changes won't be saved.Climate risks
Neighborhood: Providence
Similar homes
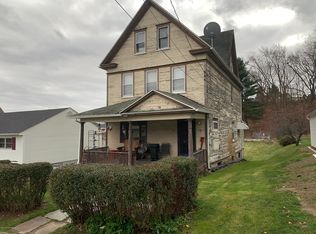
- $284,9004 bd2 ba1.9k sqft1715 Brick Ave, Scranton, PA 18508For Sale

 MLS ID #SC264957, Anne Marie Olexa, ERA One Source Realty. GSBR as distributed by MLS GRID
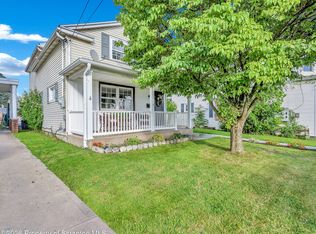
 - $249,9003 bd2 ba1.6k sqft318 W Market St, Scranton, PA 18508For Sale
 MLS ID #SC263847, Christian Saunders, Christian Saunders Real Estate. GSBR as distributed by MLS GRID
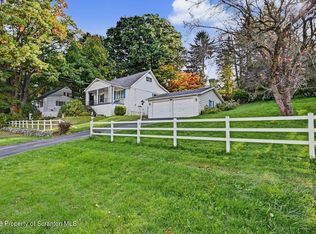
 - $239,9003 bd2 ba1.8k sqft2109 N Main Ave, Scranton, PA 18508For Sale
 MLS ID #SC263246, Bharat Tamang, Christian Saunders Real Estate. GSBR as distributed by MLS GRID
 - $245,0002 bd2 ba1.7k sqft117 Oswald Ave, Scranton, PA 18505For Sale
 MLS ID #SC264993, Deborah Sweeney, CLASSIC PROPERTIES. GSBR as distributed by MLS GRID
 - $280,0004 bd2 ba1.8k sqft525 E Scott St, Olyphant, PA 18447For SaleMLS ID #SC264996, Lauren Joyce, ERA One Source Realty. GSBR as distributed by MLS GRID
- $219,0003 bd2 ba1.4k sqft451 W Market St, Scranton, PA 18508For SaleMLS ID #SC264555, Sara Weiss, SaraVista Real Estate LLC. GSBR as distributed by MLS GRID
- $264,9994 bd3 ba2.1k sqft2516 Boulevard Ave, Scranton, PA 18509For SaleMLS ID #SC263126, Joseph J. Pirillo, The Hub Real Estate Group Scranton. GSBR as distributed by MLS GRID
- $279,9004 bd2 ba2.2k sqft2333 Adams Ave, Scranton, PA 18509For SaleMLS ID #SC264461, Daniel L. Penetar III, The Penetar Group. GSBR as distributed by MLS GRID
- $269,0003 bd1 ba1.4k sqft737 N Lincoln Ave, Scranton, PA 18504For SaleMLS ID #SC263830, Nicole Clark, C21 Jack Ruddy Real Estate. GSBR as distributed by MLS GRID
- $285,0004 bd3 ba2.1k sqft2401 Boulevard Ave, Scranton, PA 18509For SaleMLS ID #SC264256, Thomas Exeter, Christian Saunders Real Estate. GSBR as distributed by MLS GRID
- $278,8003 bd2 ba1.7k sqft108 Park Dr, Scranton, PA 18505For SaleMLS ID #SC264071, Dan Demers, Sell Your Home Services. GSBR as distributed by MLS GRID
- $295,0006 bd3 ba2.3k sqft2126-2128 N Main Ave, Scranton, PA 18508For SaleMLS ID #SC264583, Amanda Wilson, EXP Realty LLC. GSBR as distributed by MLS GRID
- $225,0003 bd2 ba2k sqft607 S Irving Ave, Scranton, PA 18505For SaleMLS ID #SC264386, Christine Ives Polizzi, EXP Realty LLC. GSBR as distributed by MLS GRID
- $299,9954 bd2 ba2.1k sqft1526 Monsey Ave, Scranton, PA 18509For SaleMLS ID #SC264053, Pat Rogan, The Hub Real Estate Group Scranton. GSBR as distributed by MLS GRID
- $225,0004 bd2 ba1.8k sqft1804 Roselynn St, Scranton, PA 18510For SaleMLS ID #SC264850, Amanda Wilson, EXP Realty LLC. GSBR as distributed by MLS GRID
- $230,0003 bd2 ba1.8k sqft305 Cherry St, Dunmore, PA 18512For SaleMLS ID #SC263609, Christina Cosmello, Berkshire Hathaway Home Services Preferred Properties. GSBR as distributed by MLS GRID
- $249,0005 bd2 ba1.5k sqft1309 Layton Rd, Clarks Summit, PA 18411For SaleMLS ID #SC263643, Brady Joel Funkhouser, Revolve Real Estate. GSBR as distributed by MLS GRID
- $312,9003 bd3 ba1.5k sqft2226 Winfield Ave, Scranton, PA 18505For SaleMLS ID #SC264155, Noah A Doncses, Cobblestone Real Estate LLC. GSBR as distributed by MLS GRID
- $229,5003 bd2 ba1.8k sqft130 Burcher St, South Abington Township, PA 18411For SaleMLS ID #SC264339, Rachel Dougherty, EXP Realty LLC. GSBR as distributed by MLS GRID
- $239,9003 bd2 ba1.5k sqft231 Poplar St, Scranton, PA 18519For SaleMLS ID #SC264022, Charisse Ann Messina, SaraVista Real Estate LLC. GSBR as distributed by MLS GRID
