Back on Market! Appraised and inspected! Location, condition, and value come together at 2226 Winfield Ave. in Scranton's desirable Minooka section. This move-in-ready, three-bedroom, three-full-bath brick ranch showcases excellent craftsmanship and an inviting open floor plan. Meticulously maintained and thoughtfully updated by the current owner for the past 18 years, the pride of ownership is evident throughout.The updated kitchen and bathrooms feature granite countertops, stainless steel appliances, and tile flooring. The spacious primary suite includes a private en-suite bath and walk-in closet all freshly painted. The covered and enclosed rear porch provides additional space to relax and enjoy the beautifully maintained property.The wide-open lower level offers tremendous potential for additional finished living space, with a full bathroom already in place, including shower, toilet, and sink.Recent improvements include a newer roof completed within the past five years, replacement windows throughout, and refinished hardwood floors in the main living areas. Outside, enjoy an amazing fully fenced backyard with a privacy fence--ideal for entertaining, relaxing, or pets.Natural gas provides efficient heating, hot water, and cooking. A truly well-maintained home offering space, flexibility, and exceptional location in one of Scranton's desirable neighborhoods.Positioned well to access Route 81, PA Turnpike and walking distance to local schools.
For sale
Price cut: $12K (9/17)
$312,900
2226 Winfield Ave, Scranton, PA 18505
3beds
1,500sqft
Residential, Single Family Residence
Built in 1960
0.34 Acres Lot
$309,400 Zestimate®
$209/sqft
$-- HOA
What's special
- 47 days
- 693
- 55
Zillow last checked:
Listing updated:
Listed by:
Noah A Doncses,
Cobblestone Real Estate LLC 570-500-5254
Source: GSBR as distributed by MLS GRID,MLS#: SC264155
Facts & features
Interior
Bedrooms & bathrooms
- Bedrooms: 3
- Bathrooms: 3
- Full bathrooms: 3
Rooms
- Room types: Bathroom 1, Master Bedroom, Master Bathroom, Living Room, Kitchen, Dining Room, Bedroom 3, Bedroom 2, Bathroom 3
Primary bedroom
- Description: Carpet
- Area: 132.25 Square Feet
- Dimensions: 11.5 x 11.5
Bedroom 2
- Description: Carpet
- Area: 125.43 Square Feet
- Dimensions: 11.1 x 11.3
Bedroom 3
- Description: Carpet
- Area: 162.5 Square Feet
- Dimensions: 12.5 x 13
Primary bathroom
- Description: Walking Closet
- Area: 84 Square Feet
- Dimensions: 12 x 7
Bathroom 1
- Description: Modern
- Area: 50 Square Feet
- Dimensions: 10 x 5
Bathroom 3
- Area: 40 Square Feet
- Dimensions: 8 x 5
Dining room
- Description: Hardwood
- Area: 168.3 Square Feet
- Dimensions: 15.3 x 11
Kitchen
- Description: Tile/Granite-Modern
- Area: 171.6 Square Feet
- Dimensions: 14.3 x 12
Living room
- Description: Hardwood
- Area: 3368.04 Square Feet
- Dimensions: 20.4 x 165.1
Heating
- Baseboard, Natural Gas, Hot Water
Cooling
- Ceiling Fan(s)
Appliances
- Included: Built-In Electric Oven, Dishwasher, Washer/Dryer, Microwave, Free-Standing Refrigerator, Built-In Range
- Laundry: In Basement
Features
- Breakfast Bar, Natural Woodwork, Open Floorplan, Granite Counters, Double Vanity, Eat-in Kitchen, Ceiling Fan(s)
- Flooring: Carpet, Laminate, Hardwood, Combination, Ceramic Tile
- Windows: Double Pane Windows, Insulated Windows, ENERGY STAR Qualified Windows
- Basement: Block,Walk-Up Access,Partially Finished,Interior Entry,Full,Heated,Daylight,Concrete
- Attic: Crawl Opening
- Has fireplace: No
- Fireplace features: None
Interior area
- Total structure area: 1,500
- Total interior livable area: 1,500 sqft
- Finished area above ground: 1,500
- Finished area below ground: 0
Video & virtual tour
Property
Parking
- Total spaces: 3
- Parking features: Concrete, Off Street, On Street, Garage Faces Front, Garage Door Opener, Garage, Driveway
- Garage spaces: 1
- Uncovered spaces: 2
Features
- Levels: One
- Stories: 1
- Patio & porch: Covered, Rear Porch, Porch, Enclosed
- Exterior features: Private Yard, Rain Gutters
- Pool features: None
- Spa features: None
- Fencing: Back Yard,Vinyl,Full,Perimeter
- Frontage length: 100.00
Lot
- Size: 0.34 Acres
- Dimensions: 100 x 150
- Features: Back Yard, Rectangular Lot, Private, Level, Front Yard, Cleared, City Lot
Details
- Additional structures: Shed(s)
- Parcel number: 16714030032
- Zoning: R1
- Zoning description: Residential
- Special conditions: Standard
Construction
Type & style
- Home type: SingleFamily
- Architectural style: Ranch
- Property subtype: Residential, Single Family Residence
Materials
- Aluminum Siding, Brick
- Foundation: Block, Raised
- Roof: Asphalt,Shingle
Condition
- Updated/Remodeled
- New construction: No
- Year built: 1960
Utilities & green energy
- Electric: 200 or Less Amp Service
- Sewer: Public Sewer
- Water: Public
- Utilities for property: Cable Connected, Sewer Connected, Water Connected, Natural Gas Connected, Electricity Connected
Community & HOA
Community
- Features: None
Location
- Region: Scranton
Financial & listing details
- Price per square foot: $209/sqft
- Tax assessed value: $17,000
- Annual tax amount: $6,000
- Date on market: 8/21/2026
- Cumulative days on market: 39 days
- Listing terms: Cash,VA Loan,FHA,Conventional
- Electric utility on property: Yes
- Road surface type: Asphalt, Paved
Estimated market value
$309,400
$294,000 - $325,000
$1,724/mo
Price history
| Date | Event | Price |
|---|---|---|
| 10/7/2026 | Listed for sale | $312,900$209/sqft |
Source:  GSBR as distributed by MLS GRID #SC264155 Report a problem GSBR as distributed by MLS GRID #SC264155 Report a problem | ||
| 9/29/2026 | Pending sale | $312,900$209/sqft |
Source: GSBR as distributed by MLS GRID #SC264155 Report a problem | ||
| 9/17/2026 | Price change | $312,900-3.7%$209/sqft |
Source: GSBR as distributed by MLS GRID #SC264155 Report a problem | ||
| 8/21/2026 | Listed for sale | $324,900+104.3%$217/sqft |
Source: GSBR as distributed by MLS GRID #SC264155 Report a problem | ||
| 12/5/2018 | Listing removed | $1,600$1/sqft |
Source: Synergy Property Management Group Report a problem | ||
| 11/2/2018 | Price change | $1,600-11.1%$1/sqft |
Source: Synergy Property Management Group Report a problem | ||
| 10/13/2018 | Listed for rent | $1,800$1/sqft |
Source: Owner Report a problem | ||
| 3/7/2012 | Listing removed | $159,000$106/sqft |
Source: Homes.com #09-5742 Report a problem | ||
| 3/6/2012 | Listed for sale | $159,000+12.8%$106/sqft |
Source: Homes.com #09-5742 Report a problem | ||
| 2/16/2010 | Sold | $141,000-11.3%$94/sqft |
Source: GSBR as distributed by MLS GRID #095742 Report a problem | ||
| 11/25/2009 | Listed for sale | $159,000$106/sqft |
Source: Homes.com #09-5742 Report a problem | ||
Public tax history
| Year | Property taxes | Tax assessment |
|---|---|---|
| 2025 | $5,920 +8.8% | $17,000 |
| 2024 | $5,441 | $17,000 |
| 2023 | $5,441 +91.6% | $17,000 |
| 2022 | $2,839 | $17,000 |
| 2021 | $2,839 -43.3% | $17,000 |
| 2020 | $5,008 +1.6% | $17,000 |
| 2018 | $4,930 +178.6% | $17,000 |
| 2017 | $1,769 | $17,000 |
| 2016 | -- | $17,000 |
| 2015 | -- | $17,000 |
| 2014 | $3,721 | $17,000 |
| 2013 | -- | $17,000 |
| 2012 | -- | $17,000 |
| 2011 | -- | $17,000 |
| 2010 | -- | $17,000 |
| 2009 | -- | $17,000 +6.3% |
| 2008 | -- | $16,000 |
| 2007 | -- | $16,000 |
| 2006 | -- | $16,000 |
| 2005 | -- | $16,000 |
| 2004 | -- | $16,000 |
| 2003 | -- | $16,000 |
| 2002 | -- | $16,000 |
| 2000 | -- | $16,000 |
Find assessor info on the county website
Monthly payment
Est. payment
Payment breakdown
Explore the cost of this home by adjusting the details. Changes won't be saved.Climate risks
Neighborhood: Minooka
Similar homes
- $325,0003 bd2 ba1.8k sqft1317 Cherry St, Scranton, PA 18505For Sale
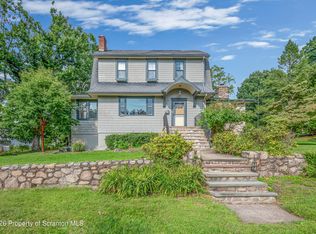
 MLS ID #SC264549, DAWN YATES, Iron Valley Real Estate Greater Scranton. GSBR as distributed by MLS GRID
 - $278,8003 bd2 ba1.7k sqft108 Park Dr, Scranton, PA 18505For Sale
 MLS ID #SC264071, Dan Demers, Sell Your Home Services. GSBR as distributed by MLS GRID
 - $284,9004 bd2 ba1.9k sqft1715 Brick Ave, Scranton, PA 18508For Sale
 MLS ID #SC264957, Anne Marie Olexa, ERA One Source Realty. GSBR as distributed by MLS GRID
 - $280,0004 bd2 ba1.8k sqft525 E Scott St, Olyphant, PA 18447For Sale
 MLS ID #SC264996, Lauren Joyce, ERA One Source Realty. GSBR as distributed by MLS GRID
 - $249,9993 bd3 ba1.7k sqft515 N Irving Ave, Scranton, PA 18510For SaleMLS ID #SC264977, Alyssa Mackiw, EXP Realty LLC. GSBR as distributed by MLS GRID
- $299,9954 bd2 ba2.1k sqft1526 Monsey Ave, Scranton, PA 18509For SaleMLS ID #SC264053, Pat Rogan, The Hub Real Estate Group Scranton. GSBR as distributed by MLS GRID
- $299,9953 bd2 ba1.9k sqft512 Center St, Duryea, PA 18642For SaleMLS ID #SC264320, Pat Rogan, The Hub Real Estate Group Scranton. GSBR as distributed by MLS GRID
- $209,0003 bd1 ba1.4k sqft644 River St, Scranton, PA 18505For SaleMLS ID #SC264407, Wayne E Evans, Marcks Evans Real Estate. GSBR as distributed by MLS GRID
- $225,0003 bd2 ba2k sqft607 S Irving Ave, Scranton, PA 18505For SaleMLS ID #SC264386, Christine Ives Polizzi, EXP Realty LLC. GSBR as distributed by MLS GRID
- $289,9005 bd3 ba2.2k sqft433 Willow St, Scranton, PA 18505For SaleMLS ID #SC262222, Leah Gianacopoulos, ERA One Source Realty. GSBR as distributed by MLS GRID
- $269,0003 bd1 ba1.4k sqft737 N Lincoln Ave, Scranton, PA 18504For SaleMLS ID #SC263830, Nicole Clark, C21 Jack Ruddy Real Estate. GSBR as distributed by MLS GRID
- $179,0003 bd2 ba1.5k sqft1223 Beech St, Scranton, PA 18505For SaleMLS ID #SC262930, Christer Popp, RE/MAX Summit Partners. GSBR as distributed by MLS GRID
- $329,9004 bd2 ba2.1k sqft201 Moosic Rd, Old Forge, PA 18518For SaleMLS ID #SC263115, Lindsey Maiolatesi, Keller Williams Real Estate-Clarks Summit. GSBR as distributed by MLS GRID
- $285,0004 bd3 ba2.1k sqft2401 Boulevard Ave, Scranton, PA 18509For SaleMLS ID #SC264256, Thomas Exeter, Christian Saunders Real Estate. GSBR as distributed by MLS GRID
- $170,0003 bd2 ba1.2k sqft1407 Saint Ann St, Scranton, PA 18504For SaleMLS ID #SC264958, Casey Reed, Nisk Real Estate. GSBR as distributed by MLS GRID
- $249,9003 bd2 ba1.6k sqft318 W Market St, Scranton, PA 18508For SaleMLS ID #SC263847, Christian Saunders, Christian Saunders Real Estate. GSBR as distributed by MLS GRID
- $279,9004 bd2 ba2.2k sqft2333 Adams Ave, Scranton, PA 18509For SaleMLS ID #SC264461, Daniel L. Penetar III, The Penetar Group. GSBR as distributed by MLS GRID
- $279,0003 bd1 ba1.3k sqft349 Edella Rd, Clarks Summit, PA 18411For SaleMLS ID #SC262740, Sunita Arora, ERA One Source Realty. GSBR as distributed by MLS GRID
- $289,0005 bd2 ba2.1k sqft608 E Market St, Scranton, PA 18509For SaleMLS ID #SC263271, Thomas Exeter, Christian Saunders Real Estate. GSBR as distributed by MLS GRID
- $319,9003 bd1 ba1.4k sqft567 Sandy Valley Dr, Falls, PA 18615For SaleMLS ID #SC264089, DEBRA B HARRIS, Hibble Harris Real Estate, Inc. GSBR as distributed by MLS GRID
