Throop, PA- Very well-maintained home in a central location, featuring: 3 bedrooms, 2 bathrooms, hardwood floors, natural gas heat, mini-split AC units, large modern kitchen, generous room sizes, huge yard for entertaining, private driveway, 2-car detached garage... all close to major roadways and businesses!
For sale
Price cut: $10K (11/10)
$279,900
634 Sanderson St, Throop, PA 18512
3beds
1,682sqft
Residential, Single Family Residence
Built in 1940
7,840 Square Feet Lot
$274,800 Zestimate®
$166/sqft
$-- HOA
What's special
Generous room sizesPrivate drivewayNatural gas heatHuge yard for entertainingHardwood floorsMini-split ac unitsLarge modern kitchen
- 34 days
- 646
- 55
Zillow last checked:
Listing updated:
Listed by:
Charles R. Perugino,
Anthracite Property Group 570-392-9150
Source: GSBR as distributed by MLS GRID,MLS#: SC265211
Facts & features
Interior
Bedrooms & bathrooms
- Bedrooms: 3
- Bathrooms: 2
- Full bathrooms: 2
Rooms
- Room types: Bathroom, Other Room, Living Room, Laundry, Kitchen, Dining Room, Bedroom 3, Bedroom 2, Bedroom 1
Bedroom 1
- Description: Carpet
- Area: 172.5 Square Feet
- Dimensions: 11.5 x 15
Bedroom 2
- Description: Carpet
- Area: 109.25 Square Feet
- Dimensions: 11.5 x 9.5
Bedroom 3
- Description: Carpet, Split Unit
- Area: 210 Square Feet
- Dimensions: 12 x 17.5
Bathroom
- Description: Full
- Area: 75 Square Feet
- Dimensions: 12.5 x 6
Bathroom
- Description: Stand-Up Shower
- Area: 33 Square Feet
- Dimensions: 5.5 x 6
Dining room
- Description: Hardwood Flooring, Ceiling Fan
- Area: 172.5 Square Feet
- Dimensions: 11.5 x 15
Kitchen
- Description: Laminate Flooring, Wood Stove, Split Unit
- Area: 300 Square Feet
- Dimensions: 20 x 15
Laundry
- Area: 33 Square Feet
- Dimensions: 5.5 x 6
Living room
- Description: Hardwood Flooring, Split Unit
- Area: 172.5 Square Feet
- Dimensions: 11.5 x 15
Other
- Description: Breakfast Nook / Eating Area
- Area: 102 Square Feet
- Dimensions: 8.5 x 12
Heating
- Ductless, Natural Gas, Steam
Cooling
- Ceiling Fan(s), Ductless
Appliances
- Included: Dishwasher, Microwave, Free-Standing Gas Range
- Laundry: Gas Dryer Hookup, Washer Hookup, Main Level
Features
- Ceiling Fan(s), Eat-in Kitchen, Drywall
- Flooring: Carpet, Luxury Vinyl, Hardwood
- Basement: Concrete,Sump Hole,Walk-Out Access,Unfinished,Sump Pump,Interior Entry,Full
- Attic: Crawl Opening
- Fireplace features: Wood Burning Stove
Interior area
- Total structure area: 1,682
- Total interior livable area: 1,682 sqft
- Finished area above ground: 1,682
- Finished area below ground: 0
Property
Parking
- Total spaces: 2
- Parking features: Driveway, Paved, Off Street, Garage Faces Rear, Garage
- Garage spaces: 2
- Has uncovered spaces: Yes
Features
- Levels: Two
- Stories: 2
- Exterior features: Rain Gutters
- Fencing: Back Yard,Vinyl,Chain Link
Lot
- Size: 7,840 Square Feet
- Dimensions: 50.0' x 155.0'
- Features: Back Yard, Level, Interior Lot, Cleared, City Lot
Details
- Parcel number: 12517020009
- Zoning: C-1
Construction
Type & style
- Home type: SingleFamily
- Architectural style: Other
- Property subtype: Residential, Single Family Residence
Materials
- Vinyl Siding
- Foundation: Block, Stone
- Roof: Composition
Condition
- New construction: No
- Year built: 1940
Utilities & green energy
- Electric: 100 Amp Service
- Sewer: Public Sewer
- Water: Public
- Utilities for property: Cable Available, Electricity Connected, Water Connected, Sewer Connected, Natural Gas Connected
Community & HOA
Location
- Region: Throop
Financial & listing details
- Price per square foot: $166/sqft
- Tax assessed value: $181,900
- Annual tax amount: $2,945
- Date on market: 10/16/2026
- Cumulative days on market: 34 days
- Listing terms: Cash,VA Loan,FHA,Conventional
- Electric utility on property: Yes
- Road surface type: Paved
Estimated market value
$274,800
$261,000 - $289,000
$1,708/mo
Price history
| Date | Event | Price |
|---|---|---|
| 11/10/2026 | Price change | $279,900-3.4%$166/sqft |
Source:  GSBR as distributed by MLS GRID #SC265211 Report a problem | ||
| 10/16/2026 | Listed for sale | $289,900$172/sqft |
Source: GSBR as distributed by MLS GRID #SC265211 Report a problem | ||
Public tax history
| Year | Property taxes | Tax assessment |
|---|---|---|
| 2026 | $2,946 +47% | $181,900 +2040% |
| 2025 | $2,004 +14% | $8,500 |
| 2024 | $1,758 +4.6% | $8,500 |
| 2023 | $1,681 +2.8% | $8,500 |
| 2022 | $1,635 +0.1% | $8,500 |
| 2021 | $1,634 +7.3% | $8,500 |
| 2020 | $1,523 +2% | $8,500 |
| 2018 | $1,493 +66.5% | $8,500 |
| 2017 | $897 | $8,500 |
| 2016 | -- | $8,500 |
| 2015 | -- | $8,500 |
| 2014 | -- | $8,500 |
| 2013 | -- | $8,500 |
| 2012 | -- | $8,500 |
| 2011 | -- | $8,500 |
| 2010 | -- | $8,500 |
| 2009 | -- | $8,500 |
| 2008 | -- | $8,500 |
| 2007 | -- | $8,500 |
| 2006 | -- | $8,500 |
| 2005 | -- | $8,500 |
| 2004 | -- | $8,500 |
| 2003 | -- | $8,500 |
| 2002 | -- | $8,500 +38.7% |
| 2000 | -- | $6,128 |
Find assessor info on the county website
Monthly payment
Est. payment
Payment breakdown
Explore the cost of this home by adjusting the details. Changes won't be saved.Climate risks
Neighborhood: 18512
Similar homes
- $249,9953 bd2 ba1.9k sqft206 George St, Throop, PA 18512For Sale
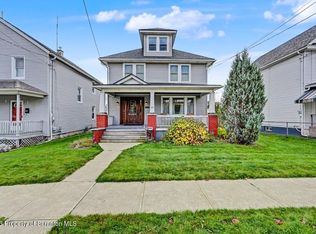
 MLS ID #SC265794, Pat Rogan, The Hub Real Estate Group Scranton. GSBR as distributed by MLS GRID
- $249,9002 bd2 ba1.2k sqft815 Hill St, Throop, PA 18512For Sale
 MLS ID #SC265617, Kelly McDonald, EXP Realty LLC. GSBR as distributed by MLS GRID
- $--2 bd1 ba1.2k sqft721 Cypress St, Throop, PA 18512Auction
 ServiceLink Auction
- $289,0003 bd2 ba2.2k sqft209 E Line St, Olyphant, PA 18447For Sale
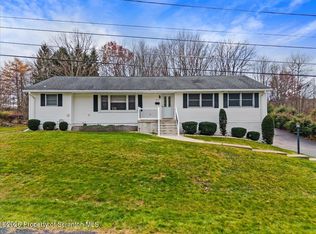 MLS ID #SC265811, Alexsis McGhee, EXP Realty LLC. GSBR as distributed by MLS GRID
- $280,0003 bd2 ba1.5k sqft907 Lincoln St, Dickson City, PA 18519For SaleMLS ID #SC265642, John Michael Crotti, RE/MAX Home Team. GSBR as distributed by MLS GRID
- $285,0004 bd2 ba2.3k sqft2020 Green Ridge St, Dunmore, PA 18512For SaleMLS ID #SC263496, Mark Scrimalli, Iron Valley Real Estate Greater Scranton. GSBR as distributed by MLS GRID
- $275,0003 bd2 ba1.6k sqft825 Scott Rd, Dickson City, PA 18519For SaleMLS ID #SC265249, Diane Stracham, ERA One Source Realty. GSBR as distributed by MLS GRID
- $220,0003 bd2 ba1.2k sqft238 Maple St, Dickson City, PA 18519For SaleMLS ID #SC265834, Thomas Exeter, Christian Saunders Real Estate. GSBR as distributed by MLS GRID
- $269,9004 bd3 ba2.1k sqft2004 Rigg St, Dunmore, PA 18512For SaleMLS ID #SC265549, Michael James Clark III, Cobblestone Real Estate LLC. GSBR as distributed by MLS GRID
- $289,9003 bd2 ba1.2k sqft425 Dewey St, Dickson City, PA 18519For SaleMLS ID #SC264800, MARION E GATTO, Lewith & Freeman RE, Inc.. GSBR as distributed by MLS GRID
- $259,5003 bd2 ba2.3k sqft934 S Valley Ave, Olyphant, PA 18447For SaleMLS ID #SC265206, Danielle2Sell Realty Team, ERA One Source Realty, Peckville. GSBR as distributed by MLS GRID
- $275,0003 bd2 ba1.2k sqft635 S Blakely St, Scranton, PA 18510For Sale
 MLS ID #PW263780, Deanna M Mazzotta, Keller Williams RE Hawley. PWAR as distributed by MLS GRID
- $265,0005 bd2 ba2.2k sqft115 Hull Ave, Olyphant, PA 18447For SaleMLS ID #SC265793, Nicholas G. Somerville, Nisk Real Estate. GSBR as distributed by MLS GRID
- $344,9004 bd3 ba2.3k sqft200 Dunmore St, Throop, PA 18512For SaleMLS ID #SC265519, Jeffrey Snyder, LUXE Homes Real Estate LLC. GSBR as distributed by MLS GRID
- $349,5003 bd2 ba1.3k sqft811 Goodman St, Throop, PA 18512For SaleMLS ID #SC263926, JOSEPH a BROGAN, O BOYLE REAL ESTATE LLC. GSBR as distributed by MLS GRID
- $280,0003 bd3 ba1.9k sqft1310 Marion St, Dunmore, PA 18509For SaleMLS ID #SC265539, John Michael Crotti, RE/MAX Home Team. GSBR as distributed by MLS GRID
