Solid, well-loved and maintained home on a corner lot with low taxes - it does exist!Some homes are simply well maintained--others have been truly loved. This cherished family home in Throop has been lovingly cared for through the years and is ready to welcome its next chapter. Situated on a spacious corner lot, this home offers 3 bedrooms, 1.5 baths, beautiful genuine hardwood flooring and cedar closets that add to its timeless character. Thoughtful updates include updated electrical and a roof installed approximately 2018, along with steam gas heat, a gas water heater and gas stove. Front and rear porches provide the perfect places to relax and enjoy the neighborhood, while the generous yard offers endless possibilities--whether you envision a future garage, pool, swing set, garden or simply room to gather and make memories. Conveniently located near parks, restaurants, shopping and everyday amenities. This one is a well-cared-for home filled with years of memories and ready for a new owner to create their own.Do not wait to make this one your next move!
Pending
$227,000
436 Cypress St, Throop, PA 18512
3beds
1,280sqft
Residential, Single Family Residence
Built in 1950
6,969 Square Feet Lot
$223,700 Zestimate®
$177/sqft
$-- HOA
What's special
Generous yardCorner lotFront and rear porchesCedar closetsSteam gas heatBeautiful genuine hardwood flooringGas water heater
- 62 days
- 147
- 6
Likely to sell faster than
Zillow last checked:
Listing updated:
Listed by:
Casie Lynott,
LUXE Homes Real Estate LLC 570-818-5040
Source: GSBR as distributed by MLS GRID,MLS#: SC264397
Facts & features
Interior
Bedrooms & bathrooms
- Bedrooms: 3
- Bathrooms: 2
- Full bathrooms: 1
- 1/2 bathrooms: 1
Rooms
- Room types: Bathroom 2, Living Room, Laundry, Kitchen, Dining Room, Bonus Room, Bedroom 3, Bedroom 2, Bedroom 1
Bedroom 1
- Area: 143 Square Feet
- Dimensions: 13 x 11
Bedroom 2
- Area: 154 Square Feet
- Dimensions: 14 x 11
Bedroom 3
- Area: 156 Square Feet
- Dimensions: 13 x 12
Bathroom 2
- Area: 20.16 Square Feet
- Dimensions: 5.6 x 3.6
Bathroom 2
- Description: Ensuite
- Area: 156 Square Feet
- Dimensions: 13 x 12
Bonus room
- Area: 69 Square Feet
- Dimensions: 11.5 x 6
Dining room
- Area: 156 Square Feet
- Dimensions: 13 x 12
Kitchen
- Area: 228 Square Feet
- Dimensions: 19 x 12
Laundry
- Area: 60 Square Feet
- Dimensions: 12 x 5
Living room
- Area: 180 Square Feet
- Dimensions: 15 x 12
Heating
- Natural Gas, Steam
Cooling
- Ceiling Fan(s), None
Appliances
- Included: Dishwasher, Refrigerator, Gas Range
- Laundry: Laundry Room
Features
- Cedar Closet(s), Eat-in Kitchen, Ceiling Fan(s)
- Flooring: Carpet, Hardwood
- Basement: Full,Interior Entry
- Attic: See Remarks
Interior area
- Total structure area: 1,280
- Total interior livable area: 1,280 sqft
- Finished area above ground: 1,280
- Finished area below ground: 0
Property
Parking
- Parking features: On Street, See Remarks, Other
- Has uncovered spaces: Yes
Features
- Stories: 2
- Patio & porch: Covered, Rear Porch, Front Porch
- Exterior features: Rain Gutters
Lot
- Size: 6,969 Square Feet
- Dimensions: 45 x 151
- Features: Corner Lot, Not In Development, Level
Details
- Parcel number: 12517040052
- Zoning: R
- Zoning description: Residential
Construction
Type & style
- Home type: SingleFamily
- Architectural style: Traditional
- Property subtype: Residential, Single Family Residence
Materials
- Vinyl Siding
- Foundation: Concrete Perimeter
- Roof: Composition,Shingle
Condition
- New construction: No
- Year built: 1950
Utilities & green energy
- Electric: 200 or Less Amp Service
- Sewer: Public Sewer
- Water: Public
- Utilities for property: Electricity Connected
Community & HOA
Location
- Region: Throop
Financial & listing details
- Price per square foot: $177/sqft
- Tax assessed value: $9,000
- Annual tax amount: $2,180
- Date on market: 9/4/2026
- Cumulative days on market: 62 days
- Listing terms: Cash,Conventional
- Electric utility on property: Yes
- Road surface type: Paved
Estimated market value
$223,700
$213,000 - $235,000
$1,685/mo
Price history
| Date | Event | Price |
|---|---|---|
| 10/8/2026 | Pending sale | $227,000$177/sqft |
Source:  GSBR as distributed by MLS GRID #SC264397 Report a problem | ||
| 9/4/2026 | Listed for sale | $227,000$177/sqft |
Source: GSBR as distributed by MLS GRID #SC264397 Report a problem | ||
Public tax history
| Year | Property taxes | Tax assessment |
|---|---|---|
| 2025 | $2,122 +14% | $9,000 |
| 2024 | $1,861 +4.6% | $9,000 |
| 2023 | $1,780 +2.8% | $9,000 |
| 2022 | $1,731 +0.1% | $9,000 |
| 2021 | $1,730 +7.3% | $9,000 |
| 2020 | $1,613 +2% | $9,000 |
| 2018 | $1,581 +65.8% | $9,000 |
| 2017 | $953 | $9,000 |
| 2016 | -- | $9,000 |
| 2015 | -- | $9,000 |
| 2014 | -- | $9,000 |
| 2013 | -- | $9,000 |
| 2012 | -- | $9,000 |
| 2011 | -- | $9,000 |
| 2010 | -- | $9,000 |
| 2009 | -- | $9,000 |
| 2008 | -- | $9,000 |
| 2007 | -- | $9,000 |
| 2006 | -- | $9,000 |
| 2005 | -- | $9,000 |
| 2004 | -- | $9,000 |
| 2003 | -- | $9,000 |
| 2002 | -- | $9,000 |
| 2000 | -- | $9,000 |
Find assessor info on the county website
Monthly payment
Est. payment
Payment breakdown
Explore the cost of this home by adjusting the details. Changes won't be saved.Climate risks
Neighborhood: 18512
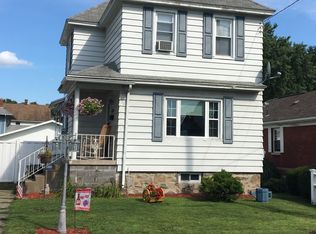

Similar homes
- $239,0003 bd2 ba1.5k sqft427 Boulevard Ave, Scranton, PA 18519For Sale
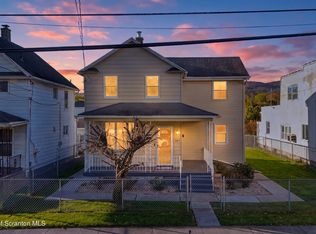
 MLS ID #SC265323, Hollie Hunter Suraci, ERA One Source Realty. GSBR as distributed by MLS GRID
- $185,0005 bd1 ba1.4k sqft603 E Drinker St, Dunmore, PA 18512For Sale
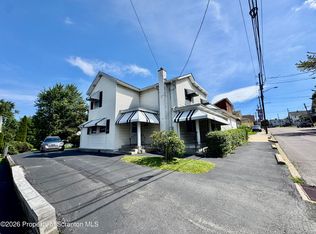 MLS ID #SC264432, Ann E Cappellini, REALTY NETWORK GROUP. GSBR as distributed by MLS GRID
- $184,9003 bd2 ba1.8k sqft418 N Apple St, Dunmore, PA 18512For Sale
 MLS ID #SC265256, MARION E GATTO, Lewith & Freeman RE, Inc.. GSBR as distributed by MLS GRID
- $229,9002 bd2 ba1.6k sqft840 Lincoln St, Dickson City, PA 18519For Sale
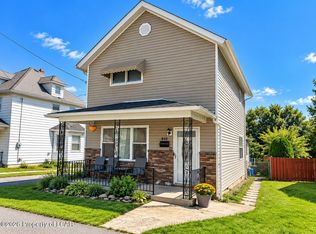 MLS ID #26-5340, Leah Fuller, Century 21 Signature Properties. Luzerne County AOR
- $224,9953 bd3 ba1.6k sqft806 Archbald St, Scranton, PA 18504For SaleMLS ID #SC265264, Pat Rogan, The Hub Real Estate Group Scranton. GSBR as distributed by MLS GRID
- $229,0003 bd2 ba1.4k sqft204 Lillibridge St, Peckville, PA 18452For SaleMLS ID #SC264611, Joseph Michael Pilato, EXP Realty LLC. GSBR as distributed by MLS GRID
- $239,9003 bd2 ba1.6k sqft318 W Market St, Scranton, PA 18508For SaleMLS ID #SC263847, Christian Saunders, Christian Saunders Real Estate. GSBR as distributed by MLS GRID
- $230,0003 bd2 ba1.8k sqft2109 N Main Ave, Scranton, PA 18508For SaleMLS ID #SC263246, Bharat Tamang, Christian Saunders Real Estate. GSBR as distributed by MLS GRID
- $235,0003 bd2 ba1.3k sqft214 Layton Rd, Clarks Summit, PA 18411For SaleMLS ID #SC262684, Marcy A Curra, CLASSIC PROPERTIES. GSBR as distributed by MLS GRID
- $275,0003 bd2 ba1.6k sqft825 Scott Rd, Dickson City, PA 18519For SaleMLS ID #SC265249, Diane Stracham, ERA One Source Realty. GSBR as distributed by MLS GRID
- $209,0003 bd1 ba1.4k sqft644 River St, Scranton, PA 18505For SaleMLS ID #SC264407, Wayne E Evans, Marcks Evans Real Estate. GSBR as distributed by MLS GRID
- $269,0003 bd2 ba1.5k sqft927 Taylor Ave, Scranton, PA 18510For SaleMLS ID #SC265290, Leah Gianacopoulos, ERA One Source Realty. GSBR as distributed by MLS GRID
- $189,0004 bd2 ba1.5k sqft1107 Fairfield St, Scranton, PA 18509For SaleMLS ID #SC263729, Judy Cerra, Berkshire Hathaway Home Services Preferred Properties. GSBR as distributed by MLS GRID
- $204,9003 bd1 ba1.1k sqft918 N Valley Ave, Olyphant, PA 18447For SaleMLS ID #SC262701, Maria Muchal Berta, REALTY NETWORK GROUP. GSBR as distributed by MLS GRID
- $210,0003 bd2 ba1.8k sqft130 Burcher St, South Abington Township, PA 18411For SaleMLS ID #SC264339, Rachel Dougherty, EXP Realty LLC. GSBR as distributed by MLS GRID
- $227,9004 bd2 ba1.8k sqft217 Crown Ave, Scranton, PA 18505For SaleMLS ID #SC263159, Ann L Green, Dwell Real Estate C.S. Branch Office. GSBR as distributed by MLS GRID
- $199,0004 bd2 ba1.6k sqft921 Wood St #923, Scranton, PA 18508For SaleMLS ID #SC265423, Brigitte Baum, EXP Realty LLC. GSBR as distributed by MLS GRID
- $189,5002 bd1 ba865 sqft930 S Valley Ave, Olyphant, PA 18447For SaleMLS ID #SC265208, Danielle2Sell Realty Team, ERA One Source Realty, Peckville. GSBR as distributed by MLS GRID
- $179,0003 bd2 ba1.6k sqft642 Harrison Ave, Scranton, PA 18510For SaleMLS ID #SC264421, Lizbeth Vaquero, Iron Valley Real Estate Greater Scranton. GSBR as distributed by MLS GRID
- $225,0004 bd1 ba1.6k sqft146 Stewart St, Old Forge, PA 18518For SaleMLS ID #SC265017, Jennifer Golden, Iron Valley Real Estate Greater Scranton. GSBR as distributed by MLS GRID
