Welcome to this stunning brick ranch home, where comfort and style seamlessly blend. As you approach, a large covered front porch invites you inside. Step into the spacious entry and dining area, featuring a vaulted ceiling that opens to a beautifully appointed kitchen with an island and ample cabinet space. The massive living room offers a seamless flow to the 16x25 rear deck, perfect for enjoying the manicured, fenced yard.The main level boasts two generously sized bedrooms and a full bath, ensuring convenience and relaxation. The lower level is a finished haven, complete with a huge great room, office area, full bath, laundry room, and a cozy family room, providing ample space for all your needs.This home is designed for both entertaining and everyday living, offering a perfect blend of functionality and elegance. Don't miss the opportunity to make this beautiful ranch your own!
Sold for $303,000
$303,000
432 Cypress St, Throop, PA 18512
2beds
2,279sqft
Residential, Single Family Residence
Built in 1988
0.31 Acres Lot
$343,200 Zestimate®
$133/sqft
$1,863 Estimated rent
Home value
$343,200
$326,000 - $360,000
$1,863/mo
Zestimate® history
Owner options
List your home for rent
$1,863/mo
Rent Zestimate®
Find your next renter with Zillow Rental Manager. Plus, with online applications, you can quickly screen prospective tenants – for free.
$1,863/mo
Rent Zestimate®
Refinance and save
$1,972/mo
Est. payment
Refinancing to a lower rate could help reduce your monthly payments and save thousands over the life of the loan.
$1,972/mo
Est. payment
Explore your selling options
Work with a Zillow partner agent
Leverage their expertise and Zillow's premium Showcase listings to get your home seen by more buyers.
Get startedList with your own agent
Get your home in front of millions of buyers by listing it on Zillow.
Learn how to do itSell it yourself
Take full control of how buyers see your home on Zillow by listing For Sale by Owner (FSBO).
List your homeWhat's special
Cozy family roomLarge covered front porchOffice areaAmple spaceLaundry roomHuge great roomSpacious entry
Zillow last checked:
Listing updated:
Listed by:
Heather L Kishel,
Coldwell Banker Town & Country Properties Moscow
Bought with:
The Bill Chupko Team, RS336156
Keller Williams Real Estate-Clarks Summit
Source: GSBR as distributed by MLS GRID,MLS#: SC2913
Facts & features
Interior
Bedrooms & bathrooms
- Bedrooms: 2
- Bathrooms: 2
- Full bathrooms: 2
Rooms
- Room types: Bathroom 1, Foyer, Master Bedroom, Office, Living Room, Kitchen, Great Room, Family Room, Dining Room, Bedroom 2, Bathroom 2
Primary bedroom
- Description: 2 Closets
- Area: 231.46 Square Feet
- Dimensions: 16.3 x 14.2
Bedroom 2
- Description: Double Closet
- Area: 181.09 Square Feet
- Dimensions: 16.3 x 11.11
Bathroom 1
- Area: 95 Square Feet
- Dimensions: 12.5 x 7.6
Bathroom 2
- Description: Jetted Bath -Tile-Laundry
- Area: 96.39 Square Feet
- Dimensions: 11.9 x 8.1
Dining room
- Description: Vaulted Ceiling
- Area: 122.2 Square Feet
- Dimensions: 13 x 9.4
Family room
- Area: 221.53 Square Feet
- Dimensions: 15.7 x 14.11
Foyer
- Area: 69 Square Feet
- Dimensions: 10 x 6.9
Great room
- Area: 622.8 Square Feet
- Dimensions: 34.6 x 18
Kitchen
- Area: 130.42 Square Feet
- Dimensions: 12.9 x 10.11
Living room
- Area: 273.49 Square Feet
- Dimensions: 18.1 x 15.11
Office
- Area: 67.88 Square Feet
- Dimensions: 11.11 x 6.11
Heating
- Baseboard, Forced Air
Cooling
- Ductless
Appliances
- Included: Dryer, Washer, Refrigerator, Oven, Microwave, Dishwasher
Features
- Dry Bar, Vaulted Ceiling(s), Eat-in Kitchen
- Flooring: Carpet, Ceramic Tile
- Basement: Finished,Heated
- Attic: Crawl Opening
- Has fireplace: Yes
- Fireplace features: Basement
Interior area
- Total structure area: 2,279
- Total interior livable area: 2,279 sqft
- Finished area above ground: 1,273
- Finished area below ground: 1,006
Property
Parking
- Total spaces: 1
- Parking features: Asphalt, Paved, Off Street, Garage, Driveway, Attached
- Attached garage spaces: 1
- Has uncovered spaces: Yes
Features
- Stories: 1
- Exterior features: Rain Gutters
- Fencing: Back Yard
Lot
- Size: 0.31 Acres
- Dimensions: 90 x 151
- Features: Cleared, Level
Details
- Parcel number: 12517040054
- Zoning: R1
Construction
Type & style
- Home type: SingleFamily
- Architectural style: Ranch
- Property subtype: Residential, Single Family Residence
Materials
- Brick
- Foundation: Block
- Roof: Asphalt
Condition
- New construction: No
- Year built: 1988
Utilities & green energy
- Electric: Circuit Breakers
- Sewer: Public Sewer
- Water: Public
- Utilities for property: Cable Available, Water Connected, Sewer Connected, Natural Gas Connected
Community & HOA
Location
- Region: Throop
Financial & listing details
- Price per square foot: $133/sqft
- Tax assessed value: $11,000
- Annual tax amount: $2,233
- Date on market: 6/5/2024
- Cumulative days on market: 4 days
- Listing terms: Cash,VA Loan,FHA
- Inclusions: pool table and accessories bar and bar stools
- Road surface type: Asphalt
Price history
| Date | Event | Price |
|---|---|---|
| 8/9/2024 | Sold | $303,000-5.3%$133/sqft |
Source:  GSBR as distributed by MLS GRID #SC2913 Report a problem GSBR as distributed by MLS GRID #SC2913 Report a problem | ||
| 6/10/2024 | Pending sale | $319,900$140/sqft |
Source: GSBR as distributed by MLS GRID #SC2913 Report a problem | ||
| 6/5/2024 | Listed for sale | $319,900+85.4%$140/sqft |
Source: GSBR as distributed by MLS GRID #SC2913 Report a problem | ||
| 3/24/2021 | Listing removed | -- |
Source: Owner Report a problem | ||
| 11/1/2018 | Sold | $172,500-3.6%$76/sqft |
Source: Public Record Report a problem | ||
| 9/20/2018 | Pending sale | $179,000$79/sqft |
Source: Owner Report a problem | ||
| 9/5/2018 | Price change | $179,000-2.2%$79/sqft |
Source: Owner Report a problem | ||
| 9/4/2018 | Price change | $183,000-1.1%$80/sqft |
Source: Owner Report a problem | ||
| 8/18/2018 | Price change | $185,000-2.1%$81/sqft |
Source: Owner Report a problem | ||
| 7/31/2018 | Price change | $189,000-2.1%$83/sqft |
Source: Owner Report a problem | ||
| 6/17/2018 | Listed for sale | $193,000+22.2%$85/sqft |
Source: Owner Report a problem | ||
| 11/10/2010 | Sold | $158,000$69/sqft |
Source: Public Record Report a problem | ||
Public tax history
| Year | Property taxes | Tax assessment |
|---|---|---|
| 2025 | $2,594 +14% | $11,000 |
| 2024 | $2,275 +4.6% | $11,000 |
| 2023 | $2,175 +2.8% | $11,000 |
| 2022 | $2,115 +0.1% | $11,000 |
| 2021 | $2,114 +7.3% | $11,000 |
| 2020 | $1,971 +2% | $11,000 |
| 2018 | $1,932 +63.8% | $11,000 |
| 2017 | $1,180 | $11,000 |
| 2016 | -- | $11,000 |
| 2015 | -- | $11,000 |
| 2014 | -- | $11,000 |
| 2013 | -- | $11,000 |
| 2012 | -- | $11,000 |
| 2011 | -- | $11,000 |
| 2010 | -- | $11,000 |
| 2009 | -- | $11,000 |
| 2008 | -- | $11,000 |
| 2007 | -- | $11,000 |
| 2006 | -- | $11,000 |
| 2005 | -- | $11,000 |
| 2004 | -- | $11,000 |
| 2003 | -- | $11,000 |
| 2002 | -- | $11,000 |
| 2000 | -- | $11,000 |
Find assessor info on the county website
Neighborhood: 18512
Nearby homes
- $233,6002 bd2 ba-- sqft434 Cypress St #L-6, Throop, PA 18512Off Market
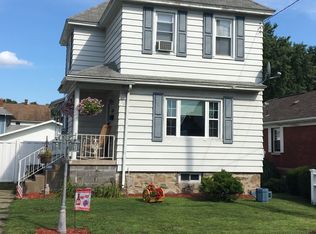
- $218,0002 bd1 ba1.3k sqft434 Cypress St, Scranton, PA 18512Off Market

- $194,400-- bd-- ba-- sqft430 Cypress St, Throop, PA 18512Off Market
- $261,4004 bd2 ba1.9k sqft428 Cypress St, Throop, PA 18512Off Market

- $200,400-- bd-- ba-- sqft436 Cypress St, Throop, PA 18512Off Market
- $211,000-- bd-- ba-- sqft431 Cypress St, Throop, PA 18512Off Market
- $159,5002 bd1 ba1k sqft433 Cypress St #L-9, Throop, PA 18512Off Market
- $---- bd-- ba-- sqft433 Cypress St, Scranton, PA 18512Off Market
Nearby schools
GreatSchools rating
- 5/10Mid Valley El CenterGrades: K-6Distance: 0.6 mi
- 5/10Mid Valley Secondary CenterGrades: 7-12Distance: 0.7 mi


Get pre-qualified for a loan
At Zillow Home Loans, we can pre-qualify you in as little as 5 minutes with no impact to your credit score.An equal housing lender. NMLS #10287.
Sell for more on Zillow
Get a Zillow Showcase℠ listing at no additional cost and you could sell for .
$343,200
2% more
+$6,864
With Zillow Showcase(estimated)
$350,064
- Pennsylvania
- Lackawanna County
- Scranton
- 18512
- 432 Cypress St
Nearby cities
Nearby neighborhoods
Nearby zip codes
Other Scranton Topics
