Conveniently located just minutes from shopping, restaurants, and major commercial areas, this home offers the perfect balance of accessibility and neighborhood charm. Enjoy the benefits of being close to everyday amenities while still residing in a quiet suburban setting.
The property also features a smart furnace system that can be monitored and controlled directly from your smartphone app.
For sale
Price cut: $10K (8/9)
$210,000
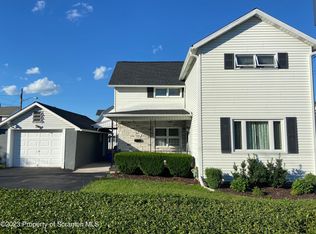
703-705 Main St, Dickson City, PA 18519
4beds
1,660sqft
Single Family Residence
Built in ----
-- sqft lot
$210,100 Zestimate®
$127/sqft
$-- HOA
What's special
Smart furnace system
- 94 days
- 402
- 13
Zillow last checked:
Listing updated:
Listed by:
Rose Martin 570-417-2074,
Century 21 Signature Properties 570-675-5100,
Michael Slacktish 570-760-4961,
Century 21 Signature Properties
Source: Luzerne County AOR,MLS#: 26-2527
Facts & features
Interior
Bedrooms & bathrooms
- Bedrooms: 4
- Bathrooms: 1
- Full bathrooms: 1
Bedroom 1
- Description: ceiling fan
- Level: Second
- Area: 140 Square Feet
- Dimensions: 14 x 10
Bedroom 2
- Level: Second
- Area: 140 Square Feet
- Dimensions: 14 x 10
Bedroom 3
- Level: Second
- Area: 140 Square Feet
- Dimensions: 14 x 10
Bedroom 4
- Level: Second
- Area: 140 Square Feet
- Dimensions: 14 x 10
Full bathroom
- Level: First
- Area: 60 Square Feet
- Dimensions: 6 x 10
Dining room
- Description: ceiling fan
- Level: First
- Area: 156 Square Feet
- Dimensions: 13 x 12
Kitchen
- Description: smart stove
- Level: First
- Area: 156 Square Feet
- Dimensions: 13 x 12
Living room
- Description: ceiling fan
- Level: First
- Area: 156 Square Feet
- Dimensions: 13 x 12
Heating
- Natural Gas, Baseboard
Cooling
- Window Unit(s)
Appliances
- Laundry: Main Level
Features
- Ceiling Fan(s), Eat-in Kitchen
- Basement: Concrete
Interior area
- Total structure area: 1,660
- Total interior livable area: 1,660 sqft
- Finished area above ground: 1,660
- Finished area below ground: 1,660
Property
Parking
- Parking features: Private
Features
- Levels: Two
- Patio & porch: Deck
Lot
- Dimensions: 36X76X24X10X60X86
Details
- Parcel number: 11320030056
- Zoning: Residential
- Zoning description: Residential
Construction
Type & style
- Home type: SingleFamily
- Architectural style: Raised Ranch
- Property subtype: Single Family Residence
Materials
- Vinyl Siding
Condition
- Very Good
- New construction: No
Utilities & green energy
- Sewer: Public Sewer
- Water: Public
Community & HOA
Location
- Region: Dickson City
Financial & listing details
- Price per square foot: $127/sqft
- Tax assessed value: $7,400
- Annual tax amount: $1,937
- Date on market: 6/26/2026
Estimated market value
$210,100
$200,000 - $221,000
$1,585/mo
Price history
| Date | Event | Price |
|---|---|---|
| 8/9/2026 | Price change | $210,000-4.5%$127/sqft |
Source: Luzerne County AOR #26-2527 Report a problem | ||
| 6/26/2026 | Price change | $220,000+10%$133/sqft |
Source: Luzerne County AOR #26-2527 Report a problem | ||
| 6/19/2026 | Price change | $200,000-8.7%$120/sqft |
Source: Luzerne County AOR #26-2527 Report a problem | ||
| 6/1/2026 | Listed for sale | $219,000-8.4%$132/sqft |
Source: Luzerne County AOR #26-2527 Report a problem | ||
| 5/31/2026 | Listing removed | $239,000$144/sqft |
Source: eXp Realty #26-278 Report a problem | ||
| 5/5/2026 | Price change | $239,000-2%$144/sqft |
Source: Luzerne County AOR #26-278 Report a problem | ||
| 3/13/2026 | Price change | $244,000-4.7%$147/sqft |
Source: Luzerne County AOR #26-278 Report a problem | ||
| 1/23/2026 | Listed for sale | $255,900+23%$154/sqft |
Source: Luzerne County AOR #26-278 Report a problem | ||
| 2/18/2025 | Sold | $208,000+4.1%$125/sqft |
Source:  GSBR as distributed by MLS GRID #SC6348 Report a problem GSBR as distributed by MLS GRID #SC6348 Report a problem | ||
| 1/22/2025 | Pending sale | $199,900$120/sqft |
Source: GSBR as distributed by MLS GRID #SC6348 Report a problem | ||
| 12/12/2024 | Listed for sale | $199,900-2.5%$120/sqft |
Source: Luzerne County AOR #24-6028 Report a problem | ||
| 10/30/2024 | Listing removed | $205,000$123/sqft |
Source: GSBR as distributed by MLS GRID #SC5383 Report a problem | ||
| 10/21/2024 | Price change | $205,000-4.7%$123/sqft |
Source: GSBR as distributed by MLS GRID #SC5383 Report a problem | ||
| 10/15/2024 | Listed for sale | $215,000+169.5%$130/sqft |
Source: GSBR as distributed by MLS GRID #SC5383 Report a problem | ||
| 8/15/2017 | Sold | $79,780$48/sqft |
Source: Public Record Report a problem | ||
Public tax history
| Year | Property taxes | Tax assessment |
|---|---|---|
| 2025 | $1,937 +12.5% | $7,400 |
| 2024 | $1,723 +6.4% | $7,400 |
| 2023 | $1,619 +2.6% | $7,400 |
| 2022 | $1,578 | $7,400 |
| 2021 | $1,578 +9.3% | $7,400 |
| 2020 | $1,443 +1.8% | $7,400 |
| 2018 | $1,417 +83.5% | $7,400 |
| 2017 | $772 | $7,400 |
| 2016 | $772 | $7,400 |
| 2015 | -- | $7,400 |
| 2014 | -- | $7,400 |
| 2013 | -- | $7,400 |
| 2012 | -- | $7,400 |
| 2011 | -- | $7,400 |
| 2010 | -- | $7,400 |
| 2009 | -- | $7,400 |
| 2008 | -- | $7,400 |
| 2007 | -- | $7,400 |
| 2006 | -- | $7,400 |
| 2005 | -- | $7,400 |
| 2004 | -- | $7,400 |
| 2003 | -- | $7,400 |
| 2002 | -- | $7,400 |
| 2000 | -- | $7,400 |
Find assessor info on the county website
Monthly payment
Est. payment
Payment breakdown
Explore the cost of this home by adjusting the details. Changes won't be saved.Climate risks
Neighborhood: 18519
Similar homes
- $219,0002 bd2 ba1.8k sqft416 Reeves St, Dunmore, PA 18512For Sale
 MLS ID #26-2950, Ben Chopka, Tom Hart Realty. Luzerne County AOR
 - $224,0005 bd2 ba2.1k sqft215 W Parker St, Scranton, PA 18508For Sale

 MLS ID #SC262823, Jim Nasser, NASSER REAL ESTATE, INC.. GSBR as distributed by MLS GRID
 - $185,0003 bd1 ba1.4k sqft148 Hollister Ave, Scranton, PA 18508For Sale
 MLS ID #SC264197, Ann M Devereaux, CLASSIC PROPERTIES. GSBR as distributed by MLS GRID
 - $219,9004 bd3 ba1.5k sqft1102 Pettibone St, Scranton, PA 18504For Sale
 MLS ID #SC262915, Ana Estela Solano Menendez, EXP Realty LLC. GSBR as distributed by MLS GRID
 - $289,0004 bd2 ba1.6k sqft536 E Lackawanna Ave, Olyphant, PA 18447For SaleMLS ID #SC264269, Antonia Castelli-Walsh, ERA One Source Realty, Peckville. GSBR as distributed by MLS GRID
- $199,9003 bd2 ba1.6k sqft1120 Watson St, Scranton, PA 18504For SaleMLS ID #SC264212, Charles R. Perugino, Anthracite Property Group. GSBR as distributed by MLS GRID
- $199,0005 bd2 ba1.1k sqft215 Stephen Ave, Scranton, PA 18505For SaleMLS ID #SC263759, Frandy Dort, EXP Realty LLC. GSBR as distributed by MLS GRID
- $227,9004 bd2 ba1.8k sqft217 Crown Ave, Scranton, PA 18505For SaleMLS ID #SC263159, Ann L Green, Dwell Real Estate C.S. Branch Office. GSBR as distributed by MLS GRID
- $150,0003 bd1 ba1.8k sqft818 Capouse Ave, Scranton, PA 18509For SaleMLS ID #SC261127, Anthony L. Deeter, EXP Realty LLC. GSBR as distributed by MLS GRID
- $265,0004 bd3 ba2.1k sqft2516 Boulevard Ave, Scranton, PA 18509For SaleMLS ID #SC263126, Joseph J. Pirillo, The Hub Real Estate Group Scranton. GSBR as distributed by MLS GRID
- $249,0004 bd2 ba1.8k sqft1804 Roselynn St, Scranton, PA 18510For SaleMLS ID #SC261711, Thomas Exeter, Christian Saunders Real Estate. GSBR as distributed by MLS GRID
- $249,9004 bd2 ba1.6k sqft576 Main St, Archbald, PA 18403For SaleMLS ID #SC264224, Michael James Clark III, Cobblestone Real Estate LLC. GSBR as distributed by MLS GRID
- $229,9003 bd2 ba1.2k sqft830 Maple St, Scranton, PA 18505For SaleMLS ID #SC263780, Joseph Thomas Stanco, Jr., Keller Williams Real Estate-Clarks Summit. GSBR as distributed by MLS GRID
- $249,9003 bd2 ba2.3k sqft2214 Boulevard Ave, Scranton, PA 18509For SaleMLS ID #SC263697, Lauren Marinelli, EXP Realty LLC. GSBR as distributed by MLS GRID
