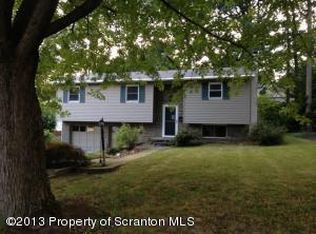
Solid Clarks Summit home in desirable area. Close to High School and downtown Clarks Summit. Hardwood floors throughout the main level, beautiful 16x15 sun room with vaulted ceilings and skylights. Master bedroom has its own bath, large lower level family room with fireplace that is walk out to the backyard. Large two car garage. 3 Zone gas heat.
For sale
Price cut: $40K (8/18)
$299,900
603 Oak Ln, Clarks Summit, PA 18411
3beds
1,736sqft
Residential, Single Family Residence
Built in 1973
9,583 Square Feet Lot
$297,400 Zestimate®
$173/sqft
$-- HOA
What's special
- 115 days
- 1,090
- 59
Zillow last checked:
Listing updated:
Listed by:
Christopher O'Boyle,
O BOYLE REAL ESTATE LLC 570-586-2911
Source: GSBR as distributed by MLS GRID,MLS#: SC262790
Facts & features
Interior
Bedrooms & bathrooms
- Bedrooms: 3
- Bathrooms: 2
- Full bathrooms: 2
Rooms
- Room types: Bathroom 2, Master Bedroom, Master Bathroom, Living Room, Kitchen, Four Season Room, Family Room, Dining Room, Bedroom 3, Bedroom 2
Primary bedroom
- Area: 182.24 Square Feet
- Dimensions: 13.6 x 13.4
Bedroom 2
- Area: 144 Square Feet
- Dimensions: 12 x 12
Bedroom 3
- Area: 156 Square Feet
- Dimensions: 12 x 13
Primary bathroom
- Description: Master Bath
- Area: 29.16 Square Feet
- Dimensions: 5.4 x 5.4
Bathroom 2
- Area: 96 Square Feet
- Dimensions: 12 x 8
Dining room
- Area: 144 Square Feet
- Dimensions: 12 x 12
Family room
- Description: Walk Out, Corner Fireplace
- Area: 321.6 Square Feet
- Dimensions: 24 x 13.4
Other
- Area: 240 Square Feet
- Dimensions: 16 x 15
Kitchen
- Area: 156 Square Feet
- Dimensions: 12 x 13
Living room
- Area: 309.06 Square Feet
- Dimensions: 20.2 x 15.3
Heating
- Hot Water, Natural Gas
Cooling
- Wall Unit(s)
Appliances
- Included: Dishwasher, Washer, Refrigerator, Electric Range, Dryer
Features
- Eat-in Kitchen
- Flooring: Carpet, Vinyl, Hardwood
- Basement: Interior Entry,Partially Finished,Walk-Out Access
- Attic: See Remarks
- Fireplace features: Wood Burning
Interior area
- Total structure area: 1,736
- Total interior livable area: 1,736 sqft
- Finished area above ground: 1,400
- Finished area below ground: 336
Property
Parking
- Total spaces: 2
- Parking features: Basement, Side By Side, Paved, Off Street, Inside Entrance, Garage Faces Rear, Driveway
- Garage spaces: 2
- Has uncovered spaces: Yes
Features
- Stories: 1
- Patio & porch: Deck
- Exterior features: None
- Frontage length: 75.00
Lot
- Size: 9,583 Square Feet
- Dimensions: 75 x 125
- Features: Level
Details
- Parcel number: 1000103003900
- Zoning: R1
Construction
Type & style
- Home type: SingleFamily
- Property subtype: Residential, Single Family Residence
Materials
- Aluminum Siding, Brick
- Foundation: Block
- Roof: Asphalt,Shingle
Condition
- New construction: No
- Year built: 1973
Utilities & green energy
- Electric: 200 or Less Amp Service
- Sewer: Public Sewer
- Water: Public
- Utilities for property: Cable Available, Electricity Connected, Water Connected, Sewer Connected, Natural Gas Connected
Community & HOA
Community
- Subdivision: Haven Estates
Location
- Region: Clarks Summit
Financial & listing details
- Price per square foot: $173/sqft
- Tax assessed value: $286,270
- Annual tax amount: $5,147
- Date on market: 6/13/2026
- Cumulative days on market: 120 days
- Listing terms: Cash,VA Loan,USDA Loan,FHA,Conventional
- Electric utility on property: Yes
- Road surface type: Paved
Estimated market value
$297,400
$283,000 - $312,000
$2,005/mo
Price history
| Date | Event | Price |
|---|---|---|
| 8/18/2026 | Price change | $299,900-11.8%$173/sqft |
Source:  GSBR as distributed by MLS GRID #SC262790 Report a problem GSBR as distributed by MLS GRID #SC262790 Report a problem | ||
| 6/13/2026 | Listed for sale | $339,900$196/sqft |
Source: GSBR as distributed by MLS GRID #SC262790 Report a problem | ||
Public tax history
| Year | Property taxes | Tax assessment |
|---|---|---|
| 2025 | $6,053 +13.1% | $23,000 |
| 2024 | $5,350 +4.4% | $23,000 |
| 2023 | $5,123 +1.9% | $23,000 |
| 2022 | $5,027 | $23,000 |
| 2021 | $5,027 +3.2% | $23,000 |
| 2020 | $4,872 -0.1% | $23,000 |
| 2018 | $4,878 +84.8% | $23,000 |
| 2017 | $2,639 | $23,000 |
| 2016 | -- | $23,000 |
| 2015 | -- | $23,000 |
| 2014 | -- | $23,000 |
| 2013 | -- | $23,000 |
| 2012 | -- | $23,000 |
| 2011 | -- | $23,000 |
| 2010 | -- | $23,000 |
| 2009 | -- | $23,000 |
| 2008 | -- | $23,000 |
| 2007 | -- | $23,000 |
| 2006 | -- | $23,000 |
| 2005 | -- | $23,000 |
| 2004 | -- | $23,000 |
| 2003 | -- | $23,000 |
| 2002 | -- | $23,000 |
| 2000 | -- | $23,000 |
Find assessor info on the county website
Monthly payment
Est. payment
Payment breakdown
Explore the cost of this home by adjusting the details. Changes won't be saved.Climate risks
Neighborhood: 18411
Similar homes
- $349,9003 bd2 ba1.5k sqft644 Grandview St, Clarks Summit, PA 18411For Sale
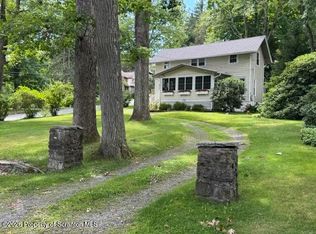
 MLS ID #SC264602, Christopher O'Boyle, O BOYLE REAL ESTATE LLC. GSBR as distributed by MLS GRID
 - $269,9003 bd2 ba1.7k sqft206 Main Ave, Clarks Summit, PA 18411For Sale
 MLS ID #SC264654, Charles Hibble, Hibble Harris Real Estate, Inc. GSBR as distributed by MLS GRID
 - $279,0003 bd1 ba1.3k sqft349 Edella Rd, Clarks Summit, PA 18411For Sale
 MLS ID #SC262740, Sunita Arora, ERA One Source Realty. GSBR as distributed by MLS GRID
 - $249,0005 bd2 ba1.5k sqft1309 Layton Rd, Clarks Summit, PA 18411For Sale
 MLS ID #SC263643, Brady Joel Funkhouser, Revolve Real Estate. GSBR as distributed by MLS GRID
 - $240,0003 bd1 ba1.2k sqft205 Electric St, Clarks Summit, PA 18411For SaleMLS ID #SC264117, Jennifer McMonigle-Jakubczyk, LUXE Homes Real Estate LLC. GSBR as distributed by MLS GRID
- $235,0003 bd2 ba1.3k sqft214 Layton Rd, Clarks Summit, PA 18411For SaleMLS ID #SC262684, Marcy A Curra, CLASSIC PROPERTIES. GSBR as distributed by MLS GRID
- $384,9003 bd3 ba2.2k sqft836 Laconia Cir, Clarks Summit, PA 18411For SaleMLS ID #SC264006, Nell Donnelly-O'Boyle, Dwell Real Estate. GSBR as distributed by MLS GRID
- $280,0004 bd2 ba1.8k sqft525 E Scott St, Olyphant, PA 18447For SaleMLS ID #SC264996, Lauren Joyce, ERA One Source Realty. GSBR as distributed by MLS GRID
- $229,5003 bd2 ba1.8k sqft130 Burcher St, South Abington Township, PA 18411For SaleMLS ID #SC264339, Rachel Dougherty, EXP Realty LLC. GSBR as distributed by MLS GRID
- $319,0003 bd2 ba2.1k sqft28 Southside Ln, Scott Township, PA 18414For SaleMLS ID #SC263516, Marina Sewall, REALTY NETWORK GROUP. GSBR as distributed by MLS GRID
- $390,0004 bd3 ba2.3k sqft121 Belmont Ave, Clarks Green, PA 18411For SaleMLS ID #SC262546, Marcy A Curra, CLASSIC PROPERTIES. GSBR as distributed by MLS GRID
- $299,0002 bd3 ba1.8k sqft15 Parkland Dr Building 2, South Abington Township, PA 18411For SaleMLS ID #SC263196, Robert J Vanston, Berkshire Hathaway Home Services Preferred Properties. GSBR as distributed by MLS GRID
- $329,0003 bd2 ba1.6k sqft1914 Farr St, Scranton, PA 18504For SaleMLS ID #SC264081, Gary A. DiBileo, NASSER REAL ESTATE, INC.. GSBR as distributed by MLS GRID
- $324,9003 bd2 ba2k sqft434 Chapman Lake Rd, Scott Township, PA 18433For SaleMLS ID #SC264198, Melanie A. Mott, Real of Pennsylvania. GSBR as distributed by MLS GRID
- $289,0004 bd2 ba1.6k sqft536 E Lackawanna Ave, Olyphant, PA 18447For SaleMLS ID #SC264269, Antonia Castelli-Walsh, ERA One Source Realty, Peckville. GSBR as distributed by MLS GRID
- $299,9954 bd2 ba2.1k sqft1526 Monsey Ave, Scranton, PA 18509For SaleMLS ID #SC264053, Pat Rogan, The Hub Real Estate Group Scranton. GSBR as distributed by MLS GRID
- $299,9953 bd2 ba1.9k sqft512 Center St, Duryea, PA 18642For SaleMLS ID #SC264320, Pat Rogan, The Hub Real Estate Group Scranton. GSBR as distributed by MLS GRID
