Welcome to 114 Ash Street in Tunkhannock's desirable Highfields neighborhood! This beautiful 3-bedroom, 2.5-bath home is filled with charm, featuring stunning custom wood floors, a gorgeous kitchen with granite countertops and a spacious island, and a first-floor primary suite with beautiful views and access to the massive rear deck.The finished basement offers additional living space, a convenient half bath, and an all-in-one washer/dryer. Step outside to your own backyard oasis, complete with a pool, tranquil koi pond, expansive deck, and fully fenced yard perfect for your furry friends! Add in a one-car garage complete with its own pellet stove, and this home checks all the boxes! Homes with this much to offer don't come along every day! Why settle for ordinary when you can have extraordinary? Schedule your private showing and see for yourself what makes 114 Ash Street so special!
For sale
$299,000
114 Ash St, Tunkhannock, PA 18657
3beds
3,013sqft
Residential, Single Family Residence
Built in 1991
0.41 Acres Lot
$290,900 Zestimate®
$99/sqft
$-- HOA
What's special
Backyard oasisStunning custom wood floorsConvenient half bathSpacious islandTranquil koi pondExpansive deck
- 2 days
- 893
- 129
Likely to sell faster than
Zillow last checked:
Listing updated:
Listed by:
Bonnie J. Rosengrant,
Endless Realty, LLC 570-836-7355
Source: GSBR as distributed by MLS GRID,MLS#: SC265233
Facts & features
Interior
Bedrooms & bathrooms
- Bedrooms: 3
- Bathrooms: 3
- Full bathrooms: 2
- 1/2 bathrooms: 1
Rooms
- Room types: Bathroom 1, Master Bedroom, Living Room, Laundry, Kitchen, Dining Room, Den, Bonus Room, Bedroom 3, Bedroom 2, Bathroom 3, Bathroom 2
Primary bedroom
- Area: 175.23 Square Feet
- Dimensions: 9.9 x 17.7
Bedroom 2
- Area: 284.33 Square Feet
- Dimensions: 15.7 x 18.11
Bedroom 3
- Area: 164.8 Square Feet
- Dimensions: 9.1 x 18.11
Bathroom 1
- Description: Could Be Primary Bathroom
- Area: 33.67 Square Feet
- Dimensions: 9.1 x 3.7
Bathroom 2
- Area: 32.39 Square Feet
- Dimensions: 7.9 x 4.1
Bathroom 3
- Description: 1/2 Bath
- Area: 96 Square Feet
- Dimensions: 8 x 12
Bonus room
- Description: Finshed Basement
- Area: 669.37 Square Feet
- Dimensions: 27.1 x 24.7
Den
- Area: 260.64 Square Feet
- Dimensions: 14.4 x 18.1
Dining room
- Area: 145.53 Square Feet
- Dimensions: 9.9 x 14.7
Kitchen
- Area: 178.1 Square Feet
- Dimensions: 13.7 x 13
Laundry
- Description: All In One Washer/Dryer
- Area: 127.4 Square Feet
- Dimensions: 9.1 x 14
Living room
- Area: 225.25 Square Feet
- Dimensions: 18.6 x 12.11
Heating
- Baseboard, Oil, Propane Stove, Pellet Stove, Hot Water, Electric, Ductless
Cooling
- Ductless
Appliances
- Included: Dishwasher, Water Heater, Washer/Dryer, Stainless Steel Appliance(s), Refrigerator, Range Hood, Microwave, Gas Range
- Laundry: In Basement
Features
- Ceiling Fan(s), Master Downstairs, Kitchen Island, Pantry, Natural Woodwork, Granite Counters
- Flooring: Carpet, Hardwood, Tile, Softwood, Ceramic Tile
- Windows: Insulated Windows, Window Treatments, Skylight(s)
- Basement: Finished,Storage Space,Interior Entry,Heated
- Attic: Crawl Opening
- Fireplace features: Pellet Stove, Propane
Interior area
- Total structure area: 3,013
- Total interior livable area: 3,013 sqft
- Finished area above ground: 1,813
- Finished area below ground: 1,200
Property
Parking
- Total spaces: 2
- Parking features: Garage, Off Street, Paved
- Garage spaces: 2
Features
- Levels: Two
- Stories: 2
- Patio & porch: Deck
- Exterior features: Fire Pit, Rain Gutters, Storage, Smart Camera(s)/Recording, Private Yard, Garden
- Pool features: Above Ground, Pool Cover
- Frontage length: 86.00
Lot
- Size: 0.41 Acres
- Dimensions: 86 x 216 x 85 x 203
- Features: Back Yard, Many Trees, Level, Landscaped, Garden
Details
- Additional structures: Shed(s)
- Parcel number: 26051.2120020003
- Zoning: R1
- Other equipment: Fuel Tank(s)
Construction
Type & style
- Home type: SingleFamily
- Architectural style: Cape Cod
- Property subtype: Residential, Single Family Residence
Materials
- Vinyl Siding
- Foundation: Concrete Perimeter
- Roof: Asphalt,Shingle
Condition
- New construction: No
- Year built: 1991
Utilities & green energy
- Electric: 200+ Amp Service
- Sewer: Public Sewer
- Water: Public
- Utilities for property: Cable Connected, Sewer Connected, Water Connected, Underground Utilities, Propane, Phone Connected, Electricity Connected
Community & HOA
Community
- Features: Airport/Runway, Park, Restaurant, Golf, Fitness Center, Fishing
Location
- Region: Tunkhannock
Financial & listing details
- Price per square foot: $99/sqft
- Tax assessed value: $29,800
- Annual tax amount: $3,570
- Date on market: 10/17/2026
- Cumulative days on market: 3 days
- Listing terms: Cash,USDA Loan,VA Loan,FHA,Conventional
- Inclusions: Refrigerator, Stove, Microwave, Dishwasher, Washer/Dryer in one, Pond Filter, All Pool Items, All Wall TVs, Propane Fireplace, Pellet Stove x2,
- Exclusions: Propane tank, Personal Items
- Electric utility on property: Yes
- Road surface type: Paved
Estimated market value
$290,900
$276,000 - $305,000
$1,698/mo
Price history
| Date | Event | Price |
|---|---|---|
| 10/17/2026 | Listed for sale | $299,000+1516.2%$99/sqft |
Source:  GSBR as distributed by MLS GRID #SC265233 Report a problem | ||
| 11/21/1991 | Sold | $18,500$6/sqft |
Source: Agent Provided Report a problem | ||
Public tax history
| Year | Property taxes | Tax assessment |
|---|---|---|
| 2025 | $3,452 | $29,800 |
| 2024 | $3,452 +0.9% | $29,800 |
| 2023 | $3,422 +1.8% | $29,800 |
| 2022 | $3,363 +1.8% | $29,800 |
| 2021 | $3,303 | $29,800 |
| 2020 | $3,303 +4.2% | $29,800 |
| 2018 | $3,169 -89.8% | $29,800 |
| 2017 | $30,947 | -- |
| 2016 | -- | -- |
| 2015 | -- | -- |
| 2014 | -- | -- |
| 2013 | -- | -- |
| 2012 | -- | $29,800 |
| 2011 | -- | $29,800 |
| 2010 | -- | $29,800 |
| 2009 | -- | $29,800 |
| 2008 | -- | $29,800 |
| 2007 | -- | $29,800 +2.1% |
| 2006 | -- | $29,200 |
| 2005 | -- | $29,200 |
| 2004 | -- | $29,200 |
| 2003 | -- | $29,200 +7.2% |
| 2002 | -- | $27,250 |
| 2000 | -- | $27,250 |
Find assessor info on the county website
Monthly payment
Est. payment
Payment breakdown
Explore the cost of this home by adjusting the details. Changes won't be saved.Climate risks
Neighborhood: 18657
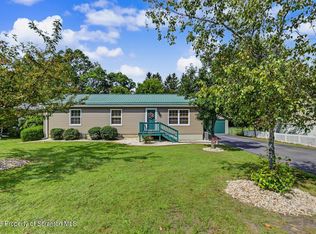
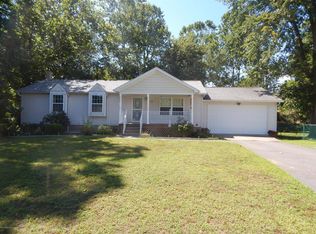

Similar homes
- $282,0003 bd2 ba1.9k sqft167 Schoolhouse Hill Rd, Mehoopany, PA 18629For Sale

 MLS ID #SC264394, Katherine Ann Dodge, ERA Brady Associates. GSBR as distributed by MLS GRID
- $221,9003 bd2 ba2.6k sqft212 Layton Rd, Clarks Summit, PA 18411For Sale
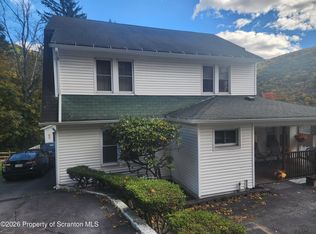 MLS ID #SC265239, Gale Lewis, C21 Jack Ruddy Real Estate. GSBR as distributed by MLS GRID
- $279,9003 bd1 ba1.6k sqft109 Ackerly Rd, Clarks Summit, PA 18411For Sale
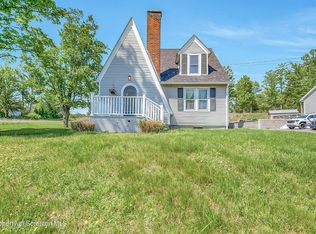 MLS ID #SC262340, Joan McKenna, Coldwell Banker Town & Country Properties. GSBR as distributed by MLS GRID
- $309,9004 bd3 ba2.3k sqft933 Main St, Scranton, PA 18519For Sale
 MLS ID #SC264967, Felipe Rosero Salazar, Christian Saunders Real Estate. GSBR as distributed by MLS GRID
- $349,0003 bd3 ba1.9k sqft130 Carol Dr, Clarks Summit, PA 18411For SaleMLS ID #SC263701, Hollie Hunter Suraci, ERA One Source Realty. GSBR as distributed by MLS GRID
- $280,0004 bd2 ba1.8k sqft525 E Scott St, Olyphant, PA 18447For SaleMLS ID #SC264996, Lauren Joyce, ERA One Source Realty. GSBR as distributed by MLS GRID
- $324,9003 bd2 ba2k sqft434 Chapman Lake Rd, Scott Township, PA 18433For SaleMLS ID #SC264198, Melanie A. Mott, Real of Pennsylvania. GSBR as distributed by MLS GRID
- $319,0003 bd2 ba2.1k sqft28 Southside Ln, Scott Township, PA 18414For SaleMLS ID #SC263516, Marina Sewall, REALTY NETWORK GROUP. GSBR as distributed by MLS GRID
- $369,0006 bd3 ba2.6k sqft722 Electric St, Scranton, PA 18509For SaleMLS ID #SC265183, Janine Marie Senofonte, Revolve Real Estate. GSBR as distributed by MLS GRID
- $285,0003 bd2 ba2.2k sqft613 Watt St, Duryea, PA 18642For SaleMLS ID #SC264482, Noah John Donahue, Nisk Real Estate. GSBR as distributed by MLS GRID
- $435,0003 bd3 ba2.2k sqft1092 Bardwell Rd, Factoryville, PA 18419For SaleMLS ID #SC264385, JOSEPH a BROGAN, O BOYLE REAL ESTATE LLC. GSBR as distributed by MLS GRID
- $299,9953 bd2 ba1.9k sqft512 Center St, Duryea, PA 18642For SaleMLS ID #SC264320, Pat Rogan, The Hub Real Estate Group Scranton. GSBR as distributed by MLS GRID
- $284,9003 bd2 ba1.6k sqft1251 Shoemaker Ave, West Wyoming, PA 18644For SaleMLS ID #SC263431, Lauren Marinelli, EXP Realty LLC. GSBR as distributed by MLS GRID
- $325,0003 bd2 ba1.8k sqft1317 Cherry St, Scranton, PA 18505For SaleMLS ID #SC264549, DAWN YATES, Iron Valley Real Estate Greater Scranton. GSBR as distributed by MLS GRID
- $284,9004 bd2 ba1.9k sqft1715 Brick Ave, Scranton, PA 18508For SaleMLS ID #SC264957, Anne Marie Olexa, ERA One Source Realty. GSBR as distributed by MLS GRID
- $424,9002 bd3 ba2.2k sqft150 Grandview Dr, Tunkhannock, PA 18657For SaleMLS ID #SC254348, Susan T Distadio, Coldwell Banker Town & Country Properties. GSBR as distributed by MLS GRID
